Mountain Views. Peaceful Living. Endless Possibilities.
Welcome to your own mountain retreat in the heart of Mountain City, Tennessee--where breathtaking scenery, fresh mountain air, and a slower pace of life create the perfect place to call home. Nestled in one of Northeast Tennessee's most picturesque communities, this beautifully maintained home offers the rare opportunity to enjoy spectacular mountain views, four distinct seasons, and the financial advantage of Tennessee's no state income tax, all while being surrounded by the natural beauty of the Appalachian Mountains.
Designed with both comfort and flexibility in mind, the thoughtfully planned floor plan offers space for everyone. The main level features a spacious living room centered around a cozy gas fireplace, an inviting kitchen with all appliances included, a convenient laundry room, and a private primary suite complete with its own full bath. Upstairs, you'll find two additional bedrooms and a full bath, creating comfortable accommodations for family or guests.
The finished lower level expands the home's versatility with two additional bedrooms, a full bath, a generous den anchored by a second gas fireplace, and endless possibilities for multigenerational living, guest quarters, a home office, recreation space, or a private retreat.
Outside, you'll appreciate the peace of mind that comes with numerous recent improvements, including a new roof installed in 2023, a professionally waterproofed basement with a transferable warranty from Master Services, two heat pumps for year-round comfort, and a buried propane tank serving both gas fireplaces. The washer, dryer, and all kitchen appliances convey, making this home truly move-in ready.
Whether you're enjoying your morning coffee while watching the mountains come alive with the sunrise, entertaining family around the fireplace, or exploring everything Mountain City has to offer--from scenic hiking trails and pristine lakes to charming local shops and the nearby Cherokee National Forest--you'll quickly discover why so many people are choosing Northeast Tennessee as home.
Offering exceptional space, stunning mountain surroundings, modern updates, and the peaceful lifestyle that makes Mountain City so special, this home is more than a place to live--it's an opportunity to experience the very best of East Tennessee living.
Buyer and Buyer's Agent to verify all information.
For sale
Price cut: $59K (8/4)
$640,000
503 Bankers Bnd, Mountain City, TN 37683
3beds
3,632sqft
:
Get pre-qualified$3,768/mo
Single Family Residence, Residential
Built in 2008
0.82 Acres Lot
$616,800 Zestimate®
$176/sqft
$-- HOA
What's special
Mountain viewsFinished lower levelCozy gas fireplaceStunning mountain surroundingsConvenient laundry roomBreathtaking sceneryExceptional space
- 34 days |
- 1,092 |
- 84 |
Zillow last checked:
Listing updated:
Listed by:
Kelly Hixson 423-276-1789,
Berkshire Hathaway Greg Cox Real Estate 423-282-2411
Source: TVRMLS,MLS#: 9997792
Facts & features
Interior
Bedrooms & bathrooms
- Bedrooms: 3
- Bathrooms: 4
- Full bathrooms: 3
- 1/2 bathrooms: 1
Primary bedroom
- Level: Lower
Heating
- Heat Pump
Cooling
- Heat Pump
Appliances
- Included: Built-In Electric Oven, Dishwasher, Dryer, Electric Range, Microwave, Refrigerator, Washer
- Laundry: Electric Dryer Hookup, Washer Hookup
Features
- Master Downstairs, Eat-in Kitchen, Entrance Foyer, Open Floorplan, Walk-In Closet(s)
- Flooring: Hardwood, Tile
- Windows: Double Pane Windows
- Basement: Finished
- Number of fireplaces: 2
- Fireplace features: Basement, Great Room
Interior area
- Total structure area: 3,632
- Total interior livable area: 3,632 sqft
- Finished area below ground: 1,328
Property
Parking
- Total spaces: 2
- Parking features: Driveway, Concrete, Detached, Garage Door Opener
- Garage spaces: 2
- Has uncovered spaces: Yes
Features
- Levels: Two
- Stories: 2
- Patio & porch: Back, Deck, Front Porch
- Has view: Yes
- View description: Mountain(s)
Lot
- Size: 0.82 Acres
- Dimensions: 0.82 Acres
- Topography: Sloped
Details
- Parcel number: 047d E 01300 000
- Zoning: Residential
Construction
Type & style
- Home type: SingleFamily
- Architectural style: Cottage,Log Cabin
- Property subtype: Single Family Residence, Residential
Materials
- Log, Stone, Stucco
- Roof: Asphalt,Shingle
Condition
- Above Average
- New construction: No
- Year built: 2008
Utilities & green energy
- Sewer: Septic Tank
- Water: Public
Community & HOA
Community
- Security: Security System
- Subdivision: Outback
HOA
- Has HOA: No
Location
- Region: Mountain City
Financial & listing details
- Price per square foot: $176/sqft
- Tax assessed value: $423,800
- Annual tax amount: $2,342
- Date on market: 7/6/2026
- Listing terms: Cash,Conventional,FHA,VA Loan
Estimated market value
$616,800
$586,000 - $648,000
$2,771/mo
Price history
| Date | Event | Price |
|---|---|---|
| 8/4/2026 | Price change | $640,000-8.4%$176/sqft |
Source: TVRMLS #9997792 Report a problem | ||
| 7/6/2026 | Listed for sale | $699,000+94.2%$192/sqft |
Source: TVRMLS #9997792 Report a problem | ||
| 8/28/2008 | Sold | $360,000$99/sqft |
Source: Public Record Report a problem | ||
Public tax history
| Year | Property taxes | Tax assessment |
|---|---|---|
| 2025 | $2,342 | $105,950 |
| 2024 | $2,342 | $105,950 |
| 2023 | $2,342 +22.1% | $105,950 |
| 2022 | $1,918 | $105,950 |
| 2021 | -- | $105,950 +10.6% |
| 2020 | $1,964 | $95,825 |
| 2019 | $1,964 | $95,825 |
| 2018 | $1,964 +0% | $95,825 |
| 2017 | $1,964 | $95,825 |
| 2016 | $1,964 +13.2% | $95,825 |
| 2015 | $1,734 -1.2% | $95,825 -1.2% |
| 2014 | $1,755 0% | $96,950 0% |
| 2013 | $1,755 +2.3% | $96,953 |
| 2012 | $1,716 | $96,953 |
| 2011 | $1,716 | $96,953 |
| 2010 | -- | $96,953 +22.2% |
| 2009 | $1,611 | $79,361 |
| 2008 | $1,611 +1250.2% | $79,361 +1250.1% |
| 2007 | $119 | $5,878 |
| 2006 | $119 -22.2% | $5,878 |
| 2005 | $153 +42.2% | $5,878 +42.2% |
| 2004 | $108 +8.8% | $4,133 |
| 2002 | $99 | $4,133 |
Find assessor info on the county website
Monthly payment
Est. payment
Payment breakdown
Explore the cost of this home by adjusting the details. Changes won't be saved.Climate risks
Neighborhood: 37683
Getting around
0 / 100
Car-DependentNearby schools
GreatSchools rating
- 6/10Mountain City Elementary SchoolGrades: PK-6Distance: 1.1 mi
- 5/10Johnson County Middle SchoolGrades: 7-8Distance: 1.7 mi
- 4/10Johnson County High SchoolGrades: 9-12Distance: 1.8 mi
Schools provided by the listing agent
- Elementary: Mountain City
- Middle: Johnson Co
- High: Johnson Co
Source: TVRMLS. This data may not be complete. We recommend contacting the local school district to confirm school assignments for this home.
- $28,700-- bd-- ba-- sqftBakers Bnd, Mountain city, TN 37683Off Market
- $34,000-- bd-- ba-- sqftSettlers Secret, Mountain city, TN 37683Sold
- $533,600-- bd2 ba2.1k sqft500 Bankers Bnd, Mountain City, TN 37683Off Market
- $35,200-- bd-- ba-- sqft410 Bankers Bnd, Mountain City, TN 37683Off Market
- $36,0000.97 acresLOT 11 Bakers Bnd, Mountain City, TN 37683Sold
- $36,000-- bd-- ba-- sqftBakers Bnd, Mountain city, TN 37683Sold
- $43,100-- bd-- ba-- sqft500 Bankers Bnd, Mountain City, TN 37683Off Market
- $20,900-- bd-- ba-- sqftHemlock St Sw Of, Mountain city, TN 37683Off Market
A local agent can set up tours, give advice and negotiate with sellers.
Similar homes
- $650,0003 bd3 ba3.3k sqft533 Robinson Hollow Ln, Mountain City, TN 37683For Sale
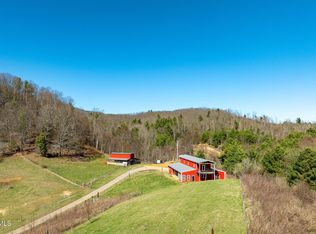 MLS ID #9993146, Jessica Harkness. TVRMLS
 - $595,0003 bd3 ba1.9k sqft1297 Harbin Hill Rd, Mountain City, TN 37683For Sale
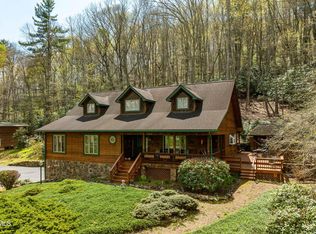 MLS ID #9994165, Elizabeth Cornett. TVRMLS
 - $650,0003 bd3 ba2.2k sqft336 Mack Branch Rd, Mountain City, TN 37683For Sale
 MLS ID #9997375, Jessica Harkness. TVRMLS
 - $525,0003 bd3 ba1.8k sqft451 Highland Acres, Mountain City, TN 37683For Sale
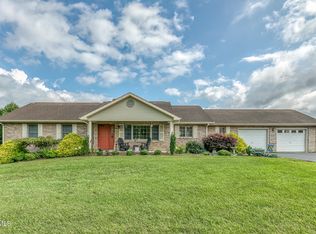 MLS ID #9998013, Ken Tolliver. TVRMLS
 - $554,5003 bd3 ba2.4k sqft319 Ivy Wood Ln, Mountain City, TN 37683For SaleMLS ID #9991816, Gina Ross. TVRMLS
- $579,9992 bd3 ba3k sqft1161 Laurel Rd, Mountain City, TN 37683For SaleMLS ID #9985208, Crisie Jennings. TVRMLS
- $599,0003 bd3 ba2k sqft4014 Callalantee Dr, Mountain City, TN 37683For SaleMLS ID #9993243, Mark Townsend. TVRMLS
- $479,0003 bd2 ba2.6k sqft916 Willens Gap Rd, Mountain City, TN 37683For SaleMLS ID #9996210, Elizabeth Cornett. TVRMLS
- $570,0003 bd2 ba2k sqft542 Rainbow Rd, Mountain City, TN 37683For SaleMLS ID #9968103, Elizabeth Cornett. TVRMLS
- $675,0005 bd3 ba2.4k sqft274 Rambo Rd, Mountain City, TN 37683For SaleMLS ID #9978830, Jerry Redden. TVRMLS
- $399,9004 bd3 ba2.2k sqft153 Adams Rd, Mountain City, TN 37683For SaleMLS ID #9998828, Ken Tolliver. TVRMLS
- $449,9005 bd3 ba2.6k sqft1263 Harbin Hill Rd, Mountain City, TN 37683For SaleMLS ID #9995131, Jim Griffin. TVRMLS
- $395,0004 bd3 ba2.5k sqft261 Calvary Ln, Mountain City, TN 37683For SaleMLS ID #9993443, Stephanie Wills. TVRMLS
- $389,9005 bd3 ba2.7k sqft580 Cedar St, Mountain City, TN 37683For SaleMLS ID #9993537, Ken Tolliver. TVRMLS
- $475,0002 bd2 ba2.6k sqft340 & 338 Red Tail Mountain Dr, Mountain City, TN 37683For SaleMLS ID #9998104, Mina P. Norfleet. TVRMLS
- $675,0004 bd4 ba2.8k sqft16183 Pocahontas Trl, Meadowview, VA 24361For SaleMLS ID #9998698, Gavin Leonard. TVRMLS
- $675,0003 bd2 ba3.1k sqft807 Vista Rd, Butler, TN 37640For SaleMLS ID #9996141, Rick Hardin. TVRMLS
- $639,5003 bd2 ba2.1k sqft338 Woodbriar Drive, Sugar Grove, NC 28679For SaleMLS ID #262442, Joseph Honeycutt. High Country AOR
- $375,0003 bd2 ba2.6k sqft810 Big Dry Run Rd, Mountain City, TN 37683For SaleMLS ID #9984955, Dale Slivka. TVRMLS
- $745,0003 bd2 ba3k sqft1044 Waters Rd, Laurel Bloomery, TN 37680For SaleMLS ID #9996238, Chris Mullins. TVRMLS
