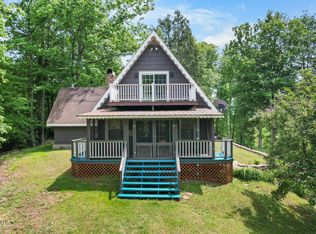
Discover your own private mountain retreat on 9.29 unrestricted acres, offering 3 bedrooms, 2 bathrooms, and 2,688± square feet of living space. Surrounded by sweeping ridge-top mountain views, abundant wildlife, and endless opportunities for hiking, hunting, and ATV riding, this property combines rustic charm with modern comfort in a peaceful setting. Inside, vaulted ceilings and expansive windows fill the cabin with natural light while showcasing the stunning mountain scenery. The main living area features warm wood interiors, hardwood flooring, and a cozy gas log fireplace, creating an inviting atmosphere for relaxing or entertaining. The kitchen offers a center island, custom hardwood cabinetry, and all appliances convey, making it both functional and welcoming. The main-level primary suite provides convenience and comfort with a walk-in closet, dual vanities, and an accessible walk-in shower. The fully finished and heated basement offers exceptional flexibility and is currently utilized as a third bedroom area, complete with a second fireplace, spacious recreation room, additional living or office space, full bathroom, and bar area ideal for gatherings and guests. Outdoor living is equally impressive with a wraparound deck overlooking a private creek, a firepit area, and a 15x30 storage building. The paved driveway provides easy year-round access to the cabin. Recent improvements include premium vinyl flooring, updated kitchen appliances, a new water heater, remodeled accessible shower, Leaf Filter gutter system, exterior paint and railing updates, and driveway enhancements. Additional features include fiber-optic internet through Sky Best, a SimpliSafe security system, washer and dryer, handicap-accessible ramp, and established fruit trees including apple, pear, and cherry. Enjoy all four seasons from this mountain retreat, where ridge-top views and the surrounding natural beauty create a truly special setting. Conveniently located near Watauga Lake, the Appalachian Trail, the Virginia Creeper Trail, Boone, Sugar Mountain Resort, Beech Mountain Resort, local wineries, and Bristol Motor Speedway. Buyer and buyer's agent to verify all information.
Pending
Price cut: $29K (9/4)
$450,000
916 Willens Gap Rd, Mountain City, TN 37683
3beds
2,688sqft
Single Family Residence, Residential
Built in 1999
9.29 Acres Lot
$423,200 Zestimate®
$167/sqft
$-- HOA
What's special
Cozy gas log fireplaceSpacious recreation roomWalk-in closetFirepit areaMain-level primary suiteLeaf filter gutter systemAll appliances convey
- 143 days
- 102
- 3
Zillow last checked:
Listing updated:
Listed by:
Elizabeth Cornett 423-471-1652,
Ace Realty 423-727-5554
Source: TVRMLS,MLS#: 9996210
Facts & features
Interior
Bedrooms & bathrooms
- Bedrooms: 3
- Bathrooms: 2
- Full bathrooms: 2
Primary bedroom
- Level: Lower
Heating
- Baseboard, Electric, Fireplace(s)
Cooling
- Ceiling Fan(s)
Appliances
- Included: Cooktop, Dishwasher, Double Oven, Dryer, Refrigerator, Washer
- Laundry: Electric Dryer Hookup, Washer Hookup
Features
- Master Downstairs, Bar, Built-in Features, Kitchen Island, Walk-In Closet(s), Wet Bar
- Flooring: Carpet, Ceramic Tile, Hardwood
- Basement: Finished,Full,Heated,Walk-Out Access,Workshop
- Number of fireplaces: 2
- Fireplace features: Gas Log, Living Room
Interior area
- Total structure area: 2,688
- Total interior livable area: 2,688 sqft
- Finished area below ground: 1,344
Property
Parking
- Parking features: Deeded, Asphalt, Gravel, See Remarks
Features
- Levels: One
- Stories: 1
- Patio & porch: Covered, Deck, Porch, Wrap Around
- Exterior features: Garden
- Has view: Yes
- View description: Mountain(s), Creek/Stream
- Has water view: Yes
- Water view: Creek/Stream
Lot
- Size: 9.29 Acres
- Topography: Part Wooded
Details
- Additional structures: Outbuilding, Shed(s), Storage
- Parcel number: 050 023.00
- Zoning: RESIDENTIAL
Construction
Type & style
- Home type: SingleFamily
- Architectural style: Cabin
- Property subtype: Single Family Residence, Residential
Materials
- Log, Wood Siding
- Roof: Metal
Condition
- Above Average
- New construction: No
- Year built: 1999
Utilities & green energy
- Sewer: Septic Tank
- Water: Shared Well
Community & HOA
Community
- Security: Security System
- Subdivision: Not In Subdivision
HOA
- Has HOA: No
- Amenities included: Landscaping
Location
- Region: Mountain City
Financial & listing details
- Price per square foot: $167/sqft
- Tax assessed value: $172,200
- Annual tax amount: $951
- Date on market: 6/1/2026
- Listing terms: Cash,Conventional,FHA,VA Loan
Estimated market value
$423,200
$402,000 - $444,000
$2,103/mo
Price history
| Date | Event | Price |
|---|---|---|
| 9/22/2026 | Pending sale | $450,000$167/sqft |
Source: TVRMLS #9996210 Report a problem | ||
| 9/4/2026 | Price change | $450,000-6.1%$167/sqft |
Source: TVRMLS #9996210 Report a problem | ||
| 8/6/2026 | Price change | $479,000-4%$178/sqft |
Source: TVRMLS #9996210 Report a problem | ||
| 6/1/2026 | Listed for sale | $499,000+159.2%$186/sqft |
Source: TVRMLS #9996210 Report a problem | ||
| 8/10/2018 | Sold | $192,500-3.7%$72/sqft |
Source: TVRMLS #405792 Report a problem | ||
| 7/11/2018 | Pending sale | $199,900$74/sqft |
Source: REDDEN REALTY #405792 Report a problem | ||
| 6/27/2018 | Price change | $199,900-11.1%$74/sqft |
Source: REDDEN REALTY #405792 Report a problem | ||
| 6/6/2018 | Price change | $224,900-10%$84/sqft |
Source: REDDEN REALTY #405792 Report a problem | ||
| 4/27/2018 | Listed for sale | $249,900+76%$93/sqft |
Source: REDDEN REALTY #405792 Report a problem | ||
| 8/5/2005 | Sold | $142,000$53/sqft |
Source: Public Record Report a problem | ||
Public tax history
| Year | Property taxes | Tax assessment |
|---|---|---|
| 2025 | $951 | $43,050 |
| 2024 | $951 | $43,050 |
| 2023 | $951 +22.1% | $43,050 |
| 2022 | $779 | $43,050 |
| 2021 | -- | $43,050 +9% |
| 2020 | $810 | $39,500 |
| 2019 | $810 | $39,500 |
| 2018 | $810 0% | $39,500 |
| 2017 | $810 | $39,500 |
| 2016 | $810 +13.3% | $39,500 |
| 2015 | $715 -6.3% | $39,500 -6.3% |
| 2014 | $763 -0.1% | $42,150 -0.1% |
| 2013 | $763 +2.3% | $42,172 |
| 2012 | $746 | $42,172 |
| 2011 | $746 | $42,172 |
| 2010 | -- | $42,172 +13.8% |
| 2009 | $752 | $37,045 |
| 2008 | $752 | $37,045 |
| 2007 | $752 | $37,045 |
Find assessor info on the county website
Monthly payment
Est. payment
Payment breakdown
Explore the cost of this home by adjusting the details. Changes won't be saved.Climate risks
Neighborhood: 37683
Nearby schools
Schools provided by the listing agent
- Elementary: Mountain City
- Middle: Johnson Co
- High: Johnson Co
Source: TVRMLS. This data may not be complete. We recommend contacting the local school district to confirm school assignments for this home.
- $233,9002 bd2 ba900 sqft914 Willen Gap Rd, Mountain City, TN 37683Off Market

- $--2 bd2 ba300 sqft914 Willens Gap Rd, Mountain City, TN 37683Off Market

- $458,5003 bd2 ba2.2k sqft1550 Willens Gap Rd, Mountain City, TN 37683Off Market
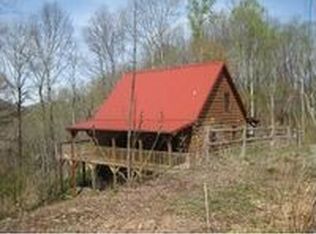
- $164,700-- bd1 ba816 sqft836 Willen Gap Rd, Mountain City, TN 37683Off Market
Similar homes
- $425,0003 bd2 ba2.1k sqft663 Noah Snyder Rd, Mountain City, TN 37683For Sale
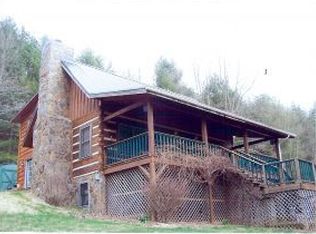 MLS ID #10000413, James Bonifacino. TVRMLS
 - $432,9002 bd2 ba1.4k sqft899 Avery Branch Rd, Mountain City, TN 37683For Sale
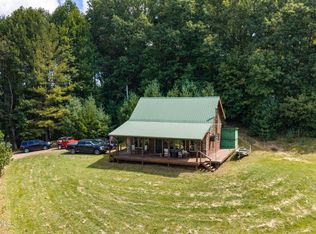 MLS ID #10001032, Deborah Roark. TVRMLS
 - $449,9005 bd3 ba2.6k sqft1263 Harbin Hill Rd, Mountain City, TN 37683For Sale
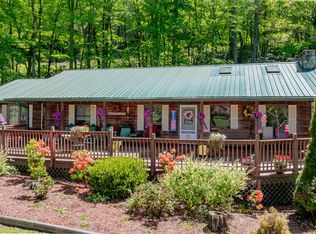 MLS ID #9995131, Jim Griffin. TVRMLS
 - $369,9003 bd2 ba1.4k sqft929 Noah Snyder Rd, Mountain City, TN 37683For Sale
 MLS ID #9997761, Pamela Pope. TVRMLS
 - $459,9003 bd2 ba2.4k sqft20591 Azen Rd, Damascus, VA 24236For Sale
 MLS ID #110667, Sarah Sawyers, Path Real Estate LLC. SWVAR
 - $445,0003 bd2 ba1.5k sqft7215 Us Highway 421 N, Vilas, NC 28692For Sale
 MLS ID #4435166, Rita Storie, A PLUS Realty. Canopy MLS as distributed by MLS GRID
