A rare opportunity to own a 2-bedroom, 3.5-bath, two-level home in Mountain City, lovingly maintained by its original owner and never before offered for sale! This spacious home offers a unique layout with a two-car garage on the main level and an additional one-car garage on the lower level, providing plenty of parking and storage. Enjoy the added charm of a sunroom, plus a large lower-level workshop perfect for hobbies, projects, or extra workspace. A well-maintained home with tons of potential and features you simply don't find every day--don't miss this first-time offering!
*All information deemed reliable but not guaranteed. Buyers & Buyers Agents to verify all information.*
For sale
Price cut: $5K (10/11)
$419,999
2155 S Shady St, Mountain City, TN 37683
2beds
1,704sqft
Single Family Residence, Residential
Built in 1960
0.89 Acres Lot
$-- Zestimate®
$246/sqft
$-- HOA
What's special
Two-level home
- 68 days
- 105
- 6
Zillow last checked:
Listing updated:
Listed by:
Joseph Dishman 423-707-5878,
Hurd Realty, LLC 423-491-8335
Source: TVRMLS,MLS#: 10000408
Facts & features
Interior
Bedrooms & bathrooms
- Bedrooms: 2
- Bathrooms: 3
- Full bathrooms: 3
Heating
- Heat Pump, Kerosene
Cooling
- Ceiling Fan(s), Heat Pump
Appliances
- Included: Dishwasher, Range, Refrigerator
Features
- Flooring: Carpet, Ceramic Tile
- Windows: Double Pane Windows
- Basement: Block,Garage Door,Interior Entry
- Has fireplace: Yes
- Fireplace features: Living Room, Stone
Interior area
- Total structure area: 3,408
- Total interior livable area: 1,704 sqft
Property
Parking
- Total spaces: 3
- Parking features: Asphalt, Garage Door Opener
- Garage spaces: 3
Lot
- Size: 0.89 Acres
- Dimensions: 175 x 227.2
- Topography: Level, Rolling Slope
Details
- Parcel number: 055b A 006.00
- Zoning: R
Construction
Type & style
- Home type: SingleFamily
- Architectural style: Raised Ranch
- Property subtype: Single Family Residence, Residential
Materials
- Brick, Stone, Vinyl Siding
- Foundation: Block
- Roof: Shingle
Condition
- Average
- New construction: No
- Year built: 1960
Utilities & green energy
- Sewer: Public Sewer
- Water: Public
- Utilities for property: Electricity Connected, Sewer Connected, Water Connected
Community & HOA
Community
- Subdivision: Not Listed
HOA
- Has HOA: No
Location
- Region: Mountain City
Financial & listing details
- Price per square foot: $246/sqft
- Tax assessed value: $244,400
- Annual tax amount: $2,131
- Date on market: 9/3/2026
- Listing terms: Cash,Conventional,FHA,USDA Loan,VA Loan
- Electric utility on property: Yes
Estimated market value
Not available
Estimated sales range
Not available
Not available
Price history
| Date | Event | Price |
|---|---|---|
| 10/11/2026 | Price change | $419,999-1.2%$246/sqft |
Source: TVRMLS #10000408 Report a problem | ||
| 9/3/2026 | Listed for sale | $425,000$249/sqft |
Source: TVRMLS #10000408 Report a problem | ||
Public tax history
| Year | Property taxes | Tax assessment |
|---|---|---|
| 2025 | $2,131 | $61,100 |
| 2024 | $2,131 0% | $61,100 |
| 2023 | $2,132 +23.7% | $61,100 |
| 2022 | $1,724 | $61,100 |
| 2021 | -- | $61,100 -5.3% |
| 2020 | $2,027 | $64,525 |
| 2019 | $2,027 | $64,525 |
| 2018 | $2,027 0% | $64,525 |
| 2017 | $2,027 +53.2% | $64,525 |
| 2016 | $1,323 -28.3% | $64,525 |
| 2015 | $1,845 -2.3% | $64,525 -2.3% |
| 2014 | $1,889 +0% | $66,050 +0% |
| 2013 | $1,889 +1.4% | $66,044 |
| 2012 | $1,862 +0% | $66,044 |
| 2011 | $1,862 | $66,044 |
| 2010 | -- | $66,044 +8.1% |
| 2009 | $1,979 | $61,079 |
| 2008 | $1,979 | $61,079 |
| 2007 | $1,979 +16.5% | $61,079 |
| 2006 | $1,698 -22.1% | $61,079 |
| 2005 | $2,181 +59.6% | $61,079 +59.6% |
| 2004 | $1,367 +6.3% | $38,279 |
| 2002 | $1,286 | $38,279 |
| 2001 | -- | $38,279 -75% |
| 2000 | -- | $153,114 |
Find assessor info on the county website
Monthly payment
Est. payment
Payment breakdown
Explore the cost of this home by adjusting the details. Changes won't be saved.Climate risks
Neighborhood: 37683
Nearby schools
Schools provided by the listing agent
- Elementary: Mountain City
- Middle: Johnson Co
- High: Johnson Co
Source: TVRMLS. This data may not be complete. We recommend contacting the local school district to confirm school assignments for this home.
- $240,600-- bd-- ba2.3k sqft2133 S Shady St, Mountain City, TN 37683Off Market
- $265,0003 bd2 ba1.4k sqft2187 S Shady St, Mountain City, TN 37683Off Market
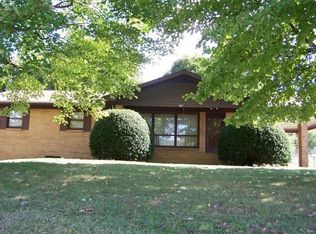
- $1,772,300-- bd-- ba10k sqft2229 S Shady St, Mountain City, TN 37683Off Market
- $133,000-- bd0 ba2.4k sqftCrossroads Dr, Mountain city, TN 37683Off Market
Similar homes
- $375,0003 bd2 ba1.7k sqft318 Gate Hollow Rd, Mountain City, TN 37683For Sale
 MLS ID #10002741, Chris Mullins. TVRMLS
- $365,0004 bd3 ba2.2k sqft153 Adams Rd, Mountain City, TN 37683For Sale
 MLS ID #9998828, Ken Tolliver. TVRMLS
- $359,9002 bd2 ba1.5k sqft100 Gate Hollow Rd, Mountain City, TN 37683For Sale
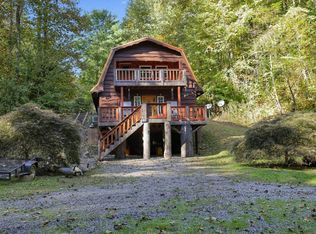 MLS ID #12009185, Tannor Giles, Your Home Sold Guaranteed Realty TN. My State MLS
- $385,0004 bd3 ba2.5k sqft261 Calvary Ln, Mountain City, TN 37683For Sale
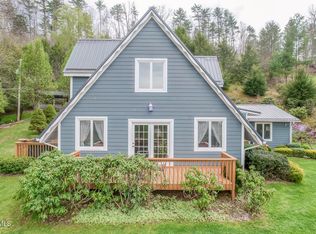 MLS ID #9993443, Stephanie Wills. TVRMLS
