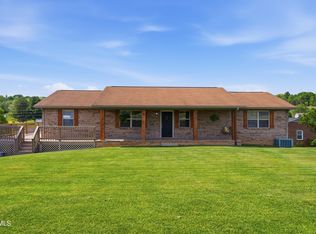
Welcome to 293 Denton Valley Road, Bristol, TN a spacious and versatile 3-bedroom, 3-bathroom home with a large outbuilding, offering comfort, functionality, and beautiful country views.
Inside, you'll find generously sized bedrooms with ample closet space and abundant storage throughout the home. The thoughtfully designed floor plan features two full kitchens, making it ideal for multi-generational living, extended guests, or effortless entertaining. Major updates include new Window World windows (upper level), a new metal roof, and a new heat pump, all installed in 2024. In 2025, all exterior doors on the upper level were replaced, providing added value, improved energy efficiency, and enhanced curb appeal.
The walk-out basement expands the living space with a cozy den and second kitchen, creating the perfect setting for family gatherings, game days, or a private guest suite. With direct outdoor access, this level offers exceptional flexibility for a variety of lifestyles.
Relax on the back porch and enjoy peaceful views of neighboring farmland and the surrounding mountains--the perfect backdrop for morning coffee or evening sunsets.
Situated on a level lot, the property offers ample gravel parking, a covered metal carport, and a large outbuilding that's ideal for a workshop, equipment storage, hobbies, or recreational vehicles.
Located just minutes from South Holston Lake, you'll have easy access to boating, fishing, kayaking, and year-round outdoor recreation.
If you're looking for a home that offers space, versatility, modern updates, scenic surroundings, and convenient access to one of Northeast Tennessee's premier outdoor destinations, 293 Denton Valley Road is ready to welcome you home.
For sale
Price cut: $16K (9/3)
$469,000
293 Denton Valley Rd, Bristol, TN 37620
3beds
3,586sqft
Single Family Residence, Residential
Built in 2003
0.85 Acres Lot
$455,800 Zestimate®
$131/sqft
$-- HOA
What's special
Covered metal carportNew metal roofEnhanced curb appealLarge outbuildingSecond kitchenTwo full kitchensAmple gravel parking
- 46 days
- 419
- 11
Zillow last checked:
Listing updated:
Listed by:
Daniel Heath 276-492-9925,
Holston Realty, Inc. 423-793-8109
Source: TVRMLS,MLS#: 9998763
Facts & features
Interior
Bedrooms & bathrooms
- Bedrooms: 3
- Bathrooms: 3
- Full bathrooms: 3
Heating
- Central, Propane
Cooling
- Central Air
Appliances
- Included: Dishwasher, Dryer, Electric Range, Microwave, Range, Refrigerator, Washer
- Laundry: Electric Dryer Hookup, Washer Hookup
Features
- Soaking Tub, Kitchen Island, Kitchen/Dining Combo, Open Floorplan, Pantry
- Flooring: Concrete, Hardwood, Tile
- Doors: French Doors, Storm Door(s)
- Windows: Double Pane Windows
- Basement: Concrete,Finished,Full,Heated,Plumbed,Walk-Out Access
Interior area
- Total structure area: 3,586
- Total interior livable area: 3,586 sqft
- Finished area below ground: 1,793
Property
Parking
- Total spaces: 2
- Parking features: Driveway, Carport, Detached, Gravel
- Carport spaces: 2
- Has uncovered spaces: Yes
Features
- Levels: Two
- Stories: 2
- Patio & porch: Porch, Rear Porch, Side Porch, Wrap Around
- Exterior features: Other, See Remarks, Balcony
- Has view: Yes
- View description: Mountain(s)
Lot
- Size: 0.85 Acres
- Dimensions: 232 x 209 est.
- Topography: Level
Details
- Additional structures: Outbuilding, Shed(s)
- Parcel number: 009 03300 000
- Zoning: A 1
- Other equipment: Radon Mitigation System, Satellite Dish
Construction
Type & style
- Home type: SingleFamily
- Architectural style: Ranch
- Property subtype: Single Family Residence, Residential
Materials
- Vinyl Siding
- Foundation: Block
- Roof: Metal
Condition
- Above Average
- New construction: No
- Year built: 2003
Utilities & green energy
- Sewer: Septic Tank
- Water: Public
Community & HOA
Community
- Security: Carbon Monoxide Detector(s), Smoke Detector(s)
- Subdivision: Not In Subdivision
HOA
- Has HOA: No
- Amenities included: Landscaping
Location
- Region: Bristol
Financial & listing details
- Price per square foot: $131/sqft
- Date on market: 7/27/2026
- Listing terms: Cash,Conventional,FHA,VA Loan
Estimated market value
$455,800
$433,000 - $479,000
$2,468/mo
Price history
| Date | Event | Price |
|---|---|---|
| 9/3/2026 | Price change | $469,000-3.3%$131/sqft |
Source: TVRMLS #9998763 Report a problem | ||
| 7/27/2026 | Listed for sale | $485,000$135/sqft |
Source: TVRMLS #9998763 Report a problem | ||
Public tax history
Tax history is unavailable.
Monthly payment
Est. payment
Payment breakdown
Explore the cost of this home by adjusting the details. Changes won't be saved.Climate risks
Neighborhood: 37620
Nearby schools
Schools provided by the listing agent
- Elementary: Emmett
- Middle: East Middle
- High: Sullivan East
Source: TVRMLS. This data may not be complete. We recommend contacting the local school district to confirm school assignments for this home.
- $55,900-- bd1 ba720 sqft306 Dentons Valley Rd, Bristol, TN 37620Off Market
- $32,800-- bd-- ba-- sqft311 Dentons Valley Rd, Bristol, TN 37620Off Market
- $344,700-- bd3 ba1.7k sqft293 Dentons Valley Rd, Bristol, TN 37620Off Market
- $216,500-- bd1 ba1.4k sqft337 Dentons Valley Rd, Bristol, TN 37620Off Market
Similar homes
- $499,9004 bd3 ba2.5k sqft22397 Tyco Dr, Abingdon, VA 24211For Sale

 MLS ID #111752, Maxwell Yates, Matt Smith Realty. SWVAR
 - $390,0003 bd3 ba2.5k sqft101 Meadowcrest Dr, Bristol, TN 37620For Sale
 MLS ID #10000285, Jason Meyers. TVRMLS
 - $479,0004 bd3 ba3.2k sqft222 Old Stage Dr, Bristol, TN 37620For Sale
 MLS ID #9992002, Josh Taylor. TVRMLS
 - $460,0003 bd4 ba2.9k sqft19028 Sterling Dr, Abingdon, VA 24211For Sale
 MLS ID #10000141, Mary Jo Stallard. TVRMLS
 - $461,0004 bd3 ba3.5k sqft18490 John Ashley Dr, Abingdon, VA 24211For SaleMLS ID #109168, Dianna Roberts, eXp Realty. SWVAR
- $479,0004 bd4 ba3.2k sqft19368 Triple Crown Dr, Abingdon, VA 24211For SaleMLS ID #110979, Anslee Cook, eXp Realty. SWVAR
- $475,0005 bd4 ba3.3k sqft20010 Oakwood Dr, Abingdon, VA 24211For SaleMLS ID #110350, Dianna Roberts, eXp Realty. SWVAR
- $489,9003 bd2 ba2.5k sqft17926 Glenwood Dr, Abingdon, VA 24211For SaleMLS ID #111268, Denise Blevins, eXp Realty. SWVAR
