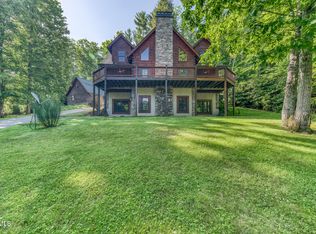
Nestled in the picturesque mountains of Northeast Tennessee & located in the gated community of RedTail Mountain, known for its scenic views & peaceful environment our custom contemporary home harmonizes modern design with the natural beauty of its surroundings. The home opens to a generous tile foyer, setting the tone for the rest of the residence and offering easy access throughout. The modern galley kitchen stretches out in a sleek linear design that emphasizes simplicity and efficiency. Its layout features two parallel runs of cabinetry & countertops creating a corridor-like space that's both practical & visually streamlined. The living room features hardwood flooring, built-in shelving flanking a gas log fireplace, & a wall of windows offering views of the wraparound deck & the outdoors. Imagine a seasonal room that seamlessly connects the kitchen & living room, designed to immerse you in nature's beauty. Identical windows line the room offering a panoramic view of the surrounding landscape, whether it is the vibrant green of summer or the golden hues of autumn. The primary bedroom is positioned at the farthest corner of the home, creating a private, secluded retreat within the house. This design blends functionality with a serene sense of escape, featuring built in elements & a spacious walk-in closet enhancing both comfort & convenience. The adjacent ensuite ensures an imitate personal space. Bedroom two, with convenient access to a full bath, is also located on the main -perfect for hosting guests & entertaining family or friends. Journey to the lower level, where a spacious den offers the flexibility to function as a third bedroom. This level also features a large bathroom & a walkout to a deck that spans the entire rear of the home. A two-car attached garage is also a feature, providing easy access to the home & added convenience for everyday living. Near Boone NC, Lake Watauga & all Tri City attractions. Buyer/buyer's agent to verify all information.
For sale
$750,000
1945 Sage Valley Cir, Mountain City, TN 37683
3beds
2,865sqft
:
Get pre-qualified$4,454/mo
Single Family Residence, Residential
Built in 1994
0.6 Acres Lot
$698,100 Zestimate®
$262/sqft
$71/mo HOA
What's special
Gas log fireplaceSpacious walk-in closetSleek linear designPanoramic viewScenic viewsSpacious denModern galley kitchen
- 455 days |
- 144 |
- 9 |
Zillow last checked:
Listing updated:
Listed by:
Elizabeth Cornett 423-471-1652,
Ace Realty 423-727-5554
Source: TVRMLS,MLS#: 9979679
Facts & features
Interior
Bedrooms & bathrooms
- Bedrooms: 3
- Bathrooms: 3
- Full bathrooms: 3
Heating
- Fireplace(s), Heat Pump, Propane
Cooling
- Ceiling Fan(s), Heat Pump
Appliances
- Included: Cooktop, Dishwasher, Double Oven, Dryer, Refrigerator, Washer
- Laundry: Electric Dryer Hookup, Washer Hookup, Sink
Features
- Built-in Features, Entrance Foyer, Kitchen/Dining Combo, Walk-In Closet(s)
- Flooring: Carpet, Hardwood, Tile
- Doors: Sliding Doors
- Windows: Double Pane Windows, Window Treatments
- Basement: Interior Entry,Partially Finished,Walk-Out Access
- Number of fireplaces: 2
- Fireplace features: Gas Log, Living Room
Interior area
- Total structure area: 4,320
- Total interior livable area: 2,865 sqft
- Finished area below ground: 705
Property
Parking
- Total spaces: 2
- Parking features: Driveway, Asphalt, Garage Door Opener
- Garage spaces: 2
- Has uncovered spaces: Yes
Features
- Levels: One
- Stories: 1
- Patio & porch: Back, Deck, Wrap Around
- Has view: Yes
- View description: Mountain(s)
Lot
- Size: 0.6 Acres
- Topography: Sloped, Wooded
Details
- Parcel number: 063b B 019.00
- Zoning: Residential
Construction
Type & style
- Home type: SingleFamily
- Architectural style: Contemporary
- Property subtype: Single Family Residence, Residential
Materials
- Stone, Wood Siding
- Roof: Shingle
Condition
- Above Average
- New construction: No
- Year built: 1994
Utilities & green energy
- Sewer: Septic Tank
- Water: Public
Community & HOA
Community
- Features: Gated
- Security: Gated Community
- Subdivision: Redtail Mountain
HOA
- Has HOA: Yes
- Amenities included: Landscaping
- HOA fee: $850 annually
Location
- Region: Mountain City
Financial & listing details
- Price per square foot: $262/sqft
- Tax assessed value: $388,900
- Annual tax amount: $2,149
- Date on market: 5/2/2025
- Listing terms: Cash,Conventional,FHA,VA Loan
Estimated market value
$698,100
$663,000 - $733,000
$2,323/mo
Price history
| Date | Event | Price |
|---|---|---|
| 5/2/2025 | Listed for sale | $750,000+1775%$262/sqft |
Source: TVRMLS #9979679 Report a problem | ||
| 1/26/1994 | Sold | $40,000$14/sqft |
Source: Agent Provided Report a problem | ||
Public tax history
| Year | Property taxes | Tax assessment |
|---|---|---|
| 2025 | $2,149 | $97,225 |
| 2024 | $2,149 | $97,225 |
| 2023 | $2,149 +22.1% | $97,225 |
| 2022 | $1,760 | $97,225 |
| 2021 | -- | $97,225 +17.7% |
| 2020 | $1,693 | $82,575 |
| 2019 | $1,693 | $82,575 |
| 2018 | $1,693 0% | $82,575 |
| 2017 | $1,693 | $82,575 |
| 2016 | $1,693 +13.3% | $82,575 |
| 2015 | $1,495 -0.8% | $82,575 -0.8% |
| 2014 | $1,506 +0% | $83,200 +0% |
| 2013 | $1,506 +2.3% | $83,198 |
| 2012 | $1,473 | $83,198 |
| 2011 | $1,473 | $83,198 |
| 2010 | -- | $83,198 +9.6% |
| 2009 | $1,541 -1.8% | $75,893 -1.8% |
| 2008 | $1,568 | $77,252 |
| 2007 | $1,568 | $77,252 |
| 2006 | $1,568 -22.2% | $77,252 |
| 2005 | $2,016 +24.6% | $77,252 +24.6% |
| 2004 | $1,618 +8.7% | $61,982 |
| 2002 | $1,488 | $61,982 |
| 2001 | -- | $61,982 -75% |
| 2000 | -- | $247,926 |
Find assessor info on the county website
Monthly payment
Est. payment
Payment breakdown
Explore the cost of this home by adjusting the details. Changes won't be saved.Climate risks
Neighborhood: 37683
Nearby schools
GreatSchools rating
- 5/10Roan Creek Elementary SchoolGrades: PK-6Distance: 2.3 mi
- 5/10Johnson County Middle SchoolGrades: 7-8Distance: 3.8 mi
- 4/10Johnson County High SchoolGrades: 9-12Distance: 3.9 mi
Schools provided by the listing agent
- Elementary: Roan Creek
- Middle: Johnson Co
- High: Johnson Co
Source: TVRMLS. This data may not be complete. We recommend contacting the local school district to confirm school assignments for this home.
- $32,000-- bd-- ba-- sqftRoan Valley Dr, Mountain city, TN 37683Off Market
- $51,400-- bd-- ba-- sqftRoan Valley Dr, Mountain city, TN 37683Off Market
- $37,400-- bd-- ba-- sqftRoan Valley Dr, Mountain city, TN 37683Off Market
- $512,100-- bd2 ba2.4k sqft1961 Sage Valley Cir, Mountain City, TN 37683Off Market
- $74,100-- bd-- ba-- sqftMaple Circle Dr, Mountain city, TN 37683Off Market
- $60,700-- bd-- ba-- sqftRoan Valley Dr, Mountain city, TN 37683Off Market
- $35,800-- bd-- ba-- sqftRoan Valley Dr, Mountain city, TN 37683Off Market
- $81,700-- bd-- ba-- sqftRoan Valley Dr, Mountain city, TN 37683Off Market
A local agent can set up tours, give advice and negotiate with sellers.
Similar homes
- $699,0003 bd4 ba3.6k sqft503 Bankers Bnd, Mountain City, TN 37683For Sale
 MLS ID #9997792, Kelly Hixson. TVRMLS
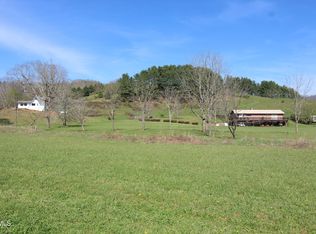
 - $675,0005 bd3 ba2.4k sqft274 Rambo Rd, Mountain City, TN 37683For Sale
 MLS ID #9978830, Jerry Redden. TVRMLS
 - $675,0003 bd3 ba2.2k sqft336 Mack Branch Rd, Mountain City, TN 37683For Sale
 MLS ID #9997375, Jessica Harkness. TVRMLS
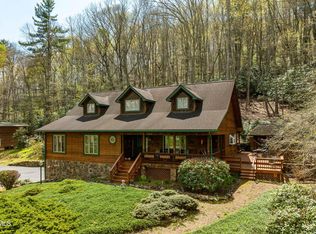
 - $595,0003 bd3 ba1.9k sqft1297 Harbin Hill Rd, Mountain City, TN 37683For Sale
 MLS ID #9994165, Elizabeth Cornett. TVRMLS
 - $525,0003 bd3 ba1.8k sqft451 Highland Acres, Mountain City, TN 37683For SaleMLS ID #9998013, Ken Tolliver. TVRMLS
- $570,0003 bd2 ba2k sqft542 Rainbow Rd, Mountain City, TN 37683For SaleMLS ID #9968103, Elizabeth Cornett. TVRMLS
- $745,0003 bd2 ba3k sqft1044 Waters Rd, Laurel Bloomery, TN 37680For SaleMLS ID #9996238, Chris Mullins. TVRMLS
- $379,9003 bd2 ba1.4k sqft929 Noah Snyder Rd, Mountain City, TN 37683For SaleMLS ID #9997761, Pamela Pope. TVRMLS
- $389,9005 bd3 ba2.7k sqft580 Cedar St, Mountain City, TN 37683For SaleMLS ID #9993537, Ken Tolliver. TVRMLS
- $579,9992 bd3 ba3k sqft1161 Laurel Rd, Mountain City, TN 37683For SaleMLS ID #9985208, Crisie Jennings. TVRMLS
- $375,0003 bd2 ba2.6k sqft810 Big Dry Run Rd, Mountain City, TN 37683For SaleMLS ID #9984955, Dale Slivka. TVRMLS
- $395,0004 bd3 ba2.5k sqft261 Calvary Ln, Mountain City, TN 37683For SaleMLS ID #9993443, Stephanie Wills. TVRMLS
- $449,9005 bd3 ba2.6k sqft1263 Harbin Hill Rd, Mountain City, TN 37683For SaleMLS ID #9995131, Jim Griffin. TVRMLS
- $386,9003 bd3 ba1.7k sqft128 Overlook Ln, Mountain City, TN 37683For SaleMLS ID #9997724, Elizabeth Cornett. TVRMLS
- $825,0003 bd3 ba3.1k sqft581 New Homestead Drive, Vilas, NC 28692For SaleMLS ID #262625, Denise Weinkle. High Country AOR
- $824,9003 bd3 ba2.8k sqft2345 Watauga River Road, Sugar Grove, NC 28679For SaleMLS ID #261922, Kimmy Tiedemann. High Country AOR
- $684,9003 bd2 ba2.1k sqft116 Eggers Branch Rd, Trade, TN 37691For SaleMLS ID #9997944, Lauren Martin. TVRMLS
- $1,125,0005 bd3 ba2.6k sqft487 Rocky Knob Rd, Mountain City, TN 37683For SaleMLS ID #9993893, Matthew McCrory. TVRMLS
- $699,9003 bd3 ba2.7k sqft458 Fairway Ridge Drive, West Jefferson, NC 28694For SaleMLS ID #262595, Kathleen Medlin. High Country AOR
- $549,5002 bd1 ba1.5k sqft856 Shingletown Rd #1, Mountain City, TN 37683For SaleMLS ID #9995702, Elizabeth Cornett. TVRMLS
