Experience a rare piece of Blue Ridge history where the soothing sounds of the Watauga River define a setting of serenity and natural beauty. For the first time since its original construction, this meticulously maintained estate on 3.85 acres of unrestricted land is available, offering an idyllic lifestyle with a view that looks like a scene straight out of a Norman Rockwell painting. Perched securely on a knoll overlooking 169 feet of private river frontage, the home remained perfectly dry and safe during recent historic weather events, providing invaluable peace of mind. The main level welcomes you with an airy open-concept design anchored by a magnificent stone wood-burning fireplace with a custom solid wood mantel. A thoughtfully designed kitchen with stainless steel appliances and a pantry flows into the spacious living areas and three comfortable bedrooms, including a primary suite with a generous walk-in closet and excellent storage throughout. Step outside to the expansive covered porch or the oversized side deck to soak in the sweeping views of the river and the rolling valley beyond. Practicality meets ease with dual driveway access, providing an option for seamless entry to the main level without stairs. The lower daylight basement serves as a complete guest apartment or high-potential rental, featuring a kitchen, living area with a cozy woodstove, an office and bonus room, and sliding doors that open to a covered patio and a fire pit perfect for starlit gatherings. This is a property where wonderful memories are made, having served as a cherished family wedding venue and as a sanctuary for generations. Whether you are launching a kayak into the Watauga River or simply watching the golden hour light dance across the water, this property offers an authentic mountain experience that is truly a one-of-a-kind gem.
For sale
Price cut: $25.9K (8/19)
$799,000
2345 Watauga River Road, Sugar Grove, NC 28679
3beds
2,867sqft
Single Family Residence
Built in 1982
3.85 Acres Lot
$755,500 Zestimate®
$279/sqft
$-- HOA
What's special
Oversized side deckExpansive covered porchDual driveway accessAiry open-concept designThree comfortable bedroomsExcellent storage throughout
- 132 days
- 696
- 24
Zillow last checked:
Listing updated:
Listed by:
Kimmy Tiedemann (828)773-5163,
Keller Williams High Country
Source: High Country AOR,MLS#: 261922 Originating MLS: High Country Association of Realtors Inc.
Originating MLS: High Country Association of Realtors Inc.Facts & features
Interior
Bedrooms & bathrooms
- Bedrooms: 3
- Bathrooms: 3
- Full bathrooms: 3
Heating
- Baseboard, Electric, Fireplace(s), Hot Water, Propane, Radiant
Cooling
- None
Appliances
- Included: Dryer, Dishwasher, Electric Range, Electric Water Heater, Microwave, Refrigerator, Washer
- Laundry: Main Level
Features
- Attic, Second Kitchen, Window Treatments
- Windows: Window Treatments
- Basement: Partially Finished
- Number of fireplaces: 2
- Fireplace features: Two, Wood Burning
Interior area
- Total structure area: 3,112
- Total interior livable area: 2,867 sqft
- Finished area above ground: 1,749
- Finished area below ground: 1,118
Property
Parking
- Total spaces: 1
- Parking features: Asphalt, Driveway, Garage, One Car Garage, Paved, Shared Driveway
- Garage spaces: 1
- Has uncovered spaces: Yes
Features
- Levels: One
- Stories: 1
- Patio & porch: Covered, Multiple, Open
- Exterior features: Fire Pit, Out Building(s)
- Has view: Yes
- View description: Mountain(s), Pasture, River, Southern Exposure
- Has water view: Yes
- Water view: River
- Waterfront features: Creek, River Front
Lot
- Size: 3.85 Acres
Details
- Additional structures: Outbuilding
- Parcel number: 1971361739000
- Horse amenities: Horses Allowed
Construction
Type & style
- Home type: SingleFamily
- Architectural style: Mountain
- Property subtype: Single Family Residence
Materials
- Block, Wood Siding, Wood Frame
- Roof: Asphalt,Shingle
Condition
- Year built: 1982
Utilities & green energy
- Sewer: Septic Permit Unavailable, Septic Tank
- Water: Shared Well
- Utilities for property: Cable Available, Septic Available
Community & HOA
Community
- Features: Long Term Rental Allowed, Short Term Rental Allowed
- Subdivision: None
HOA
- Has HOA: No
Location
- Region: Sugar Grove
Financial & listing details
- Price per square foot: $279/sqft
- Tax assessed value: $435,600
- Annual tax amount: $1,545
- Date on market: 5/14/2026
- Listing terms: Cash,Conventional,New Loan,VA Loan
- Road surface type: Gravel
Estimated market value
$755,500
$718,000 - $793,000
$3,810/mo
Price history
| Date | Event | Price |
|---|---|---|
| 8/19/2026 | Price change | $799,000-3.1%$279/sqft |
Source:  High Country AOR #261922 Report a problem High Country AOR #261922 Report a problem | ||
| 7/28/2026 | Price change | $824,900-2.9%$288/sqft |
Source: High Country AOR #261922 Report a problem | ||
| 5/15/2026 | Listed for sale | $849,900$296/sqft |
Source: High Country AOR #261922 Report a problem | ||
Public tax history
| Year | Property taxes | Tax assessment |
|---|---|---|
| 2025 | -- | $435,600 |
| 2024 | $1,706 | $435,600 |
| 2023 | $1,706 +1.4% | $435,600 |
| 2022 | $1,683 -5.4% | $435,600 +16.2% |
| 2021 | $1,779 | $375,000 |
| 2020 | $1,779 | $375,000 |
| 2019 | $1,779 | $375,000 |
| 2018 | $1,779 +11.8% | $375,000 |
| 2017 | $1,591 +10.4% | $375,000 -1.9% |
| 2013 | $1,441 | $382,400 |
| 2012 | -- | $382,400 |
| 2011 | -- | $382,400 |
| 2010 | -- | $382,400 |
Find assessor info on the county website
Monthly payment
Est. payment
Payment breakdown
Explore the cost of this home by adjusting the details. Changes won't be saved.Climate risks
Neighborhood: 28679
Nearby schools
Schools provided by the listing agent
- Elementary: Valle Crucis
- High: Watauga
Source: High Country AOR. This data may not be complete. We recommend contacting the local school district to confirm school assignments for this home.
- $47,200-- bd-- ba-- sqft2393 Watauga River Rd, Sugar Grove, NC 28679Off Market
- $370,7003 bd2 ba1.2k sqft2400 Watauga River Rd, Sugar Grove, NC 28679Off Market
- $578,7003 bd3 ba1.9k sqft2229 Watauga River Rd, Sugar Grove, NC 28679Off Market
- $546,0002 bd2 ba1.3k sqft260 Thistle Way, Sugar Grove, NC 28679Off Market
Similar homes
- $795,0003 bd3 ba3.1k sqft581 New Homestead Drive, Vilas, NC 28692For Sale
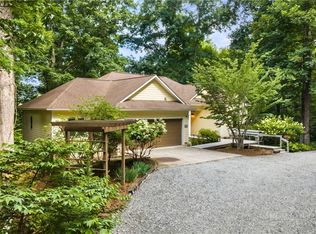 MLS ID #262625, Denise Weinkle. High Country AOR
 - $815,5003 bd4 ba2.4k sqft160 Bagpipe Way, Banner Elk, NC 28604For Sale
 MLS ID #261338, Samantha Benfield. High Country AOR
 - $449,0003 bd2 ba2.2k sqft1044 US Hwy 321, Sugar Grove, NC 28679For Sale
 MLS ID #264268, Josh Honeycutt. High Country AOR
 - $847,5003 bd3 ba2.3k sqft276 Storie Road, Boone, NC 28607For Sale
 MLS ID #263911, Jaco Gerbrands. High Country AOR
