Just 10 minutes from downtown Blowing Rock, this inviting mountain retreat enjoys a convenient High Country location approximately five miles from the village and only four miles from Trout Lake, the Blue Ridge Parkway and an extensive network of hiking trails.
Situated on approximately 1.99 acres, the residence offers 4197 square feet of thoughtfully designed living space with a flexible floor plan ideal for full-time living, a seasonal retreat or hosting family and guests. The home is offered fully furnished, with limited exclusions, providing an exceptional turnkey opportunity.
Designed with comfort and versatility in mind, the home features three bedrooms and three full baths, with bedrooms thoughtfully positioned on both levels to provide privacy and flexibility.
The main level showcases an open-concept living, dining and kitchen area accented by rich Brazilian cherry flooring. Expansive wraparound decking extends the living space outdoors, creating an inviting setting to relax and enjoy the natural surroundings. A one-car garage with approximately 300 square feet of additional storage offers abundant space for outdoor equipment and seasonal items.
The lower level is designed for gathering and extended stays, featuring a spacious family room, secondary kitchen, one bedroom, another sleeping/bonus room, a full bath and a dry sauna.
Outside, a level front yard, pull-through driveway and fire pit area enhance the property’s year-round enjoyment, while the gentle topography provides easy access in every season. Ideally located near Blowing Rock’s renowned shopping, dining and recreational amenities, this property presents an outstanding opportunity to enjoy mountain living while adding your own personal vision and update.
A recent survey has been completed by the seller.
**Please note:** There is a discrepancy between the professional measurements and the Watauga County tax records regarding heated square footage. The current owners purchased the property as-is. According to Watauga County Planning and Inspections, there have been no building permits on file for the property since 2010.
For sale
$855,000
5301 US Highway 221, Blowing Rock, NC 28605
3beds
4,197sqft
Single Family Residence
Built in 1968
1.99 Acres Lot
$815,000 Zestimate®
$204/sqft
$-- HOA
What's special
Offered fully furnishedRich brazilian cherry flooringFlexible floor planLevel front yardDry saunaPull-through driveway
- 10 days |
- 497 |
- 32 |
Likely to sell faster than
Zillow last checked:
Listing updated:
Listed by:
Barbara Linnville (828)266-3780,
Premier Sotheby's Int'l Realty,
Angela Laws King 828-719-9325,
Premier Sotheby's Int'l Realty
Source: High Country AOR,MLS#: 262097 Originating MLS: High Country Association of Realtors Inc.
Originating MLS: High Country Association of Realtors Inc.Facts & features
Interior
Bedrooms & bathrooms
- Bedrooms: 3
- Bathrooms: 3
- Full bathrooms: 3
Heating
- Electric, Forced Air, Hot Water
Cooling
- Central Air, 2 Units
Appliances
- Included: Dryer, Dishwasher, Exhaust Fan, Electric Range, Electric Water Heater, Microwave, Refrigerator, Washer
- Laundry: In Basement
Features
- Jetted Tub, Second Kitchen, Sauna
- Basement: Finished,Walk-Out Access
- Has fireplace: Yes
- Fireplace features: Stone, Wood Burning
Interior area
- Total structure area: 4,502
- Total interior livable area: 4,197 sqft
- Finished area above ground: 2,091
- Finished area below ground: 2,106
Property
Parking
- Total spaces: 1
- Parking features: Driveway, Garage, One Car Garage, Gravel, Private
- Garage spaces: 1
- Has uncovered spaces: Yes
Features
- Levels: Two
- Stories: 2
- Exterior features: Fire Pit, Gravel Driveway
- Has spa: Yes
- Spa features: Sauna
Lot
- Size: 1.99 Acres
Details
- Parcel number: 1897145509000
Construction
Type & style
- Home type: SingleFamily
- Architectural style: Mountain,Ranch
- Property subtype: Single Family Residence
Materials
- Cedar, Wood Siding, Wood Frame
- Foundation: Basement
- Roof: Asphalt,Shingle
Condition
- Year built: 1968
Utilities & green energy
- Sewer: Septic Permit 3 Bedroom
- Water: Private, Shared Well, Well
- Utilities for property: High Speed Internet Available
Community & HOA
Community
- Features: Long Term Rental Allowed, Short Term Rental Allowed
- Subdivision: None
HOA
- Has HOA: No
Location
- Region: Blowing Rock
Financial & listing details
- Price per square foot: $204/sqft
- Tax assessed value: $528,600
- Annual tax amount: $2,060
- Date on market: 8/7/2026
- Listing terms: Cash,Conventional,FHA,New Loan,VA Loan
- Road surface type: Paved
Estimated market value
$815,000
$774,000 - $856,000
$5,682/mo
Price history
| Date | Event | Price |
|---|---|---|
| 8/7/2026 | Listed for sale | $855,000+59.8%$204/sqft |
Source:  High Country AOR #262097 Report a problem High Country AOR #262097 Report a problem | ||
| 6/11/2021 | Sold | $535,000$127/sqft |
Source:  Canopy MLS as distributed by MLS GRID #3718144 Report a problem Canopy MLS as distributed by MLS GRID #3718144 Report a problem | ||
| 3/28/2021 | Contingent | $535,000$127/sqft |
Source: Canopy MLS as distributed by MLS GRID #3718144 Report a problem | ||
| 3/13/2021 | Listed for sale | $535,000+135.2%$127/sqft |
Source: Canopy MLS as distributed by MLS GRID #3718144 Report a problem | ||
| 2/25/2005 | Sold | $227,500$54/sqft |
Source: Public Record Report a problem | ||
Public tax history
| Year | Property taxes | Tax assessment |
|---|---|---|
| 2025 | -- | $528,600 |
| 2024 | $2,048 | $528,600 |
| 2023 | $2,048 +1.1% | $528,600 |
| 2022 | $2,025 +28.3% | $528,600 +59.8% |
| 2021 | $1,579 | $330,800 |
| 2020 | $1,579 | $330,800 |
| 2019 | $1,579 | $330,800 |
| 2018 | $1,579 +11.7% | $330,800 |
| 2017 | $1,413 +10.3% | $330,800 -0.4% |
| 2013 | $1,281 | $332,100 |
| 2012 | -- | $332,100 |
| 2011 | -- | $332,100 |
| 2010 | -- | $332,100 |
Find assessor info on the county website
Monthly payment
Est. payment
Payment breakdown
Explore the cost of this home by adjusting the details. Changes won't be saved.Climate risks
Neighborhood: 28605
Getting around
0 / 100
Car-DependentNearby schools
GreatSchools rating
- 6/10Blowing Rock ElementaryGrades: PK-8Distance: 3.5 mi
- 8/10Watauga HighGrades: 9-12Distance: 8.1 mi
Schools provided by the listing agent
- Elementary: Blowing Rock
- High: Watauga
Source: High Country AOR. This data may not be complete. We recommend contacting the local school district to confirm school assignments for this home.
- $100,0001.46 acres0 State Highway 221 South Hwy, Blowing Rock, NC 28605Sold

- $454,6003 bd2 ba2k sqft5329 Us Highway 221 S #1-2, Blowing Rock, NC 28605Off Market

- $578,2003 bd2 ba1.5k sqft5201 Us Highway 221 Hwy S, Blowing Rock, NC 28605Off Market
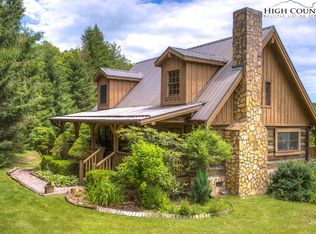
- $616,9003 bd2 ba1.5k sqft5201 Us Highway 221 S, Blowing Rock, NC 28605Off Market
- $445,0003 bd2 ba1.5k sqft120 Chestnut Knob Trl, Blowing Rock, NC 28605Off Market
- $552,8002 bd2 ba1.8k sqft5175 Us Highway 221 S, Blowing Rock, NC 28605Off Market
- $665,0003 bd3 ba2.2k sqft5274 Us Highway 221 S, Blowing Rock, NC 28605Sold
- $390,3003 bd3 ba1.7k sqft5234 Us Highway 221 S, Blowing Rock, NC 28605Off Market
A local agent can set up tours, give advice and negotiate with sellers.
A local lender can help you make sure your offer is ready when you are.
Similar homes
- $699,0006 bd5 ba3.4k sqft867 Ski Acres Drive, Blowing Rock, NC 28605For Sale
 MLS ID #260994, Corrinne Loucks. High Country AOR
 - $860,0004 bd5 ba4k sqft239 Eagle Drive, Boone, NC 28607For Sale
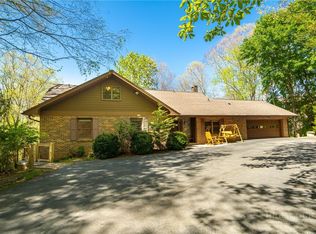 MLS ID #261602, Heather Mitchell. High Country AOR
 - $899,0005 bd4 ba3.1k sqft328 Nile Park Drive, Blowing Rock, NC 28605For Sale
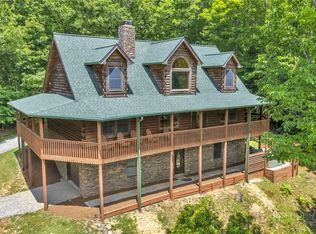 MLS ID #262320, Chad Vincent. High Country AOR
 - $898,0003 bd4 ba2.6k sqft203 Cross Creek Farm Road, Blowing Rock, NC 28605For Sale
 MLS ID #263006, Sarah Lyons Berry. High Country AOR
 - $849,5003 bd4 ba2.4k sqft160 Bagpipe Way, Banner Elk, NC 28604For SaleMLS ID #261338, Samantha Benfield. High Country AOR
- $719,9003 bd4 ba2.4k sqft222 Sorrento Drive, Blowing Rock, NC 28605For SaleMLS ID #261475, Maria Owens. High Country AOR
- $749,5004 bd5 ba3.7k sqft606 Tarleton Circle, Boone, NC 28607For SaleMLS ID #263618, Jaco Gerbrands. High Country AOR
- $565,0003 bd3 ba2.6k sqft188 Holly Lane, Blowing Rock, NC 28605For SaleMLS ID #263261, Megan Torgerson. High Country AOR
- $875,0003 bd3 ba2.4k sqft107 Glen View Road, Boone, NC 28607For SaleMLS ID #262060, Madison Doble. High Country AOR
- $815,0003 bd3 ba3.1k sqft581 New Homestead Drive, Vilas, NC 28692For SaleMLS ID #262625, Denise Weinkle. High Country AOR
- $695,0003 bd3 ba2.6k sqft439 Wildcat Rocks, Seven Devils, NC 28604For SaleMLS ID #263274, Kivi Sherman. High Country AOR
- $899,0003 bd4 ba2.6k sqft3947 Blackberry Crest Lane, Lenoir, NC 28645For SaleMLS ID #262724, Chad Vincent. High Country AOR
- $959,0002 bd4 ba2.4k sqft844 Alpine Drive, Blowing Rock, NC 28605For SaleMLS ID #263078, Karen Barker. High Country AOR
- $749,9003 bd4 ba2.5k sqft4216 Bolick Road, Lenoir, NC 28645For SaleMLS ID #263569, Ashlin Melton. High Country AOR
- $849,9003 bd3 ba2.6k sqft323 Sugar Tree Lane, Sugar Mountain, NC 28604For SaleMLS ID #260587, Mike Roberts. High Country AOR
- $959,0003 bd3 ba2.8k sqft211 Wades Lane, Vilas, NC 28692For SaleMLS ID #262696, Scott MacIntosh. High Country AOR
- $1,249,0005 bd5 ba3.5k sqft640 Morningside Drive, Blowing Rock, NC 28605For SaleMLS ID #263001, Kevin Walker. High Country AOR
- $965,0003 bd3 ba3.3k sqft871 Willow Mountain, Vilas, NC 28692For SaleMLS ID #260902, Don Blair. High Country AOR
- $824,9003 bd3 ba2.8k sqft2345 Watauga River Road, Sugar Grove, NC 28679For SaleMLS ID #261922, Kimmy Tiedemann. High Country AOR
- $750,0003 bd3 ba2.7k sqft181 Enchanted Woods Road, Seven Devils, NC 28604For SaleMLS ID #262923, Brandon Walker. High Country AOR
