Just four miles from downtown Blowing Rock in the established Misty Mountain neighborhood, this charming home offers a beautiful outdoor living space and open interior, while expansive decks and a spacious patio create the perfect setting for outdoor dining, entertaining, or simply relaxing while surrounded by beautiful, mature landscaping.
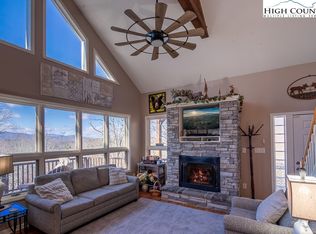
Step inside to an inviting open-concept floor plan where the kitchen, living, and dining areas welcome you from the moment you enter. An open staircase leads to the upper level, featuring the primary suite and two comfortable guest bedrooms. Flooring in the home is engineered hardwood and travertine tile.
With such close proximity to Blowing Rock, you'll enjoy quick access to some of the High Country's best restaurants, unique boutiques, and year-round attractions. If you've been searching for an affordable home in Blowing Rock without sacrificing charm, location, or outdoor living, this is the one!
For sale
Price cut: $15K (8/13)
$565,000
188 Holly Lane, Blowing Rock, NC 28605
3beds
2,652sqft
Single Family Residence
Built in 1970
7,840 Square Feet Lot
$568,000 Zestimate®
$213/sqft
$51/mo HOA
What's special
Expansive decksSpacious patioPrimary suiteInviting open-concept floor planOpen staircaseTwo comfortable guest bedroomsBeautiful outdoor living space
- 24 days |
- 3,589 |
- 105 |
Likely to sell faster than
Zillow last checked:
Listing updated:
Listed by:
Megan Torgerson (828)266-5525,
Keller Williams High Country
Source: High Country AOR,MLS#: 263261 Originating MLS: High Country Association of Realtors Inc.
Originating MLS: High Country Association of Realtors Inc.Facts & features
Interior
Bedrooms & bathrooms
- Bedrooms: 3
- Bathrooms: 3
- Full bathrooms: 3
Heating
- Electric, Fireplace(s), Heat Pump
Cooling
- Central Air, 1 Unit
Appliances
- Included: Double Oven, Dryer, Dishwasher, Exhaust Fan, Electric Range, Microwave Hood Fan, Microwave, Refrigerator, Washer
- Laundry: Washer Hookup, Dryer Hookup, Main Level
Features
- Window Treatments
- Windows: Window Treatments
- Basement: Crawl Space
- Number of fireplaces: 1
- Fireplace features: One, Free Standing, Gas, Propane
Interior area
- Total structure area: 2,652
- Total interior livable area: 2,652 sqft
- Finished area above ground: 2,652
- Finished area below ground: 0
Video & virtual tour
Property
Parking
- Total spaces: 1
- Parking features: Attached, Driveway, Garage, One Car Garage
- Attached garage spaces: 1
- Has uncovered spaces: Yes
Features
- Levels: Two
- Stories: 2
Lot
- Size: 7,840 Square Feet
Details
- Parcel number: 1897643737000
Construction
Type & style
- Home type: SingleFamily
- Architectural style: Chalet/Alpine,Cottage,Craftsman,Mountain
- Property subtype: Single Family Residence
Materials
- Wood Siding, Wood Frame
- Roof: Asphalt,Shingle
Condition
- Year built: 1970
Details
- Warranty included: Yes
Utilities & green energy
- Sewer: Septic Permit 3 Bedroom, Septic Tank
- Water: Community/Coop
- Utilities for property: High Speed Internet Available, Septic Available
Community & HOA
Community
- Features: Long Term Rental Allowed, Short Term Rental Allowed
- Security: Radon Mitigation System
- Subdivision: Misty Mountain
HOA
- Has HOA: Yes
- HOA fee: $607 annually
Location
- Region: Blowing Rock
Financial & listing details
- Price per square foot: $213/sqft
- Tax assessed value: $455,200
- Annual tax amount: $1,447
- Date on market: 7/23/2026
- Listing terms: Cash,Conventional,New Loan
- Road surface type: Gravel, Paved
Estimated market value
$568,000
$540,000 - $596,000
$4,486/mo
Price history
| Date | Event | Price |
|---|---|---|
| 8/13/2026 | Price change | $565,000-2.6%$213/sqft |
Source:  High Country AOR #263261 Report a problem High Country AOR #263261 Report a problem | ||
| 7/23/2026 | Listed for sale | $580,000-14.1%$219/sqft |
Source: High Country AOR #263261 Report a problem | ||
| 11/1/2024 | Listing removed | $675,000$255/sqft |
Source:  NextHome #248699 Report a problem NextHome #248699 Report a problem | ||
| 9/9/2024 | Price change | $675,000-1.5%$255/sqft |
Source: High Country AOR #248699 Report a problem | ||
| 8/8/2024 | Price change | $685,000-5.5%$258/sqft |
Source: High Country AOR #248699 Report a problem | ||
| 7/7/2024 | Price change | $725,000-6.5%$273/sqft |
Source: High Country AOR #248699 Report a problem | ||
| 6/20/2024 | Price change | $775,000-2.8%$292/sqft |
Source: High Country AOR #248699 Report a problem | ||
| 6/7/2024 | Price change | $797,000-3.4%$301/sqft |
Source: High Country AOR #248699 Report a problem | ||
| 5/9/2024 | Listed for sale | $825,000+200.1%$311/sqft |
Source: High Country AOR #248699 Report a problem | ||
| 3/9/2021 | Listing removed | -- |
Source: Owner Report a problem | ||
| 5/27/2015 | Listing removed | $274,900$104/sqft |
Source: Owner Report a problem | ||
| 2/26/2015 | Price change | $274,900-1.8%$104/sqft |
Source: Owner Report a problem | ||
| 2/14/2015 | Price change | $279,900-0.4%$106/sqft |
Source: Owner Report a problem | ||
| 2/5/2015 | Listed for sale | $281,000$106/sqft |
Source: Owner Report a problem | ||
Public tax history
| Year | Property taxes | Tax assessment |
|---|---|---|
| 2025 | -- | $455,200 |
| 2024 | $1,778 | $455,200 |
| 2023 | $1,778 +1.3% | $455,200 |
| 2022 | $1,755 +13.7% | $455,200 +40.8% |
| 2021 | $1,544 | $323,200 |
| 2020 | $1,544 | $323,200 |
| 2019 | $1,544 | $323,200 |
| 2018 | $1,544 +11.7% | $323,200 |
| 2017 | $1,383 +10.3% | $323,200 +438.7% |
| 2013 | $1,253 | $60,000 |
| 2012 | -- | $60,000 -57.4% |
| 2011 | -- | $141,000 |
| 2010 | -- | $141,000 |
Find assessor info on the county website
Monthly payment
Est. payment
Payment breakdown
Explore the cost of this home by adjusting the details. Changes won't be saved.Climate risks
Neighborhood: 28605
Getting around
0 / 100
Car-DependentNearby schools
GreatSchools rating
- 6/10Blowing Rock ElementaryGrades: PK-8Distance: 2.6 mi
- 8/10Watauga HighGrades: 9-12Distance: 7.5 mi
Schools provided by the listing agent
- Elementary: Blowing Rock
- High: Watauga
Source: High Country AOR. This data may not be complete. We recommend contacting the local school district to confirm school assignments for this home.
- $655,2003 bd2 ba2.7k sqft229 Holly Ln, Blowing Rock, NC 28605Off Market
- $67,300-- bd-- ba-- sqft184 Mistletoe Ln, Blowing Rock, NC 28605Off Market
- $728,9503 bd4 ba2.1k sqft202 Mistletoe Ln, Blowing Rock, NC 28605Sold
- $792,9003 bd2 ba1.5k sqft147 Old Johns River Rd, Blowing Rock, NC 28605Off Market
- $995,0003 bd3 ba1.9k sqft150 Mistletoe Ln, Blowing Rock, NC 28605For Sale
- $1,983,9004 bd5 ba4.4k sqft116 Old Hickory Ln, Blowing Rock, NC 28605Off Market
- $1,068,5003 bd4 ba2.4k sqft262 Holly Ln, Blowing Rock, NC 28605Off Market
- $--0.32 acresTbd Holly Ln, Blowing Rock, NC 28605Off Market
A local agent can set up tours, give advice and negotiate with sellers.
A local lender can help you make sure your offer is ready when you are.
Similar homes
- $540,0003 bd2 ba1.4k sqft183 Lakeview Terrace, Blowing Rock, NC 28605For Sale
 MLS ID #262843, Christy Lombardozzi. High Country AOR
 - $595,0002 bd3 ba2k sqft270 Grovers Knob, Blowing Rock, NC 28605For Sale
 MLS ID #263788, Sarah Long. High Country AOR
 - $625,0002 bd3 ba1.8k sqft151 Knob Road #9, Blowing Rock, NC 28605For Sale
 MLS ID #263370, Christian Impagliazzo. High Country AOR
 - $539,0003 bd2 ba2.7k sqft913 Winterberry Trail, Boone, NC 28607For Sale
 MLS ID #261039, Starr Kiser. High Country AOR
 - $549,0005 bd3 ba2.6k sqft278 Poplar Summit, Boone, NC 28607For SaleMLS ID #262581, Patrick Morgan. High Country AOR
- $580,0003 bd3 ba1.6k sqft885 Alpine Drive, Seven Devils, NC 28604For SaleMLS ID #263449, Susan Stelling. High Country AOR
- $580,1304 bd2 ba2.5k sqft410 Don Hayes Road, Boone, NC 28607For SaleMLS ID #263562, Kimmy Tiedemann. High Country AOR
- $699,0006 bd5 ba3.4k sqft867 Ski Acres Drive, Blowing Rock, NC 28605For SaleMLS ID #260994, Corrinne Loucks. High Country AOR
- $845,0004 bd4 ba2.4k sqft235 Valley View Road, Blowing Rock, NC 28605For SaleMLS ID #262350, Kimberly Raymond. High Country AOR
- $719,9003 bd4 ba2.4k sqft222 Sorrento Drive, Blowing Rock, NC 28605For SaleMLS ID #261475, Maria Owens. High Country AOR
- $597,0003 bd2 ba1.7k sqft443 Dogwood Road, Boone, NC 28607For SaleMLS ID #263023, Andrew Plyler. High Country AOR
- $559,9003 bd3 ba1.7k sqft945 Seven Oaks Road, Boone, NC 28607For SaleMLS ID #262726, Wendy Sloan. High Country AOR
- $725,0002 bd3 ba1.7k sqft656 Goforth Road, Blowing Rock, NC 28605For SaleMLS ID #261840, Jay Coble. High Country AOR
- $549,0002 bd2 ba1.6k sqft762 George Eggers Road, Banner Elk, NC 28604For SaleMLS ID #260549, Glo Kearns. High Country AOR
- $599,0003 bd2 ba1.4k sqft276 Four Diamond Drive, Seven Devils, NC 28604For SaleMLS ID #262681, Nikki Rezvani. High Country AOR
- $695,0003 bd3 ba2.6k sqft439 Wildcat Rocks, Seven Devils, NC 28604For SaleMLS ID #263274, Kivi Sherman. High Country AOR
- $595,0003 bd2 ba2.1k sqft633 Wilson Lane, Boone, NC 28607For SaleMLS ID #262722, Leslie Eason. High Country AOR
- $589,0006 bd4 ba3k sqft2209 Sugar Mountain 2 Road, Newland, NC 28657For SaleMLS ID #262059, Ronald Kent. High Country AOR
- $599,0003 bd2 ba1.4k sqft600 Mountain Glen, Newland, NC 28657For SaleMLS ID #263652, Thomas Golder. High Country AOR
- $449,0001 bd2 ba1.6k sqft132 Yearling Lane, Blowing Rock, NC 28605For SaleMLS ID #262995, Sarah Lyons Berry. High Country AOR
