Brand new construction in the desirable Misty Mountain subdivision, conveniently located just 10 minutes from downtown Blowing Rock! Thoughtfully designed with white oak flooring, quality finishes, and comfortable one-level living, this home offers both convenience and mountain charm. The open-concept main living area features tongue and groove vaulted ceilings, a stone gas fireplace, and abundant natural light. The kitchen is designed for gathering and everyday living, offering a large island, soft-close cabinetry, quality finishes, and ample cabinet storage. Just off the living room, a spacious covered porch overlooks the backyard and offers seasonal mountain views. The primary suite is conveniently located on the main level and features sliding doors leading to the porch, a walk-in closet, linen closet, and ensuite bath with a tile shower. A guest powder room and laundry space are also located on the main level, making for easy one-level living. Upstairs are two guest bedrooms connected by a Jack-and-Jill bath with tile tub/shower combination, along with a large walk-in closet for additional storage. The stair landing overlooks the main living area below and includes a shelved closet offering even more storage space. Outside, the landscaping beds are ready for spring flowers, and the property offers ample flat parking for guests and everyday convenience. This is a great space for a full time residence, second home, or vacation rental. A wonderful opportunity to enjoy low-maintenance mountain living in a peaceful setting while remaining close to the best of Blowing Rock and the surrounding High Country.
For sale
$995,000
150 Mistletoe Lane, Blowing Rock, NC 28605
3beds
1,904sqft
:
Get pre-qualified$5,836/mo
Single Family Residence
Built in 2026
0.29 Acres Lot
$972,700 Zestimate®
$523/sqft
$51/mo HOA
What's special
Stone gas fireplaceSeasonal mountain viewsComfortable one-level livingQuality finishesAbundant natural lightOverlooks the backyardSpacious covered porch
- 63 days |
- 352 |
- 11 |
Zillow last checked:
Listing updated:
Listed by:
Chris Spillman (828)295-9200,
Blowing Rock Properties, Inc
Source: High Country AOR,MLS#: 262055 Originating MLS: High Country Association of Realtors Inc.
Originating MLS: High Country Association of Realtors Inc.Facts & features
Interior
Bedrooms & bathrooms
- Bedrooms: 3
- Bathrooms: 3
- Full bathrooms: 2
- 1/2 bathrooms: 1
Heating
- Electric, Heat Pump
Cooling
- Heat Pump
Appliances
- Included: Dishwasher, Electric Cooktop, Microwave Hood Fan, Microwave, Refrigerator
- Laundry: Washer Hookup, Dryer Hookup, Main Level
Features
- Vaulted Ceiling(s)
- Basement: Crawl Space
- Number of fireplaces: 1
- Fireplace features: One, Stone
Interior area
- Total structure area: 0
- Total interior livable area: 1,904 sqft
- Finished area above ground: 1,904
- Finished area below ground: 0
Property
Parking
- Parking features: Driveway, Gravel, No Garage, Private
- Has uncovered spaces: Yes
Features
- Levels: Two
- Stories: 2
- Patio & porch: Covered
- Exterior features: Gravel Driveway
- Has view: Yes
- View description: Seasonal View
Lot
- Size: 0.29 Acres
Details
- Parcel number: 1897644894000
Construction
Type & style
- Home type: SingleFamily
- Architectural style: Contemporary,Mountain
- Property subtype: Single Family Residence
Materials
- Stone, Wood Siding, Wood Frame
- Roof: Asphalt,Architectural,Shingle
Condition
- Year built: 2026
Utilities & green energy
- Sewer: Private Sewer, Sewer Applied for Permit
- Water: Community/Coop
- Utilities for property: Cable Available, High Speed Internet Available
Community & HOA
Community
- Features: Long Term Rental Allowed, Short Term Rental Allowed
- Subdivision: Misty Mountain
HOA
- Has HOA: Yes
- HOA fee: $607 annually
Location
- Region: Blowing Rock
Financial & listing details
- Price per square foot: $523/sqft
- Tax assessed value: $90,900
- Annual tax amount: $334
- Date on market: 5/20/2026
- Listing terms: Cash,Conventional,New Loan
- Road surface type: Paved
Estimated market value
$972,700
$924,000 - $1.02M
$3,001/mo
Price history
| Date | Event | Price |
|---|---|---|
| 5/21/2026 | Listed for sale | $995,000+1352.6%$523/sqft |
Source:  High Country AOR #262055 Report a problem High Country AOR #262055 Report a problem | ||
| 6/15/2022 | Sold | $68,500+9.6%$36/sqft |
Source: Public Record Report a problem | ||
| 4/18/2005 | Sold | $62,500$33/sqft |
Source: Public Record Report a problem | ||
Public tax history
| Year | Property taxes | Tax assessment |
|---|---|---|
| 2025 | -- | $90,900 |
| 2024 | $335 | $90,900 |
| 2023 | $335 | $90,900 |
| 2022 | $335 +9.7% | $90,900 +35.1% |
| 2021 | $305 | $67,300 |
| 2020 | $305 | $67,300 |
| 2019 | -- | $67,300 |
| 2018 | -- | $67,300 |
| 2017 | $271 +11% | $67,300 +33.3% |
| 2013 | $244 | $50,500 |
| 2012 | -- | $50,500 |
| 2011 | -- | $50,500 |
Find assessor info on the county website
Monthly payment
Est. payment
Payment breakdown
Explore the cost of this home by adjusting the details. Changes won't be saved.Climate risks
Neighborhood: 28605
Getting around
0 / 100
Car-DependentNearby schools
GreatSchools rating
- 6/10Blowing Rock ElementaryGrades: PK-8Distance: 2.6 mi
- 8/10Watauga HighGrades: 9-12Distance: 7.5 mi
Schools provided by the listing agent
- Elementary: Blowing Rock
- High: Watauga
Source: High Country AOR. This data may not be complete. We recommend contacting the local school district to confirm school assignments for this home.
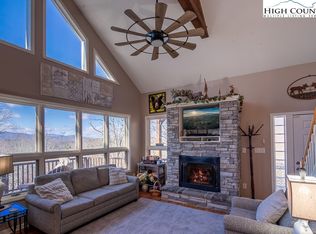
- $67,300-- bd-- ba-- sqft184 Mistletoe Ln, Blowing Rock, NC 28605Off Market
- $728,9503 bd4 ba2.1k sqft202 Mistletoe Ln, Blowing Rock, NC 28605Sold
- $--0.32 AcresTbd Mistletoe Ln, Blowing Rock, NC 28605Off Market
- $983,1003 bd3 ba2.4k sqft133 Locust Ln, Blowing Rock, NC 28605Off Market
- $911,5003 bd2 ba2.3k sqft146 Mistletoe Ln, Blowing Rock, NC 28605Off Market
- $580,0003 bd3 ba2.6k sqft188 Holly Ln, Blowing Rock, NC 28605For Sale
- $46,400-- bd-- ba-- sqftHolly Ln, Blowing Rock, NC 28605Off Market
- $34,800-- bd-- ba-- sqftHolly Ln, Blowing Rock, NC 28605Off Market
A local agent can set up tours, give advice and negotiate with sellers.
A local lender can help you make sure your offer is ready when you are.
Similar homes
- $699,0003 bd3 ba2.5k sqft126 Knob Road, Blowing Rock, NC 28605For Sale
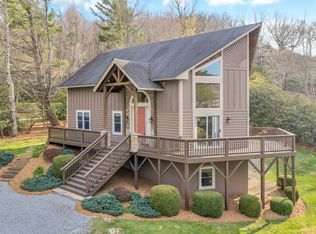 MLS ID #261128, Jay Vincent. High Country AOR
 - $995,0002 bd3 ba1.3k sqft146 Sweet Meadow Lane, Blowing Rock, NC 28605For Sale
 MLS ID #261834, Sue Glenn. High Country AOR
 - $1,090,0003 bd4 ba1.9k sqft210 Henkel Street, Blowing Rock, NC 28605For Sale
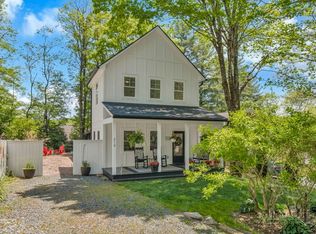 MLS ID #262026, Michael Barry. High Country AOR
 - $898,0003 bd4 ba2.6k sqft203 Cross Creek Farm Road, Blowing Rock, NC 28605For Sale
 MLS ID #263006, Sarah Lyons Berry. High Country AOR
 - $1,099,9003 bd3 ba2.5k sqft289 Linville River Drive, Linville, NC 28646For SaleMLS ID #263316, Robin Lineberger Stykes. High Country AOR
- $925,0004 bd4 ba2.7k sqft1590 Shulls Mill Road, Boone, NC 28607For SaleMLS ID #262254, Chad Vincent. High Country AOR
- $725,0002 bd3 ba1.7k sqft656 Goforth Road, Blowing Rock, NC 28605For SaleMLS ID #261840, Jay Coble. High Country AOR
- $875,0003 bd3 ba2.4k sqft107 Glen View Road, Boone, NC 28607For SaleMLS ID #262060, Madison Doble. High Country AOR
- $999,9992 bd3 ba2.3k sqft448 Howards Knob Road, Boone, NC 28607For SaleMLS ID #263165, Steve Wyatt. High Country AOR
- $1,050,0003 bd2 ba1.5k sqft207 Woodwinds Lane, Seven Devils, NC 28604For SaleMLS ID #262818, Margo Lenmark. High Country AOR
- $975,0003 bd4 ba2.2k sqft428 Cloud Springs Drive, Sugar Mountain, NC 28604For SaleMLS ID #258214, Carroll Corbin. High Country AOR
- $899,0003 bd4 ba2.6k sqft3947 Blackberry Crest Lane, Lenoir, NC 28645For SaleMLS ID #262724, Chad Vincent. High Country AOR
- $724,9003 bd3 ba1.3k sqft354 Brown Mountain Ridge Road, Blowing Rock, NC 28605For SaleMLS ID #262488, Kimmy Tiedemann. High Country AOR
- $1,295,0004 bd4 ba2.6k sqft331 Alpine Road, Blowing Rock, NC 28605For SaleMLS ID #262205, Donna Dunham. High Country AOR
- $999,0004 bd3 ba2.2k sqft701 Beech Mountain Parkway, Beech Mountain, NC 28604For SaleMLS ID #261471, Jim Brooks. High Country AOR
- $849,5003 bd4 ba2.4k sqft160 Bagpipe Way, Banner Elk, NC 28604For SaleMLS ID #261338, Samantha Benfield. High Country AOR
- $995,0002 bd2 ba2.4k sqft107 Woodridge Rd + 4.6 acres, Beech Mountain, NC 28604For SaleMLS ID #262344, Debbie Canady. High Country AOR
- $1,097,0003 bd4 ba2.7k sqft6749 Fire Crest Lane, Lenoir, NC 28645For SaleMLS ID #261665, Denise Howard. High Country AOR
- $979,9003 bd3 ba1.6k sqft195 Red Tail Summit #CF2, Boone, NC 28607For SaleMLS ID #262308, Traci Artus. High Country AOR
- $879,0003 bd2 ba1.6k sqft270 Bentley Road, Sugar Grove, NC 28679For SaleMLS ID #261854, Drew Taylor. High Country AOR
