Perched on Ski Mountain, this beautiful home offers a light-filled, open floor plan and breathtaking long-range mountain views. Vaulted ceilings and a warm stone fireplace create an inviting living room, while hardwood floors span the entire main level. The kitchen features granite countertops and a charming bay window that forms the perfect breakfast nook for enjoying the scenery.
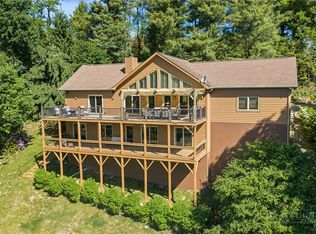
Designed for comfortable mountain living, the main level includes the primary suite, spacious living and dining areas, kitchen, powder room, and an expansive covered deck where you'll spend countless hours taking in the mountain view. The lower level offers a generous family room, two guest bedrooms, a full bath, laundry room with an additional half bath, and access to a second covered deck overlooking the landscaped yard.
Perfectly situated between Boone and Blowing Rock, this two bedroom home has a flex room currently being used as a sleeping space. The home is situated adjacent to Appalachian Ski Mountain and Tweetsie Railroad, offering a stunning view of holiday fireworks. The home also has convenient access to the Blue Ridge Parkway. Ski mountain is an established sought-after neighborhood that is renter friendly, the roads leading to the home are properly maintained (easy access) and plowed in the winter. Offered fully furnished, this turnkey mountain retreat is ready to enjoy from day one.
For sale
$959,000
844 Alpine Drive, Blowing Rock, NC 28605
2beds
2,430sqft
:
Get pre-qualified$5,655/mo
Single Family Residence
Built in 1999
0.62 Acres Lot
$905,500 Zestimate®
$395/sqft
$75/mo HOA
What's special
Breathtaking long-range mountain viewsWarm stone fireplaceVaulted ceilingsPerched on ski mountainGranite countertopsLight-filled open floor planCharming bay window
- 21 days |
- 708 |
- 32 |
Zillow last checked:
Listing updated:
Listed by:
Karen Barker (828)406-2816,
Premier Sotheby's Int'l Realty,
Suzanne Greene 828-406-1231,
Premier Sotheby's Int'l Realty
Source: High Country AOR,MLS#: 263078 Originating MLS: High Country Association of Realtors Inc.
Originating MLS: High Country Association of Realtors Inc.Facts & features
Interior
Bedrooms & bathrooms
- Bedrooms: 2
- Bathrooms: 4
- Full bathrooms: 2
- 1/2 bathrooms: 2
Heating
- Baseboard, Electric, Forced Air
Cooling
- Central Air, 1 Unit
Appliances
- Included: Dryer, Dishwasher, Electric Range, Electric Water Heater, Refrigerator, Trash Compactor, Washer
- Laundry: Washer Hookup, Dryer Hookup, In Basement
Features
- Furnished
- Windows: Double Pane Windows
- Basement: Finished
- Attic: None
- Number of fireplaces: 2
- Fireplace features: Two, Gas, Stone
- Furnished: Yes
Interior area
- Total structure area: 0
- Total interior livable area: 2,430 sqft
- Finished area above ground: 1,215
- Finished area below ground: 1,215
Property
Parking
- Parking features: Asphalt, Driveway
- Has uncovered spaces: Yes
Features
- Levels: Two
- Stories: 2
- Has view: Yes
- View description: Long Range, Mountain(s)
Lot
- Size: 0.62 Acres
Details
- Parcel number: 2819217566000
Construction
Type & style
- Home type: SingleFamily
- Architectural style: Cottage
- Property subtype: Single Family Residence
Materials
- Wood Siding, Wood Frame
- Foundation: Basement
- Roof: Asphalt,Shingle
Condition
- Year built: 1999
Utilities & green energy
- Sewer: Private Sewer, Septic Permit 2 Bedroom
- Water: Community/Coop
- Utilities for property: Cable Available
Community & HOA
Community
- Features: Long Term Rental Allowed, Short Term Rental Allowed
- Subdivision: Ski Mountain
HOA
- Has HOA: Yes
- HOA fee: $900 annually
Location
- Region: Blowing Rock
Financial & listing details
- Price per square foot: $395/sqft
- Tax assessed value: $500,400
- Annual tax amount: $1,956
- Date on market: 7/7/2026
- Listing terms: Cash,Conventional,New Loan,VA Loan
- Road surface type: Paved
Estimated market value
$905,500
$860,000 - $951,000
$3,449/mo
Price history
| Date | Event | Price |
|---|---|---|
| 7/7/2026 | Listed for sale | $959,000+204.4%$395/sqft |
Source:  High Country AOR #263078 Report a problem High Country AOR #263078 Report a problem | ||
| 6/15/2016 | Sold | $315,000-1.3%$130/sqft |
Source: High Country AOR #190933 Report a problem | ||
| 4/4/2016 | Price change | $319,000-8.8%$131/sqft |
Source: Blowing Rock Real Estate, LLC #190933 Report a problem | ||
| 3/25/2016 | Listed for sale | $349,900$144/sqft |
Source: Blowing Rock Real Estate, LLC #190933 Report a problem | ||
Public tax history
| Year | Property taxes | Tax assessment |
|---|---|---|
| 2025 | -- | $500,400 +7.1% |
| 2024 | $1,822 | $467,100 |
| 2023 | $1,822 +1.3% | $467,100 |
| 2022 | $1,799 +11.9% | $467,100 +38.5% |
| 2021 | $1,608 | $337,300 |
| 2020 | $1,608 | $337,300 |
| 2019 | $1,608 | $337,300 |
| 2018 | $1,608 +11.7% | $337,300 |
| 2017 | $1,439 +10.3% | $337,300 +6.9% |
| 2013 | $1,304 | $315,400 |
| 2012 | -- | $315,400 |
| 2011 | -- | $315,400 |
| 2010 | -- | $315,400 |
Find assessor info on the county website
Monthly payment
Est. payment
Payment breakdown
Explore the cost of this home by adjusting the details. Changes won't be saved.Climate risks
Neighborhood: 28605
Getting around
0 / 100
Car-DependentNearby schools
GreatSchools rating
- 6/10Blowing Rock ElementaryGrades: PK-8Distance: 2.7 mi
- 8/10Watauga HighGrades: 9-12Distance: 3.3 mi
Schools provided by the listing agent
- Elementary: Blowing Rock
- High: Watauga
Source: High Country AOR. This data may not be complete. We recommend contacting the local school district to confirm school assignments for this home.
- $747,700-- bd-- ba2.4k sqft844 Alpine Drive, Blowing Rock, NC 28605Off Market
- $839,4003 bd3 ba2.5k sqft824 Alpine Dr, Blowing Rock, NC 28605Off Market
- $643,3004 bd3 ba2.5k sqft824 Alpine Dr, Blowing Rock, NC 28605Off Market
- $483,7003 bd2 ba1.6k sqft1065 Alpine Dr, Blowing Rock, NC 28605Off Market
- $694,1005 bd4 ba2.8k sqft1081 Alpine Dr, Blowing Rock, NC 28605Off Market
- $30,000-- bd-- ba-- sqft1081 Alpine Dr, Blowing Rock, NC 28605Off Market
- $578,8003 bd2 ba1.4k sqft1051 Alpine Dr, Blowing Rock, NC 28605Off Market
- $1,426,1005 bd6 ba3.9k sqft1097 Alpine Dr, Blowing Rock, NC 28605Off Market
A local agent can set up tours, give advice and negotiate with sellers.
A local lender can help you make sure your offer is ready when you are.
Similar homes
- $898,0003 bd4 ba2.6k sqft203 Cross Creek Farm Road, Blowing Rock, NC 28605For Sale
 MLS ID #263006, Sarah Lyons Berry. High Country AOR
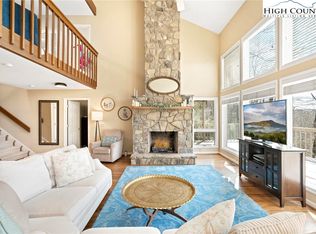
 - $1,195,0004 bd4 ba2.6k sqft331 Alpine Road, Blowing Rock, NC 28605For Sale
 MLS ID #262205, Donna Dunham. High Country AOR
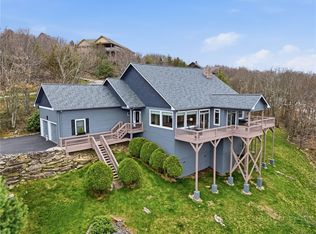
 - $830,0003 bd4 ba3.3k sqft117 Sorrento Park Drive, Blowing Rock, NC 28605For Sale
 MLS ID #260465, Jen Thomas Quattlebaum. High Country AOR
 - $949,9003 bd4 ba2.7k sqft880 Algonquin Drive, Boone, NC 28607For Sale
 MLS ID #261287, Scott Warren. High Country AOR
 - $899,0003 bd4 ba2.6k sqft3947 Blackberry Crest Lane, Lenoir, NC 28645For SaleMLS ID #262724, Chad Vincent. High Country AOR
- $1,299,0005 bd5 ba3.5k sqft640 Morningside Drive, Blowing Rock, NC 28605For SaleMLS ID #263001, Kevin Walker. High Country AOR
- $1,250,0005 bd4 ba2.8k sqft195 Fairway Lane, Blowing Rock, NC 28605For SaleMLS ID #261651, Greg Martin. High Country AOR
- $580,0003 bd3 ba2.6k sqft188 Holly Lane, Blowing Rock, NC 28605For SaleMLS ID #263261, Megan Torgerson. High Country AOR
- $975,0002 bd3 ba3.4k sqft374 Tinys Mountain Drive, Deep Gap, NC 28618For SaleMLS ID #263128, Christy Lombardozzi. High Country AOR
- $1,100,0003 bd3 ba2.2k sqft321 Grays Shadow Lane, Banner Elk, NC 28604For SaleMLS ID #263081, Nate Wright. High Country AOR
- $550,0002 bd2 ba1.7k sqft265 Dameron Drive, Blowing Rock, NC 28605For SaleMLS ID #258562, Jennifer Korinchak. High Country AOR
- $825,0003 bd3 ba3.1k sqft581 New Homestead Drive, Vilas, NC 28692For SaleMLS ID #262625, Denise Weinkle. High Country AOR
- $995,0002 bd2 ba2.4k sqft107 Woodridge Rd + 4.6 acres, Beech Mountain, NC 28604For SaleMLS ID #262344, Debbie Canady. High Country AOR
- $949,9003 bd3 ba2.3k sqft163 Bear Track Lane, Vilas, NC 28692For SaleMLS ID #262723, Chase Barlow Gray. High Country AOR
- $849,5003 bd4 ba2.4k sqft160 Bagpipe Way, Banner Elk, NC 28604For SaleMLS ID #261338, Samantha Benfield. High Country AOR
- $725,0004 bd3 ba1.9k sqft351 Old Bark, Boone, NC 28607For SaleMLS ID #262427, Christy Lombardozzi. High Country AOR
- $699,0003 bd2 ba1.8k sqft519 Wintergreen Drive, Boone, NC 28607For SaleMLS ID #261243, Kathleen Austin. High Country AOR
- $595,0003 bd2 ba2.1k sqft633 Wilson Lane, Boone, NC 28607For SaleMLS ID #262722, Leslie Eason. High Country AOR
- $740,0002 bd2 ba1.3k sqft140 Manor View Lane #1, Blowing Rock, NC 28605For SaleMLS ID #261935, Lynn Hill. High Country AOR
- $725,0005 bd3 ba2.5k sqft218 Pine Street, Boone, NC 28607For SaleMLS ID #262605, Elizabeth Riddick. High Country AOR
