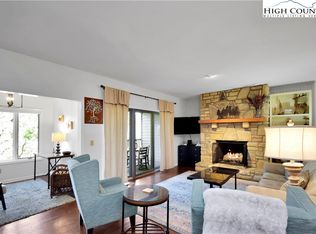
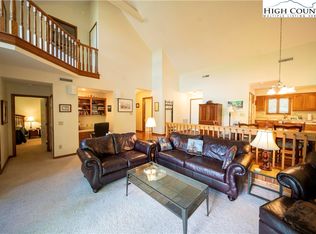
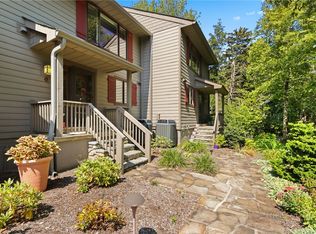
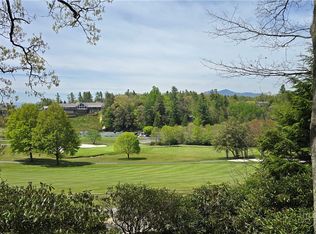
High on a ridge within Chetola Resort, adjacent to Bass Lake in Cone National Park, is a charming, petite retreat. Away from the hubbub, the Cascades is a private, secluded two-building complex tucked away on Manor View Lane. Number one is a ground-level, end unit and is the perfect getaway. From the parking lot, it is a short distance down to the front entrance. This open-plan, two-bedroom, two-bath condominium is partially furnished. It is well-designed, separating public from private spaces. When entering the foyer, you overlook the great room with its soaring stone fireplace, custom bookcases, wooden floors and glass window wall with sliding glass doors opening to the views beyond. Adjacent is an open-air covered porch with a ramp and a gate at the end. It opens to grassy common areas in which children and dogs can romp and play. For Cascade residents and guests, there are a grill, picnic table and benches. Back inside the great room, imagine yourself snuggled on the luxurious sectional sofa in front of a cozy fire when snow is swirling outside. Or see yourself in spring, summer and fall enjoying the mountain air and views on the covered porch. To the right of the sitting area is a sunroom for reading, relaxing or hobbies. Just beyond is a special nook that can be used as a mini-office or bar. Off the great room is the primary bedroom. a private space, with a three-bay window, new carpet, a walk-in closet and a linen closet at the entrance. Adjoining is an updated bath with a double sink, granite counters and walk-in tile shower. A special feature is another walk-in closet/dressing room with an opaque sliding glass door. At the foyer level and to your right is a generous dining area with a three-bay window that fills the space with natural light. Adjacent is an updated kitchen with granite counters and backsplash and a pantry with deep pull-out shelves. Stainless appliances allow one to produce a snack or a feast. Across the foyer is a guest bedroom with a large window and closet. In the hall is a full bath with tub/shower and a linen closet. Across the hall is a washer/dryer behind doors. This petite retreat has everything you need to enjoy a wonderful vacation or to live there full-time. Chetola is one of the south's premier mountain resort destinations. It offers many amenities. The distinguishing feature of the resort is a large pond on which feisty swans swim, dive and honk. There are paddle boats and kayaks. The path around the pond is a popular place to stroll. In addition, there are numerous hiking trails. The Clubhouse has an indoor swimming pool and spa with a fitness room, massage, beauty treatments, yoga and other activities. Club membership affords access to tennis and pickleball court plus access to the Blue Ridge Mountain Club skeet shooting range. Visit www.chetola.com for specific information. Just a few blocks away, you can partake of the many pleasures of the Village of Blowing Rock. considered one of the south's premier destinations. There are shopping, restaurants, museums, churches and a park with a kids' playground and pickleball courts. Less than a mile away is Bass Lake in Cone National Park with fishing and hiking trails and the entrance to the Blue Ridge Parkway with Cone Manor and Price National Park with a lake, trails and camping. Within 5 minutes is Appalachian Ski Mountain with skiing and snowboarding. All of these pleasures within minutes from your Chetola condominium.
For sale
Price cut: $42K (6/9)
$740,000
140 Manor View Lane #1, Blowing Rock, NC 28605
2beds
1,390sqft
:
Get pre-qualified$5,041/mo
Condominium
Built in 2000
-- sqft lot
$714,700 Zestimate®
$532/sqft
$586/mo HOA
What's special
Custom bookcasesWooden floorsPrivate secluded two-building complexNumerous hiking trailsOpen-plan two-bedroom two-bath condominiumStainless appliancesWalk-in closet
- 68 days |
- 454 |
- 12 |
Zillow last checked:
Listing updated:
Listed by:
Lynn Hill (828)773-0687,
Premier Sotheby's Int'l Realty,
Karen Barker 828-406-2816,
Premier Sotheby's Int'l Realty
Source: High Country AOR,MLS#: 261935 Originating MLS: High Country Association of Realtors Inc.
Originating MLS: High Country Association of Realtors Inc.Facts & features
Interior
Bedrooms & bathrooms
- Bedrooms: 2
- Bathrooms: 2
- Full bathrooms: 2
Heating
- Electric, Hot Water
Cooling
- Central Air, Heat Pump
Appliances
- Included: Dryer, Dishwasher, Electric Range, Microwave Hood Fan, Microwave, Refrigerator
- Laundry: Washer Hookup, Dryer Hookup, Main Level
Features
- Basement: Crawl Space
- Has fireplace: Yes
- Fireplace features: Gas, Stone, Vented
Interior area
- Total structure area: 1,360
- Total interior livable area: 1,390 sqft
- Finished area above ground: 1,390
- Finished area below ground: 0
Property
Parking
- Parking features: Asphalt, Driveway, No Garage
- Has uncovered spaces: Yes
Features
- Levels: One
- Stories: 1
- Patio & porch: Covered
- Pool features: Community
- Has view: Yes
- View description: Mountain(s)
Details
- Parcel number: 2808804296001
Construction
Type & style
- Home type: Condo
- Property subtype: Condominium
Materials
- Wood Siding, Wood Frame
- Roof: Architectural,Shingle
Condition
- Year built: 2000
Utilities & green energy
- Sewer: Public Sewer
- Water: Public
- Utilities for property: Cable Available, High Speed Internet Available
Community & HOA
Community
- Features: Fitness Center, Gated, Lake, Near State Park, Pool, Tennis Court(s), Long Term Rental Allowed
- Subdivision: Chetola
HOA
- Has HOA: Yes
- HOA fee: $586 monthly
Location
- Region: Blowing Rock
Financial & listing details
- Price per square foot: $532/sqft
- Tax assessed value: $422,200
- Annual tax amount: $3,031
- Date on market: 5/19/2026
- Listing terms: Cash,Conventional,New Loan,VA Loan
- Road surface type: Paved
Estimated market value
$714,700
$679,000 - $750,000
$2,147/mo
Price history
| Date | Event | Price |
|---|---|---|
| 6/9/2026 | Price change | $740,000-5.4%$532/sqft |
Source:  High Country AOR #261935 Report a problem High Country AOR #261935 Report a problem | ||
| 5/19/2026 | Listed for sale | $782,000+5.7%$563/sqft |
Source: High Country AOR #261935 Report a problem | ||
| 2/2/2026 | Listing removed | $740,000$532/sqft |
Source: High Country AOR #257969 Report a problem | ||
| 12/12/2025 | Price change | $740,000-5.7%$532/sqft |
Source: High Country AOR #257969 Report a problem | ||
| 11/1/2025 | Price change | $785,000-4.8%$565/sqft |
Source: High Country AOR #257969 Report a problem | ||
| 9/10/2025 | Listed for sale | $825,000+137.1%$594/sqft |
Source: High Country AOR #257969 Report a problem | ||
| 4/30/2019 | Sold | $348,000+7.1%$250/sqft |
Source: Public Record Report a problem | ||
| 6/10/2013 | Sold | $325,000$234/sqft |
Source: Public Record Report a problem | ||
Public tax history
| Year | Property taxes | Tax assessment |
|---|---|---|
| 2025 | -- | $422,200 |
| 2024 | $1,445 | $422,200 |
| 2023 | $1,445 +1.6% | $422,200 |
| 2022 | $1,423 -1.7% | $422,200 +24.4% |
| 2021 | $1,447 | $339,300 |
| 2020 | $1,447 | $339,300 |
| 2019 | $1,447 | $339,300 |
| 2018 | $1,447 +13.3% | $339,300 |
| 2017 | $1,278 +11.9% | $339,300 -5.6% |
| 2013 | $1,142 | $359,500 |
| 2012 | -- | $359,500 |
| 2011 | -- | $359,500 |
| 2010 | -- | $359,500 |
Find assessor info on the county website
Monthly payment
Est. payment
Payment breakdown
Explore the cost of this home by adjusting the details. Changes won't be saved.Climate risks
Neighborhood: 28605
Nearby schools
GreatSchools rating
- 6/10Blowing Rock ElementaryGrades: PK-8Distance: 0.5 mi
- 8/10Watauga HighGrades: 9-12Distance: 5.6 mi
Schools provided by the listing agent
- Elementary: Blowing Rock
- High: Watauga
Source: High Country AOR. This data may not be complete. We recommend contacting the local school district to confirm school assignments for this home.
- $750,0002 bd2 ba1.3k sqft140 Manor View Ln UNIT 2, Blowing Rock, NC 28605Sold
- $950,0003 bd3 ba1.9k sqft140 Manor View Lane Cascades #4, Blowing Rock, NC 28605Sold
- $963,5003 bd3 ba2.1k sqft160 Manor View Ln UNIT 4, Blowing Rock, NC 28605Off Market
- $1,071,6003 bd3 ba2.1k sqft160 Manor View Ln UNIT 6, Blowing Rock, NC 28605Off Market
- $729,0003 bd3 ba1.4k sqft160 Manor View Ln UNIT 3, Blowing Rock, NC 28605Sold
- $692,0002 bd2 ba1.4k sqft160 Manor View Ln UNIT 2, Blowing Rock, NC 28605Off Market
- $808,1003 bd3 ba1.4k sqft160 Manor View Ln UNIT 1, Blowing Rock, NC 28605Off Market
- $162,500-- bd-- ba-- sqft160 Manor View Ln #APP-5, Blowing Rock, NC 28605Off Market
A local agent can set up tours, give advice and negotiate with sellers.
A local lender can help you make sure your offer is ready when you are.
Similar homes
- $774,0002 bd3 ba1.3k sqft107 Mayview Manor Court #O, Blowing Rock, NC 28605For Sale
 MLS ID #261186, Jackie Dyer. High Country AOR
 - $725,0002 bd3 ba1.7k sqft656 Goforth Road, Blowing Rock, NC 28605For Sale
 MLS ID #261840, Jay Coble. High Country AOR
 - $559,0002 bd2 ba1.4k sqft151 Cones Drive #A-4, Blowing Rock, NC 28605For Sale
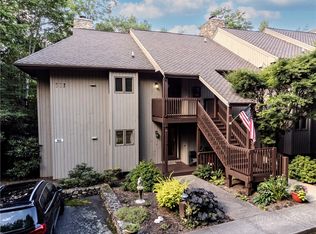 MLS ID #262144, Marc Chabot. High Country AOR
 - $699,0003 bd2 ba1.5k sqft173 Chipmunk Lane, Blowing Rock, NC 28605For Sale
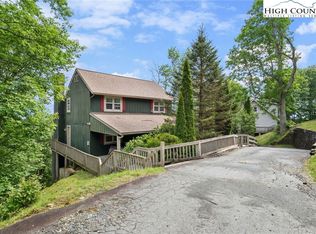 MLS ID #260514, Roxanne Weavil. High Country AOR
 - $550,0003 bd2 ba1.1k sqft202 Village Green Road #E-1, Blowing Rock, NC 28605For SaleMLS ID #262015, Matt de Camara. High Country AOR
- $425,0002 bd2 ba1.1k sqft156 Glen Burney Lane #B1, Blowing Rock, NC 28605For SaleMLS ID #262300, Kathleen Austin. High Country AOR
- $470,0001 bd2 ba1.6k sqft132 Yearling Lane, Blowing Rock, NC 28605For SaleMLS ID #262995, Sarah Lyons Berry. High Country AOR
- $725,0002 bd2 ba1.6k sqft762 George Eggers Road, Banner Elk, NC 28604For SaleMLS ID #260549, Glo Kearns. High Country AOR
- $425,0002 bd3 ba1.6k sqft164 Evergreen Springs #201, Blowing Rock, NC 28605For SaleMLS ID #263076, Jessica Auten. High Country AOR
- $1,000,0003 bd3 ba1.5k sqft315 Green Hill Woods, Blowing Rock, NC 28605For Sale
 MLS ID #1226837, Mary Palmes. Triad MLS
 - $539,0003 bd2 ba1.3k sqft649 Ransom Street, Blowing Rock, NC 28605For SaleMLS ID #262044, Susan Ayers. High Country AOR
- $525,0003 bd2 ba1.5k sqft5190 US Highway 321 Highway, Blowing Rock, NC 28605For SaleMLS ID #260969, William 'Logan' Roope. High Country AOR
- $580,0003 bd3 ba1.6k sqft885 Alpine Drive, Seven Devils, NC 28604For SaleMLS ID #263449, Susan Stelling. High Country AOR
- $725,0004 bd3 ba1.9k sqft351 Old Bark, Boone, NC 28607For SaleMLS ID #262427, Christy Lombardozzi. High Country AOR
- $550,0002 bd2 ba1.7k sqft265 Dameron Drive, Blowing Rock, NC 28605For SaleMLS ID #258562, Jennifer Korinchak. High Country AOR
- $685,0002 bd3 ba1.5k sqft565 Peaceful Haven Drive #M-4, Boone, NC 28607For SaleMLS ID #262813, Leah Grove. High Country AOR
- $799,9003 bd3 ba1.9k sqft146 Trillium Ridge, Boone, NC 28607For SaleMLS ID #262392, Joel Farthing. High Country AOR
- $599,9002 bd2 ba1.7k sqft5970 Blowing Rock Boulevard #12, Lenoir, NC 28645For SaleMLS ID #262710, Chase Barlow Gray. High Country AOR
- $699,0004 bd2 ba1.9k sqft480 River Ridge, Boone, NC 28607For SaleMLS ID #262967, Samantha Benfield. High Country AOR
- $849,0002 bd3 ba1.8k sqft180 Sugar Maple Lane #B-3, Boone, NC 28607For SaleMLS ID #262694, Cindy Kovalcin. High Country AOR
