Historic 1887 Family Farm - Nearly 18 Acres of Timeless Tennessee Beauty
Step into a rare opportunity to own a piece of local history. This remarkable working cattle farm has been lovingly cared for by the same family for seven generations since 1887. Rich in heritage and surrounded by the peaceful beauty of the countryside, this nearly 18-acre property offers endless possibilities for farming, homesteading, investment, or creating your own family legacy.
The land features gently rolling pastures, a picturesque creek, and ample space for livestock, horses, gardens, or recreation. Multiple outbuildings provide practical storage and workspace, while two barns--including a stunning historic wormy chestnut barn--showcase the property's authentic character and agricultural roots.
The main residence offers 3 bedrooms and 2 bathrooms, providing comfortable country living with views of the surrounding farmland. A separate studio apartment that is currently rented, creating an excellent income-producing opportunity. There is also a mechanic shop with a double bay garage.
Whether you're searching for a working farm, a multi-generational homestead, or a unique investment property with historic charm, this exceptional estate offers a combination of history, functionality, and natural beauty that is increasingly difficult to find.
Don't miss your chance to own a farm where generations have lived, worked, and created lasting memories. Schedule your private showing today and experience the charm and possibilities this one-of-a-kind property has to offer.
Please call Lauren Martin the listing agent to set up showings. Must have proof of funds or pre approval to show. 24 hour notice required.
All information herein deemed reliable but not guaranteed. Buyer/Buyer's agent to verify any and all information.
For sale
$684,900
116 Eggers Branch Rd, Trade, TN 37691
3beds
2,103sqft
Single Family Residence, Residential, Manufactured Home
Built in 1887
17.96 Acres Lot
$-- Zestimate®
$326/sqft
$-- HOA
What's special
Historic wormy chestnut barnGently rolling pasturesPicturesque creek
- 65 days
- 404
- 17
Likely to sell faster than
Zillow last checked:
Listing updated:
Listed by:
Lauren Martin 714-766-9690,
Greater Impact Realty Kingsport 423-530-7185
Source: TVRMLS,MLS#: 9997944
Facts & features
Interior
Bedrooms & bathrooms
- Bedrooms: 3
- Bathrooms: 2
- Full bathrooms: 2
Primary bedroom
- Level: Lower
Heating
- Baseboard, Fireplace(s), Pellet Stove, Propane, Other
Cooling
- Ceiling Fan(s), Window Unit(s)
Appliances
- Included: Built-In Electric Oven, Dishwasher, Microwave, Refrigerator, Washer
Features
- Master Downstairs
- Flooring: Carpet, Hardwood, Laminate, Vinyl
Interior area
- Total structure area: 2,103
- Total interior livable area: 2,103 sqft
Property
Parking
- Parking features: Driveway, Detached, Gravel
- Has garage: Yes
- Has uncovered spaces: Yes
Features
- Levels: Two
- Stories: 2
- Patio & porch: Front Patio, Front Porch, Porch, Rear Patio, Rear Porch
- Exterior features: Garden
- Pool features: Above Ground
- Fencing: Pasture
- Has view: Yes
- View description: Mountain(s), Creek/Stream
- Has water view: Yes
- Water view: Creek/Stream
Lot
- Size: 17.96 Acres
- Dimensions: 782,334
- Features: Pasture
- Topography: Farm Pond, Cleared, Level, Part Wooded, Pasture, Sloped
Details
- Additional structures: Barn(s), Garage(s), Guest House, Kennel/Dog Run, Outbuilding, Pool House, Poultry Coop, RV/Boat Storage, Second Garage, Second Residence, Shed(s), Storage, Workshop
- Parcel number: 078 03600 000
- Zoning: AG
- Other equipment: Generator
- Horse amenities: Stable(s)
Construction
Type & style
- Home type: MobileManufactured
- Architectural style: Farmhouse
- Property subtype: Single Family Residence, Residential, Manufactured Home
Materials
- Aluminum Siding, Metal Siding, Vinyl Siding, Wood Siding, Other, Plaster
- Roof: Metal
Condition
- Average
- New construction: No
- Year built: 1887
Utilities & green energy
- Sewer: Septic Tank
- Water: Spring
- Utilities for property: Electricity Connected, Phone Connected, Water Connected
Community & HOA
Community
- Subdivision: Not In Subdivision
HOA
- Has HOA: No
Location
- Region: Trade
Financial & listing details
- Price per square foot: $326/sqft
- Date on market: 7/9/2026
- Listing terms: Cash,Conventional
- Electric utility on property: Yes
- Body type: Single Wide
Estimated market value
Not available
Estimated sales range
Not available
Not available
Price history
| Date | Event | Price |
|---|---|---|
| 7/9/2026 | Listed for sale | $684,900$326/sqft |
Source: TVRMLS #9997944 Report a problem | ||
Public tax history
Tax history is unavailable.
Monthly payment
Climate risks
Neighborhood: 37691
Nearby schools
Schools provided by the listing agent
- Elementary: Roan Creek
- Middle: Johnson Co
- High: Johnson Co
Source: TVRMLS. This data may not be complete. We recommend contacting the local school district to confirm school assignments for this home.
Similar homes
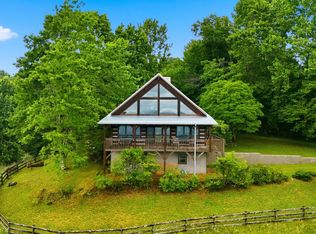
- $729,9002 bd2 ba1.5k sqft900 Greer Rd, Trade, TN 37691For Sale
 MLS ID #9997159, Leslie Georgiou. TVRMLS
 - $670,0002 bd2 ba2k sqft873 Silverleaf Road, Zionville, NC 28698For Sale
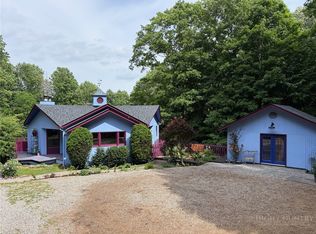 MLS ID #260012, Steve Wyatt. High Country AOR
 - $555,0003 bd2 ba2k sqft542 Rainbow Rd, Mountain City, TN 37683For Sale
 MLS ID #9968103, Elizabeth Cornett. TVRMLS
 - $650,0003 bd3 ba2.2k sqft336 Mack Branch Rd, Mountain City, TN 37683For Sale
 MLS ID #9997375, Jessica Harkness. TVRMLS
