This fully reimagined farmhouse-style home, in historic Emory, Virginia, has been taken down to its essence and rebuilt with a level of care and craftsmanship rarely seen. Set on nearly one acre, the property blends modern luxury with thoughtfully integrated historic character.
From the moment you arrive, the new metal roof, fresh porches, updated gutters, and refined landscaping establish a clean, confident presence. A custom Roman stone outdoor fireplace and fully appointed outdoor kitchen with Weber grill create a natural extension of the home's living space.
Inside, the home opens into a bright, flowing floor plan with a main-level primary suite. New oak flooring runs throughout the first and second levels, while the third level retains its original, beautifully refinished oak floors; a quiet nod to the home's past.
The main kitchen is a true centerpiece, featuring custom cherry cabinetry, a 48-inch double gas oven with eight burners, a built-in electric oven, 60-inch Forno refrigerator/freezer, wine cooler, ice maker, water purification system with instant boiling and chilled water, and a copper embossed farmhouse sink. A second full kitchen in the lower level mirrors the same level of quality and intention.

Upstairs, the half story offers two bedrooms and a full bath, while the fully finished lower level expands the home into a complete secondary living space; ideal for guests or multi-generational living.
Throughout the home, every system has been addressed: new plumbing, wiring, water lines, heat pumps, garage doors, and interior and exterior doors. A custom Sapele wood front door with turn-of-the-century stained glass from London sets the tone, echoed by stained glass details in each dormer.
Entertainment is seamlessly integrated, with Dolby Digital surround sound on the main level and a 7.2 system in the lower level, both paired with ultra high-definition screens. Two gas fireplaces anchor the living spaces above and below.
With five bedrooms, four baths, and a new privacy fence along the right boundary, this property offers both space and seclusion.
What has been created here is not simply a renovation, but a careful blending of old and new; a home that respects its roots while delivering a level of finish and livability that is entirely modern.
For sale
Price cut: $25K (6/21)
$674,000
31142 Princeton Ave, Meadowview, VA 24361
5beds
4,015sqft
:
Get pre-qualified$4,016/mo
Single Family Residence, Residential
Built in 1962
0.9 Acres Lot
$641,700 Zestimate®
$168/sqft
$-- HOA
What's special
Copper embossed farmhouse sinkMain-level primary suiteBright flowing floor planBuilt-in electric ovenWine coolerFive bedroomsFour baths
- 105 days |
- 190 |
- 6 |
Zillow last checked:
Listing updated:
Listed by:
Daniel Shew 276-274-5271,
Wallace 865-321-1111
Source: TVRMLS,MLS#: 9993753
Facts & features
Interior
Bedrooms & bathrooms
- Bedrooms: 5
- Bathrooms: 4
- Full bathrooms: 4
Primary bedroom
- Level: Lower
Heating
- Heat Pump, Natural Gas
Cooling
- Heat Pump
Appliances
- Included: Built-In Electric Oven, Dishwasher, Dryer, Gas Range, Refrigerator, Washer
- Laundry: Electric Dryer Hookup, Washer Hookup
Features
- Master Downstairs, Eat-in Kitchen, Soaking Tub, Walk-In Closet(s)
- Flooring: Ceramic Tile, Hardwood
- Windows: Insulated Windows
- Basement: Block,Concrete,Walk-Out Access
- Number of fireplaces: 2
- Fireplace features: Basement, Gas Log, Living Room, Recreation Room
Interior area
- Total structure area: 4,015
- Total interior livable area: 4,015 sqft
- Finished area below ground: 1,487
Property
Parking
- Total spaces: 2
- Parking features: Driveway, Asphalt
- Garage spaces: 2
- Has uncovered spaces: Yes
Features
- Levels: One and One Half
- Stories: 1.5
- Patio & porch: Front Porch, Rear Porch
- Exterior features: Outdoor Grill
- Fencing: Back Yard
Lot
- Size: 0.9 Acres
- Dimensions: 0.90 Acres
- Topography: Cleared, Level, Rolling Slope
Details
- Parcel number: 068a2 4 1 1
- Zoning: VIllage
Construction
Type & style
- Home type: SingleFamily
- Architectural style: Farmhouse,Ranch,Traditional
- Property subtype: Single Family Residence, Residential
Materials
- Brick
- Foundation: Block
- Roof: Metal
Condition
- Above Average
- New construction: No
- Year built: 1962
Utilities & green energy
- Sewer: Public Sewer
- Water: Public
- Utilities for property: Sewer Connected, Water Connected
Community & HOA
Community
- Subdivision: Not Listed
HOA
- Has HOA: No
- Amenities included: Landscaping
Location
- Region: Meadowview
Financial & listing details
- Price per square foot: $168/sqft
- Date on market: 4/12/2026
- Listing terms: Cash,Conventional,FHA,VA Loan
Estimated market value
$641,700
$610,000 - $674,000
$2,842/mo
Price history
| Date | Event | Price |
|---|---|---|
| 6/21/2026 | Price change | $674,000-3.6%$168/sqft |
Source: TVRMLS #9993753 Report a problem | ||
| 5/31/2026 | Price change | $699,000-4.5%$174/sqft |
Source: TVRMLS #9993753 Report a problem | ||
| 5/12/2026 | Price change | $731,800-5.6%$182/sqft |
Source: TVRMLS #9993753 Report a problem | ||
| 4/12/2026 | Listed for sale | $775,000+278%$193/sqft |
Source: TVRMLS #9993753 Report a problem | ||
| 2/4/2025 | Sold | $205,000-17.7%$51/sqft |
Source:  SWVAR #95779 Report a problem SWVAR #95779 Report a problem | ||
| 1/19/2025 | Pending sale | $249,000$62/sqft |
Source: SWVAR #95779 Report a problem | ||
| 11/19/2024 | Price change | $249,000-17%$62/sqft |
Source: SWVAR #95779 Report a problem | ||
| 11/16/2024 | Price change | $299,900+1.7%$75/sqft |
Source: TVRMLS #9973523 Report a problem | ||
| 10/4/2024 | Price change | $295,000-7.5%$73/sqft |
Source: SWVAR #95779 Report a problem | ||
| 9/3/2024 | Price change | $319,000-8.8%$79/sqft |
Source: SWVAR #95779 Report a problem | ||
| 8/6/2024 | Listed for sale | $349,900$87/sqft |
Source: SWVAR #95779 Report a problem | ||
Public tax history
Tax history is unavailable.
Monthly payment
Est. payment
Payment breakdown
Explore the cost of this home by adjusting the details. Changes won't be saved.Climate risks
Neighborhood: 24361
Nearby schools
GreatSchools rating
- 7/10Meadowview Elementary SchoolGrades: PK-5Distance: 2.5 mi
- 7/10Glade Spring Middle SchoolGrades: 6-8Distance: 2.5 mi
- 6/10Patrick Henry High SchoolGrades: 9-12Distance: 0.5 mi
Schools provided by the listing agent
- Elementary: Meadowview
- Middle: Glade Spring
- High: Patrick Henry
Source: TVRMLS. This data may not be complete. We recommend contacting the local school district to confirm school assignments for this home.
- $205,0003 bd2 ba2.5k sqft31142 Princeton Ave, Emory, VA 24327Sold
- $301,5003 bd2 ba1.6k sqft31160 Princeton Ave, Meadowview, VA 24361Off Market
- $--1 bd1 ba-- sqft31157 Princeton Ave #1, Meadowview, VA 24361Off Market
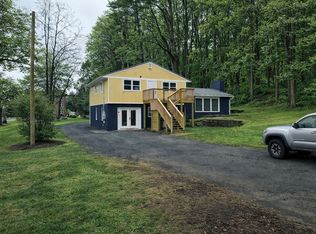
- $--1 bd1 ba-- sqft31157 Princeton Ave #3, Meadowview, VA 24361Off Market
- $--1 bd1 ba-- sqft31157 Princeton Ave #4, Meadowview, VA 24361Off Market
- $302,1001 bd1 ba300 sqft31139 Princeton Ave, Glade Spring, VA 24340Off Market
- $332,4003 bd3 ba2.1k sqft31228 Princeton Ave, Emory, VA 24327Off Market
- $334,6001 bd1 ba-- sqft31157 Princeton Ave, Emory, VA 24327Off Market
A local agent can set up tours, give advice and negotiate with sellers.
Similar homes
- $679,9003 bd3 ba3.1k sqft29616 Tobias Dr, Meadowview, VA 24361For Sale

 MLS ID #104052, Robin Pennington Bise, Robin's Nest Realty LLC. SWVAR
 - $749,0005 bd6 ba4.2k sqft12084 Tanglewood Dr, Glade Spring, VA 24340For Sale
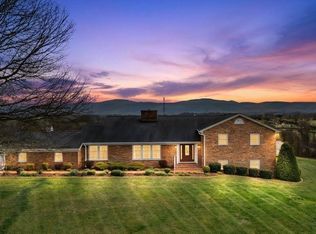 MLS ID #109513, Matt Smith, Matt Smith Realty. SWVAR
 - $385,0004 bd2 ba2.4k sqft12034 Waterhouse Ln, Emory, VA 24361For Sale
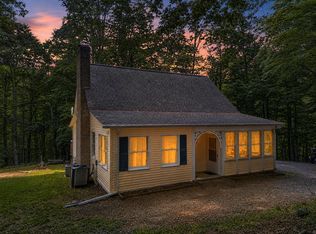 MLS ID #110505, Lindsay Trudeau, Matt Smith Realty. SWVAR
 - $549,9004 bd5 ba2.9k sqft11066 Mount Calm Dr, Glade Spring, VA 24340For Sale
 MLS ID #9995417, Garrett Addington. TVRMLS
 - $499,9004 bd3 ba2.8k sqft12425 Prices Bridge Rd, Glade Spring, VA 24340For SaleMLS ID #111110, Eric Baker, Greater Impact Realty Kingsport. SWVAR
- $769,9005 bd5 ba3.4k sqft31036 Oberlin Ln, Glade Spring, VA 24340For Sale
 MLS ID #1331204, Jonathan Minerick, Homecoin.com. East Tennessee Realtors
 - $609,9005 bd4 ba2.6k sqft12123 Harvard Ln, Glade Spring, VA 24340For SaleMLS ID #1317003, Jonathan Minerick, Homecoin.com. East Tennessee Realtors
- $522,4004 bd4 ba3.1k sqft104 Holly Ridge Rd, Glade Spring, VA 24340For SaleMLS ID #109768, Alison Gill Mccabe, BHHS Jones Property Group VA. SWVAR
- $679,9004 bd3 ba4k sqft20274 Vances Mill Rd, Abingdon, VA 24211For SaleMLS ID #110809, Karen Raines, Landmark Realty. SWVAR
- $875,0003 bd3 ba2.9k sqft27363 Fudge Rd, Meadowview, VA 24361For SaleMLS ID #9996530, Canaan Heath. TVRMLS
- $675,0005 bd3 ba2.4k sqft274 Rambo Rd, Mountain City, TN 37683For SaleMLS ID #9978830, Jerry Redden. TVRMLS
- $579,9005 bd4 ba2.8k sqft12126 Lasalle Ct, Glade Spring, VA 24340For SaleMLS ID #1314246, Jonathan Minerick, Homecoin.com. East Tennessee Realtors
- $599,9004 bd4 ba3.8k sqft13903 Vintage Vw, Abingdon, VA 24210For SaleMLS ID #9994502, Tammy Coleman. TVRMLS
- $680,0004 bd4 ba3.4k sqft26558-26558 Preston Place Dr, Abingdon, VA 24211For SaleMLS ID #110440, Steven Matney, Eagle Realty. SWVAR
- $525,0005 bd4 ba2.4k sqft12119 Lasalle Ct, Glade Spring, VA 24340For SaleMLS ID #109335, Anslee Cook, eXp Realty. SWVAR
- $374,9004 bd3 ba2.4k sqft28360 Rivermont Dr, Meadowview, VA 24361For SaleMLS ID #110129, Travis Dyson, Landmark Realty. SWVAR
- $675,0003 bd2 ba2.2k sqft16471 Spring Valley Rd, Abingdon, VA 24210For SaleMLS ID #109739, Karen Raines, Landmark Realty. SWVAR
- $725,0004 bd4 ba2.7k sqft175 Stonewall Hts NE, Abingdon, VA 24210For SaleMLS ID #9997779, Sandra Snaden. TVRMLS
- $665,0006 bd4 ba3.5k sqft23047 Lone Eagle Dr, Bristol, VA 24202For SaleMLS ID #9997442, Kristina Kilgore. TVRMLS
- $700,0005 bd5 ba3.8k sqft117 W Main St, Abingdon, VA 24210For SaleMLS ID #110773, Steven Koleno, Beycome Brokerage Realty LLC. SWVAR
