Mountain Luxury Meets Timeless Log Cabin Charm on 18 Private Acres. Escape to your own private mountain retreat at 29616 Tobias Drive where handcrafted log cabin charm, breathtaking natural beauty, and modern comfort come together on 18 picturesque acres. Perfectly tucked away for privacy, yet just minutes from Emory & Henry University and Interstate 81, this one-of-a-kind property offers the peaceful country lifestyle you've been dreaming of without sacrificing convenience. Boasting over 3,000 square feet of living space, this custom-built home features 3 spacious bedrooms and 3 full bathrooms, highlighted by vaulted ceilings, exposed log walls, and three magnificent floor-to-ceiling stone fireplaces that create a warm and inviting atmosphere throughout. Recent updates include beautifully refinished hardwood floors, fresh paint throughout the home, and new laminate flooring in the finished basement, making this home truly move-in ready. The well-appointed kitchen offers stainless steel appliances, ample cabinetry, and plenty of space for gathering with family and friends. Enjoy morning coffee or evening sunsets from two large screened-in porches, where you can relax while overlooking your peaceful countryside oasis. Step outside and experience everything this remarkable property has to offer: 18 rolling acres of privacy and natural beauty Spring-fed pond stocked with endless scenic charm, two barns, and a dairy. Additional outbuilding for equipment, hobbies, or storage. Beautiful open fields surrounded by mature trees and plentiful deer. Ideal for horses, hobby farming, livestock, or simply enjoying nature. Outdoor enthusiasts will love the location. You're just a short drive from the Virginia Creeper Trail, one of the nation's premier biking and hiking destinations, as well as the Appalachian Trail, The Channels Natural Area Preserve, Grayson Highlands State Park, and the Mount Rogers National Recreation Area.
For sale
Price cut: $20K (7/2)
$679,900
29616 Tobias Dr, Meadowview, VA 24361
3beds
3,187sqft
:
Get pre-qualified$4,052/mo
Single Family Residence
Built in 1994
18.04 Acres Lot
$-- Zestimate®
$213/sqft
$-- HOA
What's special
Plentiful deerTwo barnsHandcrafted log cabin charmBeautifully refinished hardwood floorsVaulted ceilingsTwo large screened-in porchesExposed log walls
- 124 days |
- 539 |
- 38 |
Zillow last checked:
Listing updated:
Listed by:
Robin Pennington Bise 276-356-4171,
Robin's Nest Realty LLC 276-429-1132
Source: SWVAR,MLS#: 104052
Facts & features
Interior
Bedrooms & bathrooms
- Bedrooms: 3
- Bathrooms: 3
- Full bathrooms: 3
Rooms
- Room types: Basement
Primary bedroom
- Level: First
- Area: 198.17
- Dimensions: 13.3 x 14.9
Bedroom 2
- Level: First
- Area: 132.21
- Dimensions: 11.7 x 11.3
Bedroom 3
- Level: First
- Area: 149.86
- Dimensions: 12.7 x 11.8
Bathroom
- Level: First
- Area: 57.63
- Dimensions: 5.1 x 11.3
Bathroom 2
- Level: First
- Area: 37.31
- Dimensions: 9.1 x 4.1
Bathroom 3
- Level: Basement
- Area: 57.82
- Dimensions: 9.8 x 5.9
Dining room
- Level: First
- Area: 103.84
- Dimensions: 8.8 x 11.8
Family room
- Level: First
- Area: 395.76
- Dimensions: 19.4 x 20.4
Kitchen
- Level: First
- Area: 200.6
- Dimensions: 17 x 11.8
Living room
- Level: First
- Area: 276.93
- Dimensions: 18.1 x 15.3
Basement
- Area: 1766
Heating
- Electric, Heat Pump
Cooling
- Electric, Heat Pump
Appliances
- Included: Dishwasher, Dryer, Microwave, Range, Refrigerator, Washer, Electric Water Heater
Features
- Ceiling Fan(s), Newer Paint, Vaulted Ceiling(s)
- Flooring: Newer Floor Covering, Carpet, Laminate, Wood
- Windows: Wood Frames
- Has basement: Yes
- Has fireplace: Yes
- Fireplace features: Stone, Wood Burning, Wood Burning Stove, Three or More
Interior area
- Total structure area: 3,590
- Total interior livable area: 3,187 sqft
- Finished area above ground: 1,824
- Finished area below ground: 1,766
Video & virtual tour
Property
Parking
- Parking features: Concrete, Driveway, Gravel, RV Access/Parking, None
Features
- Stories: 1
- Patio & porch: Porch, Screened, Covered
- Exterior features: Horses Allowed
- Fencing: Other
- Has view: Yes
- View description: Pond
- Has water view: Yes
- Water view: Pond
- Waterfront features: Waterfront, Pond
Lot
- Size: 18.04 Acres
- Dimensions: 18.04
- Features: Cleared, Farm, Rolling Slope, Secluded, Waterfront, Wooded
Details
- Parcel number: 0501A3
- Zoning: R2/A2
- Horses can be raised: Yes
Construction
Type & style
- Home type: SingleFamily
- Property subtype: Single Family Residence
Materials
- Log, Dry Wall
- Foundation: Concrete Perimeter, Stone
- Roof: Shingle
Condition
- Exterior Condition: Good,Interior Condition: Good
- Year built: 1994
Utilities & green energy
- Sewer: Septic Tank
- Water: Public
- Utilities for property: Natural Gas Not Available
Community & HOA
Community
- Security: Smoke Detector(s)
HOA
- Has HOA: No
- Services included: None
Location
- Region: Meadowview
Financial & listing details
- Price per square foot: $213/sqft
- Tax assessed value: $330,300
- Annual tax amount: $1,351
- Date on market: 4/4/2026
- Road surface type: Paved
Estimated market value
Not available
Estimated sales range
Not available
Not available
Price history
| Date | Event | Price |
|---|---|---|
| 7/2/2026 | Price change | $679,900-2.9%$213/sqft |
Source:  SWVAR #104052 Report a problem SWVAR #104052 Report a problem | ||
| 4/27/2026 | Price change | $699,900-4%$220/sqft |
Source: SWVAR #104052 Report a problem | ||
| 4/4/2026 | Listed for sale | $728,900$229/sqft |
Source: SWVAR #104052 Report a problem | ||
| 1/30/2026 | Listing removed | $728,900$229/sqft |
Source: SWVAR #104052 Report a problem | ||
| 1/10/2026 | Price change | $728,900-0.1%$229/sqft |
Source: SWVAR #104052 Report a problem | ||
| 11/8/2025 | Listed for sale | $729,900$229/sqft |
Source: SWVAR #104052 Report a problem | ||
Public tax history
| Year | Property taxes | Tax assessment |
|---|---|---|
| 2025 | $1,296 +18.1% | $330,300 +64.3% |
| 2024 | $1,097 | $201,000 |
| 2023 | $1,097 0% | $201,000 |
| 2022 | $1,097 | $201,000 |
| 2021 | $1,097 0% | $201,000 |
| 2020 | $1,097 | $201,000 +5.8% |
| 2019 | $1,097 | $190,000 |
| 2018 | $1,097 +5.5% | $190,000 |
| 2017 | $1,040 | $190,000 -3.2% |
| 2016 | $1,040 | $196,200 |
| 2015 | $1,040 | $196,200 |
| 2014 | $1,040 | $196,200 |
| 2013 | -- | $196,200 +5.5% |
| 2012 | -- | $186,000 |
| 2011 | -- | $186,000 |
| 2010 | -- | $186,000 |
| 2009 | -- | $186,000 +8.8% |
| 2008 | -- | $170,900 |
| 2007 | -- | $170,900 |
| 2006 | -- | $170,900 +5% |
| 2005 | $927 +30% | $162,700 +36.8% |
| 2004 | $713 +5.3% | $118,900 |
| 2003 | $678 | $118,900 |
| 2002 | $678 +4.7% | $118,900 +21.2% |
| 2001 | $647 | $98,100 |
Find assessor info on the county website
Monthly payment
Est. payment
Payment breakdown
Explore the cost of this home by adjusting the details. Changes won't be saved.Climate risks
Neighborhood: 24361
Getting around
0 / 100
Car-DependentNearby schools
GreatSchools rating
- 7/10Meadowview Elementary SchoolGrades: PK-5Distance: 2.4 mi
- 7/10Glade Spring Middle SchoolGrades: 6-8Distance: 3.8 mi
- 6/10Patrick Henry High SchoolGrades: 9-12Distance: 1.9 mi
Schools provided by the listing agent
- Elementary: Meadowview
- Middle: Glade Spring
- High: Patrick Henry
Source: SWVAR. This data may not be complete. We recommend contacting the local school district to confirm school assignments for this home.
- $400,9003 bd2 ba2.1k sqft11341 Chapman Pl, Meadowview, VA 24361Off Market
- $75,0001 bd1 ba1.1k sqft11298 Big Hill Ln, Meadowview, VA 24361Sold
- $200,9003 bd2 ba1.2k sqft30060 Tobias Dr, Meadowview, VA 24361Off Market
- $402,7003 bd2 ba1.8k sqft11378 Chapman Pl, Meadowview, VA 24361Off Market
- $25,1003 bd2 ba2.5k sqft30053 Tobias Dr #30053, Meadowview, VA 24361Off Market
- $266,0002 bd1 ba1.4k sqft11351 Chapman Pl, Emory, VA 24327Off Market
- $129,7003 bd1 ba1.1k sqft30094 Tobias Dr, Meadowview, VA 24361Off Market
- $330,0003 bd2 ba1.7k sqft30126 Tobias Dr, Meadowview, VA 24361Off Market
A local agent can set up tours, give advice and negotiate with sellers.
Similar homes
- $675,0004 bd4 ba2.8k sqft16183 Pocahontas Trl, Meadowview, VA 24361For Sale
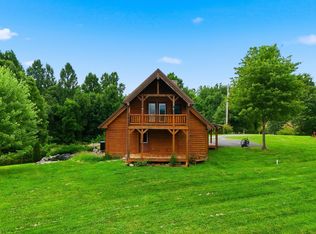 MLS ID #9998698, Gavin Leonard. TVRMLS
 - $575,0003 bd3 ba1.9k sqft31936 Faith Way, Meadowview, VA 24361For Sale
 MLS ID #9992932, Canaan Heath. TVRMLS
 - $674,0005 bd4 ba4k sqft31142 Princeton Ave, Meadowview, VA 24361For Sale
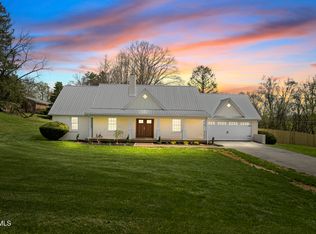 MLS ID #9993753, Daniel Shew. TVRMLS
 - $385,0004 bd2 ba2.4k sqft12034 Waterhouse Ln, Emory, VA 24361For Sale
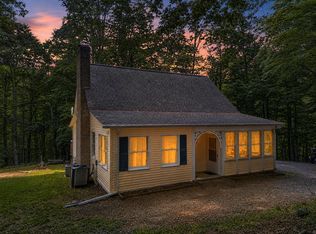
 MLS ID #110505, Lindsay Trudeau, Matt Smith Realty. SWVAR
 - $875,0003 bd3 ba2.9k sqft27363 Fudge Rd, Meadowview, VA 24361For SaleMLS ID #9996530, Canaan Heath. TVRMLS
- $525,0004 bd5 ba2.9k sqft11066 Mount Calm Dr, Glade Spring, VA 24340For SaleMLS ID #9995417, Garrett Addington. TVRMLS
- $650,0003 bd3 ba2.9k sqft16133 Lee Hwy, Bristol, VA 24202For SaleMLS ID #109818, Holly Humphrey, Summit Properties. SWVAR
- $749,0005 bd6 ba4.2k sqft12084 Tanglewood Dr, Glade Spring, VA 24340For SaleMLS ID #109513, Matt Smith, Matt Smith Realty. SWVAR
- $679,0003 bd3 ba4.2k sqft22455 Wyldwood Rd, Abingdon, VA 24211For SaleMLS ID #110146, Matt Smith, Matt Smith Realty. SWVAR
- $675,0003 bd2 ba2.2k sqft16471 Spring Valley Rd, Abingdon, VA 24210For SaleMLS ID #109739, Karen Raines, Landmark Realty. SWVAR
- $670,0003 bd5 ba3.4k sqft16301 Highlands Log Dr, Abingdon, VA 24210For SaleMLS ID #110978, Cynthia Hornsby, Prestige Homes of the Tri Cities Inc.. SWVAR
- $374,9004 bd3 ba2.4k sqft28360 Rivermont Dr, Meadowview, VA 24361For SaleMLS ID #110129, Travis Dyson, Landmark Realty. SWVAR
- $614,9993 bd4 ba3.5k sqft625 Locust St NW, Abingdon, VA 24210For SaleMLS ID #105740, Dianna Roberts, eXp Realty. SWVAR
- $614,9993 bd4 ba3.5k sqft625 Locust Street, Abingdon, VA 24210For SaleMLS ID #9990887, Dianna Roberts. eXp Realty
- $345,9004 bd2 ba2k sqft31400 Rich Valley Rd, Meadowview, VA 24361For SaleMLS ID #104535, Terri Morphew Blevins, Deer Valley Realty Inc. SWVAR
- $599,9004 bd4 ba3.8k sqft13903 Vintage Vw, Abingdon, VA 24210For SaleMLS ID #9994502, Tammy Coleman. TVRMLS
- $675,0005 bd3 ba2.4k sqft274 Rambo Rd, Mountain City, TN 37683For SaleMLS ID #9978830, Jerry Redden. TVRMLS
- $522,4004 bd4 ba3.1k sqft104 Holly Ridge Rd, Glade Spring, VA 24340For SaleMLS ID #109768, Alison Gill Mccabe, BHHS Jones Property Group VA. SWVAR
- $680,0004 bd4 ba3.4k sqft26558-26558 Preston Place Dr, Abingdon, VA 24211For SaleMLS ID #110440, Steven Matney, Eagle Realty. SWVAR
- $539,9003 bd4 ba2.6k sqft15324 Sun Valley Dr, Abingdon, VA 24210For SaleMLS ID #105972, Denise Blevins, eXp Realty. SWVAR
