***Welcome home to this charming 3-bedroom, 3-bath log cabin, where rustic character meets modern comfort. Nestled on just over an acre of beautifully wooded land, this inviting retreat offers the perfect balance of privacy and convenience, with the peace of nature just minutes from town.
Step inside to find warm hardwood floors, granite countertops, and thoughtfully designed living spaces that make you feel at home the moment you walk through the door. The primary suite features a relaxing soaking tub, creating the perfect place to unwind after a day of enjoying the mountains.
Outside, the beautiful wraparound deck invites you to sip your morning coffee, entertain family and friends, or simply take in the mountain views. Surrounded by mature trees, you'll enjoy a peaceful setting with plenty of room to relax while still being close to shopping, dining, and everyday amenities.
This beautiful log cabin offers the warmth, comfort, and lifestyle you've been dreaming of. Come experience mountain living at its finest--this special property is ready to welcome you home.
Pending
$500,000
291 Bankers Bnd, Mountain City, TN 37683
3beds
1,813sqft
Single Family Residence, Residential
Built in 2005
1.15 Acres Lot
$478,400 Zestimate®
$276/sqft
$-- HOA
What's special
Mountain viewsBeautiful wraparound deckSurrounded by mature treesGranite countertopsPrimary suiteWarm hardwood floorsThoughtfully designed living spaces
- 41 days |
- 790 |
- 64 |
Zillow last checked:
Listing updated:
Listed by:
Christine Kittredge 423-735-9813,
Exit Realty Tri-Cities 423-806-0400
Source: TVRMLS,MLS#: 9998017
Facts & features
Interior
Bedrooms & bathrooms
- Bedrooms: 3
- Bathrooms: 3
- Full bathrooms: 2
- 1/2 bathrooms: 1
Primary bedroom
- Level: Lower
Heating
- Central, Electric, Fireplace(s), Heat Pump, Wood
Cooling
- Ceiling Fan(s), Central Air, Heat Pump
Appliances
- Included: Dishwasher, Dryer, Electric Range, Microwave, Refrigerator, Washer
- Laundry: Electric Dryer Hookup, Washer Hookup
Features
- Master Downstairs, Granite Counters, Kitchen/Dining Combo, Open Floorplan, Soaking Tub
- Flooring: Hardwood
- Windows: Double Pane Windows
- Basement: Block,Concrete,Exterior Entry,Full,Garage Door,Interior Entry,Partially Finished,Walk-Out Access
- Number of fireplaces: 1
- Fireplace features: Living Room, Stone
Interior area
- Total structure area: 2,013
- Total interior livable area: 1,813 sqft
- Finished area below ground: 200
Property
Parking
- Total spaces: 2
- Parking features: Driveway, Asphalt, Attached, Garage Door Opener
- Attached garage spaces: 2
- Has uncovered spaces: Yes
Features
- Levels: Two
- Stories: 2
- Patio & porch: Deck, Wrap Around
- Has view: Yes
- View description: Mountain(s)
Lot
- Size: 1.15 Acres
- Dimensions: 1.15
- Topography: Part Wooded, Rolling Slope, Sloped
Details
- Additional structures: Outbuilding
- Parcel number: 047d E 00700 000
- Zoning: Res
Construction
Type & style
- Home type: SingleFamily
- Architectural style: Cabin,Log Cabin
- Property subtype: Single Family Residence, Residential
Materials
- Log
- Foundation: Block, Concrete Perimeter
- Roof: Shingle
Condition
- Above Average
- New construction: No
- Year built: 2005
Utilities & green energy
- Sewer: Private Sewer, Septic Tank
- Water: Public
- Utilities for property: Electricity Connected, Water Connected, Cable Connected
Community & HOA
Community
- Security: Security System Owned, Smoke Detector(s)
- Subdivision: Outback
HOA
- Has HOA: No
- Amenities included: Landscaping
Location
- Region: Mountain City
Financial & listing details
- Price per square foot: $276/sqft
- Tax assessed value: $200,100
- Annual tax amount: $1,106
- Date on market: 7/10/2026
- Listing terms: Cash,Conventional,FHA,VA Loan
- Electric utility on property: Yes
Estimated market value
$478,400
$454,000 - $502,000
$1,862/mo
Price history
| Date | Event | Price |
|---|---|---|
| 8/4/2026 | Pending sale | $500,000$276/sqft |
Source: TVRMLS #9998017 Report a problem | ||
| 7/10/2026 | Listed for sale | $500,000+128.3%$276/sqft |
Source: TVRMLS #9998017 Report a problem | ||
| 11/17/2005 | Sold | $219,000$121/sqft |
Source: Public Record Report a problem | ||
Public tax history
| Year | Property taxes | Tax assessment |
|---|---|---|
| 2025 | $1,106 | $50,025 |
| 2024 | $1,106 | $50,025 |
| 2023 | $1,106 +22.1% | $50,025 |
| 2022 | $905 | $50,025 |
| 2021 | -- | $50,025 +9.2% |
| 2020 | $939 | $45,800 |
| 2019 | $939 | $45,800 |
| 2018 | $939 0% | $45,800 |
| 2017 | $939 | $45,800 |
| 2016 | $939 +13.3% | $45,800 |
| 2015 | $829 -3.6% | $45,800 -3.6% |
| 2014 | $860 0% | $47,500 0% |
| 2013 | $860 +2.3% | $47,508 |
| 2012 | $841 | $47,508 |
| 2011 | $841 | $47,508 |
| 2010 | -- | $47,508 +8.6% |
| 2009 | $888 | $43,759 |
| 2008 | $888 | $43,759 |
| 2007 | $888 | $43,759 |
| 2006 | $888 -22.2% | $43,759 |
| 2005 | $1,142 +864.7% | $43,759 +864.7% |
| 2004 | $118 +8.8% | $4,536 |
| 2002 | $109 | $4,536 |
Find assessor info on the county website
Monthly payment
Est. payment
Payment breakdown
Explore the cost of this home by adjusting the details. Changes won't be saved.Climate risks
Neighborhood: 37683
Getting around
0 / 100
Car-DependentNearby schools
GreatSchools rating
- 6/10Mountain City Elementary SchoolGrades: PK-6Distance: 0.9 mi
- 5/10Johnson County Middle SchoolGrades: 7-8Distance: 1.6 mi
- 4/10Johnson County High SchoolGrades: 9-12Distance: 1.6 mi
Schools provided by the listing agent
- Elementary: Mountain City
- Middle: Johnson Co
- High: Johnson Co
Source: TVRMLS. This data may not be complete. We recommend contacting the local school district to confirm school assignments for this home.
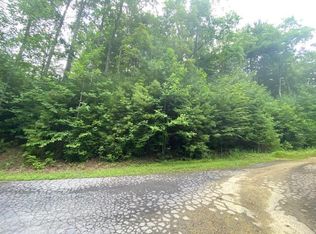
- $34,0001.24 acresTbd Bankers Bnd, Mountain City, TN 37683Sold
- $24,900-- bd-- ba-- sqft251 Bankers Bnd, Mountain City, TN 37683Off Market
- $475,8003 bd2 ba1.6k sqft411 Bankers Bnd, Mountain City, TN 37683Off Market

- $742,600-- bd4 ba2.2k sqft251 Bankers Bnd, Mountain City, TN 37683Off Market
- $801,200-- bd3 ba4k sqft302 Bankers Bnd, Mountain City, TN 37683Off Market
- $20,900-- bd-- ba-- sqftHemlock St Sw Of, Mountain city, TN 37683Off Market
- $20,500-- bd-- ba-- sqft251 Bankers Bnd, Mountain City, TN 37683Off Market
- $21,300-- bd-- ba-- sqftBankers Bnd, Mountain city, TN 37683Off Market
A local agent can set up tours, give advice and negotiate with sellers.
Similar homes
- $479,0003 bd2 ba2.6k sqft916 Willens Gap Rd, Mountain City, TN 37683For Sale
 MLS ID #9996210, Elizabeth Cornett. TVRMLS
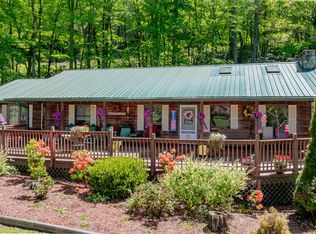
 - $449,9005 bd3 ba2.6k sqft1263 Harbin Hill Rd, Mountain City, TN 37683For Sale
 MLS ID #9995131, Jim Griffin. TVRMLS
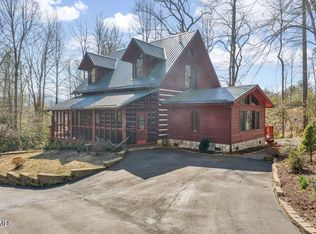
 - $554,5003 bd3 ba2.4k sqft319 Ivy Wood Ln, Mountain City, TN 37683For Sale
 MLS ID #9991816, Gina Ross. TVRMLS
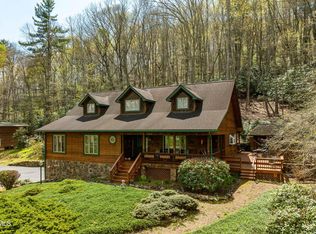
 - $595,0003 bd3 ba1.9k sqft1297 Harbin Hill Rd, Mountain City, TN 37683For Sale
 MLS ID #9994165, Elizabeth Cornett. TVRMLS
 - $570,0003 bd2 ba2k sqft542 Rainbow Rd, Mountain City, TN 37683For SaleMLS ID #9968103, Elizabeth Cornett. TVRMLS
- $475,0002 bd2 ba2.6k sqft340 & 338 Red Tail Mountain Dr, Mountain City, TN 37683For SaleMLS ID #9998104, Mina P. Norfleet. TVRMLS
- $379,9003 bd2 ba1.4k sqft929 Noah Snyder Rd, Mountain City, TN 37683For SaleMLS ID #9997761, Pamela Pope. TVRMLS
- $380,0004 bd3 ba2.2k sqft153 Adams Rd, Mountain City, TN 37683For SaleMLS ID #9998828, Ken Tolliver. TVRMLS
- $365,0003 bd2 ba1.5k sqft313 Lily Ln, Mountain City, TN 37683For SaleMLS ID #9997235, Craig Shelton. TVRMLS
- $395,0004 bd3 ba2.5k sqft261 Calvary Ln, Mountain City, TN 37683For SaleMLS ID #9993443, Stephanie Wills. TVRMLS
- $650,0003 bd3 ba2.2k sqft336 Mack Branch Rd, Mountain City, TN 37683For SaleMLS ID #9997375, Jessica Harkness. TVRMLS
- $339,0002 bd3 ba1.6k sqft196 Hiddenwood Dr, Mountain City, TN 37683For SaleMLS ID #9996396, Jessica Harkness. TVRMLS
- $599,0003 bd3 ba2k sqft4014 Callalantee Dr, Mountain City, TN 37683For SaleMLS ID #9993243, Mark Townsend. TVRMLS
- $549,5002 bd1 ba1.5k sqft856 Shingletown Rd #1, Mountain City, TN 37683For SaleMLS ID #9995702, Elizabeth Cornett. TVRMLS
- $459,9003 bd3 ba1.9k sqft1645 Carefree Cove, Zionville, NC 28698For SaleMLS ID #261636, Jack Jeffrey Everette. High Country AOR
- $375,0003 bd2 ba2.6k sqft810 Big Dry Run Rd, Mountain City, TN 37683For SaleMLS ID #9984955, Dale Slivka. TVRMLS
- $499,9993 bd3 ba1.7k sqft173 Goat Hill Road, Todd, NC 28684For SaleMLS ID #261433, Jason English. High Country AOR
- $625,0005 bd3 ba2.4k sqft274 Rambo Rd, Mountain City, TN 37683For SaleMLS ID #9978830, Jerry Redden. TVRMLS
- $275,0003 bd1 ba1.2k sqft278 Old Butler Rd, Mountain City, TN 37683For SaleMLS ID #9994635, Deborah Roark. TVRMLS
- $450,0003 bd3 ba1.8k sqft263 Jeb Hull Ridge Road, Todd, NC 28684For SaleMLS ID #263415, Matt de Camara. High Country AOR
