Resting at an elevation of 4,233 feet, this stunning custom hand-hewn log home offers panoramic views of the mountains of North Carolina, Tennessee, and Virginia. The generous great room features a dramatic floor-to-ceiling stone fireplace with gas logs, flowing seamlessly into a chef's kitchen equipped with Jenn Air stainless steel appliances, granite countertops, and custom cabinetry. The main-level primary suite boasts double vanities and serene mountain views. Upstairs, a versatile loft space—perfect for a home office—complements a large, light-filled bedroom and a full bath.
The lower level is an entertainer's dream, featuring a custom granite-topped bar, a second gas fireplace, a handcrafted pool table, and an intimate wine cellar and tasting room with custom cabinetry. A bonus/sleeping room (currently used as a bedroom) and a full bath complete this level. Above the two-car garage is a 780 sq ft guest apartment currently operating as an Airbnb. It includes a king-size bed, cozy sitting area with gas fireplace, kitchenette, and full bath—ideal for guests or rental income. Exceptional outdoor amenities include a 1,490 sq ft covered wrap-around deck, a covered outdoor kitchen with a 52'' Viking gas grill, refrigerator, sink, fire pit, and an 8-person hot tub—all designed to take full advantage of the breathtaking scenery. Practical features include a propane-powered whole-house generator, metal privacy gate, water filtration and softening system, exterior security cameras, and tasteful outdoor lighting. Located near the NC High Country with the benefit of lower taxes and county-maintained roads. Furnishings & an ATV convey with an acceptable offer. Whether you're seeking a primary residence, second home, or income-producing rental, this property delivers unmatched luxury, comfort, and views. Seller's plans have changed. Call today for your private tour. Information sourced from tax & seller's information. Buyer/buyer's agents encouraged to verify.
For sale
$1,129,000
1527 Stone Mountain Rd, Trade, TN 37691
3beds
3,406sqft
Single Family Residence, Residential
Built in 2006
2 Acres Lot
$1,062,900 Zestimate®
$331/sqft
$-- HOA
What's special
Serene mountain viewsGas fireplaceOutdoor amenitiesTasting roomHandcrafted pool tableKing-size bedMain-level primary suite
- 479 days
- 320
- 26
Zillow last checked:
Listing updated:
Listed by:
Elizabeth Cornett 423-471-1652,
Ace Realty 423-727-5554
Source: TVRMLS,MLS#: 9980532
Facts & features
Interior
Bedrooms & bathrooms
- Bedrooms: 3
- Bathrooms: 5
- Full bathrooms: 4
- 1/2 bathrooms: 1
Primary bedroom
- Level: First
Bedroom 2
- Level: Second
Bedroom 3
- Level: Basement
Bathroom 1
- Level: First
Bathroom 2
- Level: Second
Bathroom 3
- Level: Basement
Bathroom 4
- Level: Second
Bathroom 5
- Level: First
Great room
- Level: First
Kitchen
- Level: First
Office
- Level: Second
Heating
- Central, Fireplace(s), Heat Pump, Propane
Cooling
- Ceiling Fan(s), Central Air, Heat Pump, Wall Unit(s)
Appliances
- Included: Dishwasher, Disposal, Dryer, Gas Range, Microwave, Refrigerator, Washer, Water Softener Owned
- Laundry: Electric Dryer Hookup, Washer Hookup
Features
- Bar, Eat-in Kitchen, Granite Counters, Kitchen/Dining Combo, Open Floorplan, Walk-In Closet(s), Wet Bar
- Flooring: Hardwood, Slate, Tile
- Windows: Double Pane Windows, Window Treatments
- Basement: Finished,Heated,Interior Entry,Walk-Out Access
- Number of fireplaces: 3
- Fireplace features: Basement, Den, Great Room, Living Room, Stone
Interior area
- Total structure area: 3,406
- Total interior livable area: 3,406 sqft
- Finished area below ground: 1,040
Property
Parking
- Total spaces: 2
- Parking features: Driveway, Asphalt, Detached, Garage Door Opener, Parking Pad
- Garage spaces: 2
- Has uncovered spaces: Yes
Features
- Levels: Three Or More
- Stories: 2
- Patio & porch: Covered, Deck, Wrap Around, See Remarks
- Exterior features: Outdoor Grill, See Remarks
- Has view: Yes
- View description: Mountain(s)
Lot
- Size: 2 Acres
- Topography: Part Wooded, Sloped, Wooded
Details
- Additional structures: Garage(s), Guest House, Outdoor Kitchen, Workshop
- Parcel number: 070 030.06
- Zoning: None
- Other equipment: Generator, Intercom, Satellite Dish
Construction
Type & style
- Home type: SingleFamily
- Architectural style: Cabin,Log Cabin
- Property subtype: Single Family Residence, Residential
Materials
- Log, Stone Veneer
- Roof: Metal
Condition
- Above Average
- New construction: No
- Year built: 2006
Utilities & green energy
- Sewer: Septic Tank
- Water: Well
Community & HOA
Community
- Security: Security Gate, Security System, Smoke Detector(s)
- Subdivision: Not In Subdivision
HOA
- Has HOA: No
- Amenities included: Landscaping, Spa/Hot Tub
Location
- Region: Trade
Financial & listing details
- Price per square foot: $331/sqft
- Tax assessed value: $380,600
- Annual tax amount: $1,913
- Date on market: 5/21/2025
- Listing terms: Cash,Conventional
Estimated market value
$1,062,900
$1.01M - $1.12M
Not available
Price history
| Date | Event | Price |
|---|---|---|
| 6/29/2026 | Price change | $1,129,000-4.2%$331/sqft |
Source: TVRMLS #9980532 Report a problem | ||
| 9/23/2025 | Price change | $1,179,000-1.7%$346/sqft |
Source: TVRMLS #9980532 Report a problem | ||
| 5/21/2025 | Listed for sale | $1,199,000-2.4%$352/sqft |
Source: TVRMLS #9980532 Report a problem | ||
| 3/2/2025 | Listing removed | $1,229,000$361/sqft |
Source:  High Country AOR #248229 Report a problem High Country AOR #248229 Report a problem | ||
| 5/22/2024 | Price change | $1,229,000-1.6%$361/sqft |
Source: TVRMLS #9963052 Report a problem | ||
| 3/12/2024 | Listed for sale | $1,249,000$367/sqft |
Source: TVRMLS #9963052 Report a problem | ||
| 2/29/2024 | Listing removed | -- |
Source: TVRMLS #9956133 Report a problem | ||
| 8/28/2023 | Listed for sale | $1,249,000+46.9%$367/sqft |
Source: TVRMLS #9956133 Report a problem | ||
| 8/27/2021 | Sold | $850,000$250/sqft |
Source: TVRMLS #9920519 Report a problem | ||
Public tax history
| Year | Property taxes | Tax assessment |
|---|---|---|
| 2025 | $1,913 | $95,150 +9.9% |
| 2024 | $1,913 | $86,575 |
| 2023 | $1,913 +22.1% | $86,575 |
| 2022 | $1,567 | $86,575 |
| 2021 | -- | $86,575 +9.6% |
| 2020 | $1,620 | $79,025 |
| 2019 | $1,620 | $79,025 |
| 2018 | $1,620 +0% | $79,025 |
| 2017 | $1,620 | $79,025 |
| 2016 | $1,620 +13.3% | $79,025 |
| 2015 | $1,430 -3.8% | $79,025 -3.8% |
| 2014 | $1,487 +0% | $82,150 +0% |
| 2013 | $1,487 +2.3% | $82,147 |
| 2012 | $1,454 | $82,147 |
| 2011 | $1,454 | $82,147 |
| 2010 | -- | $82,147 +15.1% |
| 2009 | $1,448 | $71,353 |
| 2008 | $1,448 | $71,353 |
| 2007 | $1,448 +1485.6% | $71,353 +1485.6% |
| 2006 | $91 -22.2% | $4,500 |
| 2005 | $117 +150% | $4,500 +150% |
| 2004 | $47 | $1,800 |
Find assessor info on the county website
Monthly payment
Est. payment
Payment breakdown
Explore the cost of this home by adjusting the details. Changes won't be saved.Climate risks
Neighborhood: 37691
Nearby schools
Schools provided by the listing agent
- Elementary: Roan Creek
- Middle: Johnson Co
- High: Johnson Co
Source: TVRMLS. This data may not be complete. We recommend contacting the local school district to confirm school assignments for this home.
Similar homes
- $699,9003 bd4 ba1.9k sqft967 Cherry Springs Lane, Trade, TN 37691For Sale
 MLS ID #264290, Joel Farthing. High Country AOR
 - $1,140,0004 bd3 ba3.8k sqft6811 Highway 67 W, Mountain City, TN 37683For Sale
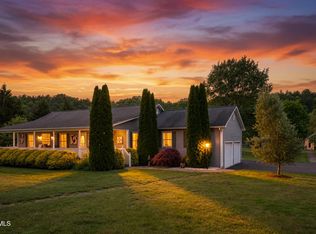 MLS ID #9997218, Christie Joiner. TVRMLS
 - $1,025,0003 bd4 ba3.6k sqft329 Harbor View Rd, Butler, TN 37640For Sale
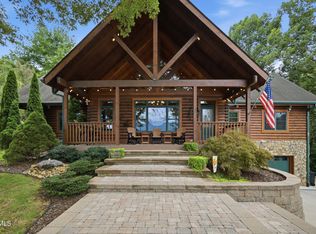 MLS ID #9999903, Michele McCubbins. TVRMLS
 - $1,275,0003 bd4 ba4.3k sqft372 Broken Arrow Trail, Boone, NC 28607For Sale
 MLS ID #264133, Leslie Eason. High Country AOR
 - $1,499,0004 bd5 ba5k sqft7464 Callalantee Dr, Mountain City, TN 37683For Sale
 MLS ID #103949, Maxwell Yates, Matt Smith Realty. SWVAR
