FIRST TIME ever on the market... 20443 Josh Allen Drive sits conveniently located near South Holston Lake just outside of the town limits of Abingdon VA. This grand home features approximately 6,000 square feet and sits on a spacious 1.78 acre lot. Built in 2007, this stately all-brick home features a large kitchen, high ceilings, main level primary suite, beautiful hardwood flooring, and numerous multi-purpose "flex" rooms for your home office, gym, craft room, game room, bonus room, and more! This home is a MUST SEE; featuring a two outdoor patios, a 2nd kitchen, two staircases, three heat pumps, beautiful views, tons of storage space, a large garage, and so much more!
For sale
$1,275,000
20443 Josh Allen Dr, Abingdon, VA 24211
4beds
6,206sqft
:
Get pre-qualified$7,343/mo
Single Family Residence
Built in 2007
1.78 Acres Lot
$-- Zestimate®
$205/sqft
$-- HOA
What's special
Stately all-brick homeTwo outdoor patiosLarge garageBeautiful viewsMain level primary suiteHigh ceilingsBeautiful hardwood flooring
- 17 days |
- 639 |
- 24 |
Zillow last checked:
Listing updated:
Listed by:
Anthony Farnum 423-383-3664,
Matt Smith Realty 276-477-1500
Source: SWVAR,MLS#: 110918
Facts & features
Interior
Bedrooms & bathrooms
- Bedrooms: 4
- Bathrooms: 5
- Full bathrooms: 4
- 1/2 bathrooms: 1
Rooms
- Room types: Basement
Primary bedroom
- Level: First
Bedroom 2
- Level: Second
Bedroom 3
- Level: Second
Bedroom 4
- Level: Basement
Bathroom
- Level: First
Bathroom 1
- Level: First
Bathroom 2
- Level: Second
Bathroom 3
- Level: Second
Dining room
- Level: First
Family room
- Level: Basement
Kitchen
- Level: First
Living room
- Level: First
Basement
- Area: 2483
Heating
- Central, Heat Pump
Cooling
- Central Air, Heat Pump
Appliances
- Included: Dishwasher, Electric Cooktop, Electric Oven, Microwave, Refrigerator, Trash Compactor
Features
- Ceiling Fan(s), Vaulted Ceiling(s)
- Flooring: Tile, Wood
- Windows: Insulated Windows
- Has basement: Yes
- Number of fireplaces: 2
- Fireplace features: Gas Log, Two
Interior area
- Total structure area: 7,512
- Total interior livable area: 6,206 sqft
- Finished area above ground: 4,006
- Finished area below ground: 2,200
Property
Parking
- Total spaces: 2
- Parking features: Concrete, Driveway
- Garage spaces: 2
Features
- Stories: 3
- Patio & porch: Patio, Porch
- Fencing: None
- Has view: Yes
- Water view: None
- Waterfront features: None
Lot
- Size: 1.78 Acres
- Features: Rolling Slope, Views
Details
- Parcel number: 145923
- Zoning: R-2
Construction
Type & style
- Home type: SingleFamily
- Architectural style: Traditional
- Property subtype: Single Family Residence
Materials
- Brick, Dry Wall
- Roof: Shingle
Condition
- Year built: 2007
Utilities & green energy
- Sewer: Septic Tank
- Water: Public
- Utilities for property: Propane
Community & HOA
Community
- Security: Security System
- Subdivision: Wolf Creek
HOA
- Has HOA: No
- Services included: None
Location
- Region: Abingdon
Financial & listing details
- Price per square foot: $205/sqft
- Tax assessed value: $1,012,800
- Annual tax amount: $4,355
- Date on market: 7/8/2026
- Road surface type: Paved
Estimated market value
Not available
Estimated sales range
Not available
Not available
Price history
| Date | Event | Price |
|---|---|---|
| 7/8/2026 | Listed for sale | $1,275,000+2450%$205/sqft |
Source:  SWVAR #110918 Report a problem SWVAR #110918 Report a problem | ||
| 5/10/2005 | Sold | $50,000$8/sqft |
Source: Agent Provided Report a problem | ||
Public tax history
| Year | Property taxes | Tax assessment |
|---|---|---|
| 2025 | $4,355 -1.5% | $1,012,800 +37.5% |
| 2024 | $4,420 | $736,700 |
| 2023 | $4,420 | $736,700 |
| 2022 | $4,420 | $736,700 |
| 2021 | $4,420 -3.5% | $736,700 |
| 2020 | $4,579 | $736,700 +1.4% |
| 2019 | $4,579 | $726,800 |
| 2018 | $4,579 +0.5% | $726,800 |
| 2017 | $4,555 | $726,800 +0.5% |
| 2016 | $4,555 | $723,000 |
| 2015 | $4,555 | $723,000 |
| 2014 | $4,555 | $723,000 |
| 2013 | -- | $723,000 +1.4% |
| 2012 | -- | $713,000 |
| 2011 | -- | $713,000 |
| 2010 | -- | $713,000 |
| 2009 | -- | $713,000 +135.9% |
| 2008 | -- | $302,200 |
| 2007 | -- | $302,200 +829.8% |
| 2005 | $185 -11.8% | $32,500 -7.1% |
| 2004 | $210 | $35,000 |
Find assessor info on the county website
Monthly payment
Est. payment
Payment breakdown
Explore the cost of this home by adjusting the details. Changes won't be saved.Climate risks
Neighborhood: 24211
Getting around
0 / 100
Car-DependentNearby schools
GreatSchools rating
- 10/10Watauga Elementary SchoolGrades: PK-5Distance: 1.6 mi
- 8/10E.B. Stanley Middle SchoolGrades: 6-8Distance: 5 mi
- 5/10Abingdon High SchoolGrades: 9-12Distance: 4.7 mi
Schools provided by the listing agent
- Elementary: Watauga
- Middle: E B Stanley
- High: Abingdon
Source: SWVAR. This data may not be complete. We recommend contacting the local school district to confirm school assignments for this home.
- $365,1004 bd2 ba1.6k sqft20636 Josh Allen Dr, Abingdon, VA 24211Off Market
- $--0.92 AcresTbd Josh Allen Dr, Abingdon, VA 24211Off Market
- $620,3004 bd3 ba3.2k sqft21538 Carol Jane Ln, Abingdon, VA 24211Off Market
- $803,1005 bd5 ba5.2k sqft21550 Carol Jane Ln, Abingdon, VA 24211Off Market

- $518,2004 bd3 ba2.7k sqft20450 Josh Allen Dr, Abingdon, VA 24211Off Market
- $---- bd-- ba-- sqft20450 Josh Allen Dr, Abingdon, VA 24211Off Market
- $773,2004 bd5 ba480 sqft21522 Carol Jane Ln, Abingdon, VA 24211Off Market
- $272,0003 bd1 ba1.9k sqft20554 Green Spring Rd, Abingdon, VA 24211Sold
A local agent can set up tours, give advice and negotiate with sellers.
A local lender can help you make sure your offer is ready when you are.
Similar homes
- $1,400,0004 bd5 ba4.1k sqft20469 Green Spring Rd, Abingdon, VA 24211For Sale
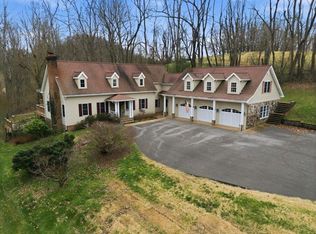
 MLS ID #109276, Jesse Owens, Owens & Company. SWVAR
 - $1,400,0004 bd3 ba5.3k sqft20268 Heron Cir, Abingdon, VA 24211For Sale
 MLS ID #109874, Lori Foster, Highlands Real Estate | Sea Glass. SWVAR
 - $789,0004 bd4 ba4.7k sqft20360 Josh Allen Dr, Abingdon, VA 24211For Sale
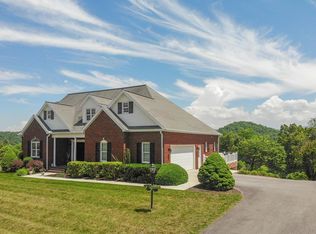 MLS ID #110115, Jason Harris, The Mahaffey Agency. SWVAR
 - $998,9004 bd5 ba4.9k sqft160 Fairway Dr, Abingdon, VA 24211For Sale
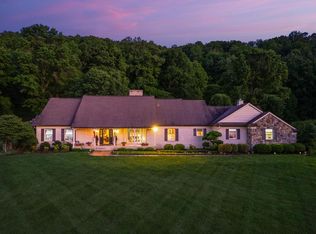 MLS ID #109359, Maxwell Yates, Matt Smith Realty. SWVAR
 - $679,9004 bd3 ba4k sqft20274 Vances Mill Rd, Abingdon, VA 24211For SaleMLS ID #110809, Karen Raines, Landmark Realty. SWVAR
- $680,0004 bd4 ba3.4k sqft26558-26558 Preston Place Dr, Abingdon, VA 24211For SaleMLS ID #110440, Steven Matney, Eagle Realty. SWVAR
- $839,9004 bd4 ba3.5k sqft390 Winterham Dr, Abingdon, VA 24211For SaleMLS ID #110108, Kelsey Sykes, Cedar Realty Group. SWVAR
- $1,190,0004 bd5 ba4.4k sqft116 E Main St, Abingdon, VA 24210For SaleMLS ID #110131, Travis Dyson, Landmark Realty. SWVAR
- $679,0003 bd3 ba4.2k sqft22455 Wyldwood Rd, Abingdon, VA 24211For SaleMLS ID #110146, Matt Smith, Matt Smith Realty. SWVAR
- $1,147,0006 bd6 ba6.9k sqft920 Holston Ave, Bristol, TN 37620For SaleMLS ID #111146, Felecia Leonard, KW Bristol. SWVAR
- $899,0005 bd6 ba5.4k sqft15126 Stonewall Rdg, Bristol, VA 24202For SaleMLS ID #111095, Jim Griffin, LPT Realty LLC. SWVAR
- $1,195,0004 bd5 ba3.5k sqft11106 Tree Top Dr, Meadowview, VA 24361For SaleMLS ID #110981, Cynthia Hornsby, Prestige Homes of the Tri Cities Inc.. SWVAR
- $670,0003 bd5 ba3.4k sqft16301 Highlands Log Dr, Abingdon, VA 24210For SaleMLS ID #110978, Cynthia Hornsby, Prestige Homes of the Tri Cities Inc.. SWVAR
- $1,695,0005 bd6 ba5.5k sqft15085 Washington Way, Bristol, VA 24202For SaleMLS ID #110447, Melissa Blackmore, BHHS Jones Property Group TN. SWVAR
- $850,0004 bd5 ba4.1k sqft322 Spruce St, Bristol, TN 37620For SaleMLS ID #9998582, Tammy Childress. TVRMLS
- $1,200,0004 bd4 ba5.1k sqft4125 Pine Orchard Rd, Butler, TN 37640For SaleMLS ID #9996716, Lauren Clemson. TVRMLS
- $1,095,0004 bd2 ba3.2k sqft850 Belleair Ln, Bristol, VA 24201For SaleMLS ID #9997145, Debra Kennedy. TVRMLS
- $1,140,0004 bd3 ba3.8k sqft6811 Highway 67 W, Mountain City, TN 37683For SaleMLS ID #9997218, Christie Joiner. TVRMLS
- $1,150,0007 bd3 ba5k sqft1008 Holly Meadow Rd, Mountain City, TN 37683For SaleMLS ID #9996895, Thomas Kellner. TVRMLS
- $749,9005 bd4 ba4.5k sqft14473 Wallace Pike, Abingdon, VA 24210For SaleMLS ID #110464, Cynthia Hornsby, Prestige Homes of the Tri Cities Inc.. SWVAR
