EXCEPTIONAL RESIDENCE IN THE VIRGINIAN GOLF CLUB, one of the region's premier gated golf communities! This home offers more than refined living—it represents craftsmanship and quality rarely found in today's market. A chance to own 2.09 acres overlooking the 4th fairway, this 5,513 sqft residence combines timeless construction, thoughtful updates, and lifestyle features that set it apart. A welcoming foyer leads to elegant dining and living areas, while the great room is anchored by an inviting stone gas-log fireplace. The gourmet kitchen is a showcase for entertaining and everyday living with luxury-grade Sub-Zero, Wolf, and Cove appliances, granite counters, and a spacious island. A main-level deck offers sweeping views of the fairway and mountains, perfect for enjoying morning coffee or sunsets. The primary suite offers a spa-like bath and a custom walk-in closet designed for exceptional storage and organization. A guest suite with private bath and walk-in closet ensures comfort for visitors. Upstairs, two bedrooms and a full bath provide additional flexibility. The walk-out lower level offers versatility with a media room, office/game room, and a bedroom that can also serve as a fitness room. A stunning wine bar is the centerpiece of this level, complete with two Sub-Zero column wine coolers, refrigerator and freezer drawers, and a dishwasher, enhanced by new flooring. For future convenience, the design also allows for the possibility of adding an elevator. Outdoor living defines this home with an expansive patio designed as a resort-style destination. Anchored by a gas firepit and ambient lighting, the outdoor kitchen is exceptional in design and quality. Features include Sub-Zero refrigerator drawers, icemaker, dishwasher, Wolf gas grill with side burner, warming drawer, kegerator, and outdoor TV—perfect for gatherings, large or small. This residence blends timeless appeal with special features that make it a rare offering within The Virginian Golf Club!
For sale
$1,695,000
15085 Washington Way, Bristol, VA 24202
5beds
5,513sqft
Single Family Residence
Built in 2000
2.09 Acres Lot
$-- Zestimate®
$307/sqft
$280/mo HOA
What's special
Welcoming foyerGranite countersGas firepitAmbient lightingSpacious island
- 128 days
- 260
- 0
Zillow last checked:
Listing updated:
Listed by:
Melissa Blackmore 423-341-8659,
BHHS Jones Property Group TN 423-989-4100
Source: SWVAR,MLS#: 110447
Facts & features
Interior
Bedrooms & bathrooms
- Bedrooms: 5
- Bathrooms: 6
- Full bathrooms: 4
- 1/2 bathrooms: 2
- Main level bathrooms: 3
- Main level bedrooms: 2
Rooms
- Room types: Basement
Primary bedroom
- Level: Main
Bedroom 1
- Level: Lower
Bedroom 2
- Level: Main
Bedroom 3
- Level: Second
Bedroom 4
- Level: Second
Bathroom
- Level: Main
Bathroom 1
- Level: Main
Bathroom 2
- Level: Main
Bathroom 3
- Level: Upper
Bathroom 4
- Level: Lower
Dining room
- Level: Main
Family room
- Level: Lower
Kitchen
- Level: Main
Living room
- Level: Main
Basement
- Area: 2825
Heating
- Forced Air, Natural Gas
Cooling
- Central Air, Dual
Appliances
- Included: Built-In Oven, Dishwasher, Dryer, Electric Oven, Disposal, Gas Cooktop, Gas Water Heater, Microwave, Range Hood, Refrigerator, Washer, Wine Refrigerator
- Laundry: Main Level
Features
- Ceiling Fan(s), Wet Bar, Cable High Speed Internet
- Flooring: Newer Floor Covering, Carpet, Tile, Vinyl, Plank, Wood
- Windows: Insulated Windows
- Has basement: Yes
- Has fireplace: Yes
- Fireplace features: Gas Log, Insert, Stone
Interior area
- Total structure area: 7,368
- Total interior livable area: 5,513 sqft
- Finished area above ground: 4,543
- Finished area below ground: 2,825
Video & virtual tour
Property
Parking
- Total spaces: 3
- Parking features: Attached, Concrete, Driveway, Garage, Garage Door Opener
- Attached garage spaces: 3
Features
- Stories: 3
- Patio & porch: Covered, Deck, Patio, Porch
- Exterior features: See Remarks
- Fencing: Other
- Has view: Yes
- Water view: None
- Waterfront features: None
Lot
- Size: 2.09 Acres
- Dimensions: 470 x 201 x 260 x 338
- Features: Rolling Slope, Views
Details
- Parcel number: 163E1127
- Zoning: R1
- Other equipment: Intercom
Construction
Type & style
- Home type: SingleFamily
- Architectural style: Traditional
- Property subtype: Single Family Residence
Materials
- Brick, HardiPlank Type, Dry Wall, Plaster
- Foundation: Block, Permanent
- Roof: Metal,Shingle
Condition
- Exterior Condition: Very Good,Interior Condition: Very Good
- Year built: 2000
Utilities & green energy
- Sewer: Public Sewer
- Water: Public
- Utilities for property: Natural Gas Connected, Cable Connected
Community & HOA
Community
- Security: Smoke Detector(s), Security Cameras
- Subdivision: Virginian
HOA
- Has HOA: Yes
- HOA fee: $280 monthly
Location
- Region: Bristol
Financial & listing details
- Price per square foot: $307/sqft
- Tax assessed value: $985,900
- Annual tax amount: $4,239
- Date on market: 6/9/2026
Estimated market value
Not available
Estimated sales range
Not available
Not available
Price history
| Date | Event | Price |
|---|---|---|
| 6/9/2026 | Listed for sale | $1,695,000$307/sqft |
Source:  SWVAR #110447 Report a problem SWVAR #110447 Report a problem | ||
| 2/18/2026 | Listing removed | $1,695,000$307/sqft |
Source: BHHS broker feed #9986425 Report a problem | ||
| 9/30/2025 | Listed for sale | $1,695,000+105.5%$307/sqft |
Source: SWVAR #103592 Report a problem | ||
| 10/7/2020 | Sold | $825,000-2.8%$150/sqft |
Source: SWVAR #74222 Report a problem | ||
| 8/27/2020 | Price change | $849,000-5.7%$154/sqft |
Source: Prestige Homes Of The Tricities Inc #9908408 Report a problem | ||
| 5/27/2020 | Listed for sale | $899,850-12%$163/sqft |
Source: Prestige Homes Of The Tricities Inc #9908408 Report a problem | ||
| 1/10/2020 | Listing removed | $1,023,000$186/sqft |
Source: Koltown Properties #424153 Report a problem | ||
| 7/9/2019 | Listed for sale | $1,023,000$186/sqft |
Source: KOLTOWN PROPERTIES #424153 Report a problem | ||
Public tax history
| Year | Property taxes | Tax assessment |
|---|---|---|
| 2025 | $4,239 -5.5% | $985,900 +31.9% |
| 2024 | $4,485 | $747,500 |
| 2023 | $4,485 +0.6% | $747,500 +0.6% |
| 2022 | $4,456 +0.7% | $742,700 +0.7% |
| 2021 | $4,426 +0.6% | $737,700 |
| 2020 | $4,399 | $737,700 +5.6% |
| 2019 | $4,399 | $698,300 |
| 2018 | $4,399 -0.6% | $698,300 |
| 2017 | $4,428 | $698,300 -0.6% |
| 2016 | $4,428 | $702,800 |
| 2015 | $4,428 | $702,800 |
| 2014 | $4,428 | $702,800 |
| 2013 | -- | $702,800 +1.8% |
| 2012 | -- | $690,200 |
| 2011 | -- | $690,200 |
| 2010 | -- | $690,200 |
| 2009 | -- | $690,200 +29.3% |
| 2008 | -- | $533,800 |
| 2007 | -- | $533,800 |
| 2006 | -- | $533,800 |
| 2005 | $3,043 +11.5% | $533,800 +17.4% |
| 2004 | $2,728 +5.3% | $454,700 |
| 2003 | $2,592 | $454,700 |
| 2002 | $2,592 +241.5% | $454,700 +295.4% |
| 2001 | $759 | $115,000 |
Find assessor info on the county website
Monthly payment
Est. payment
Payment breakdown
Explore the cost of this home by adjusting the details. Changes won't be saved.Climate risks
Neighborhood: 24202
Nearby schools
Schools provided by the listing agent
- Elementary: High Point
- Middle: Wallace
- High: John S Battle
Source: SWVAR. This data may not be complete. We recommend contacting the local school district to confirm school assignments for this home.

Similar homes
- $2,100,0005 bd5 ba7.5k sqft14456 Highlands Trl, Bristol, VA 24202For Sale
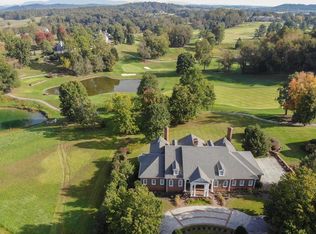
 MLS ID #112260, Glenna Buchanan, eXp Realty. SWVAR
 - $1,300,0004 bd4 ba6.5k sqft5148 Dishner Valley Rd, Bristol, VA 24202For Sale
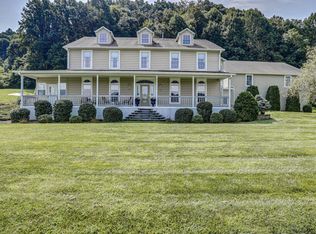 MLS ID #9999576, Cathy Armstrong. TVRMLS
 - $2,300,0007 bd8 ba7.8k sqft21321 Jade Woods Dr, Bristol, VA 24202For Sale
 MLS ID #110179, Glenna Buchanan, eXp Realty. SWVAR
 - $2,299,9984 bd7 ba6.3k sqft137 Westover Dr, Bristol, TN 37620For Sale
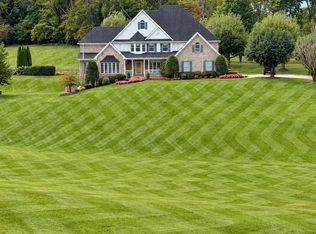 MLS ID #10001652, Jessica Carter. TVRMLS
 - $1,199,0004 bd5 ba6.2k sqft20443 Josh Allen Dr, Abingdon, VA 24211For SaleMLS ID #110918, Anthony Farnum, Matt Smith Realty. SWVAR
- $1,147,0006 bd6 ba6.9k sqft920 Holston Ave, Bristol, TN 37620For SaleMLS ID #111146, Felecia Leonard, KW Bristol. SWVAR
- $1,268,0004 bd3 ba5.3k sqft20268 Heron Cir, Abingdon, VA 24211For SaleMLS ID #109874, Lori Foster, Highlands Real Estate | Sea Glass. SWVAR
- $1,090,0004 bd3 ba6.1k sqft21580 Moonlight Bay Rd, Abingdon, VA 24211For SaleMLS ID #111312, Matt Smith, Matt Smith Realty. SWVAR
- $1,500,0005 bd5 ba3.8k sqft29353 Rivermont Dr, Meadowview, VA 24361For SaleMLS ID #111852, William Cordle, United Country Blue Ridge- Floyd. SWVAR
- $1,475,0004 bd4 ba3.7k sqft23544 Winterham Dr, Abingdon, VA 24211For SaleMLS ID #111814, Alison Gill Mccabe, BHHS Jones Property Group VA. SWVAR
