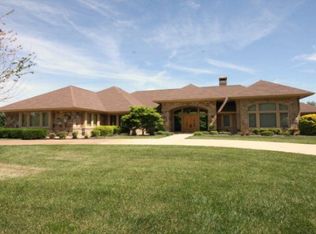
IMAGINE YOUR DREAM HOME THAT OVERLOOKS THE VIRGINIAN GOLF COURSE!!!! I have found it, and it can be yours!!! Let your dreams begin right here, this gated community is one of the best kept secrets in Southwest Virginia. It's been featured in Golf Magazine as one of the 50 best places to live in America. Featuring an eighteen-hole championship golf course designed by Tom Fazio. Upon entering you will be welcomed by an exquisite home built with attention to many details throughout. A great detail of this home is the large open kitchen that expands into a very comfortable and roomy family room. Kitchen offers loads of custom cabinets and granite counter tops and informal dining. Just off the kitchen there is a large formal dining room and living room that can accommodate large gatherings. This home offers an amazing master suite with an extra-large walk-in closet and bath. Two additional bedrooms and baths are on the main floor. From the back covered porch, you can entertain lots of guest or just relax and watch the golfers and wildlife passing by. BUT WAIT THERE IS MORE!! On the lower level you will be wowed by the open den with an unbelievable brick fireplace and open wet bar. The second master suite is located on the lower level and an additional bedroom suite with an amazing steam room. Large game room with pool table that owners are leaving with the sale of this home. Several additional rooms in the basement, all heated and cooled offer many options. You will find a private golf cart room, storage rooms, cedar closet and a perfect space to install your personal golf simulator. Just step out on the lower level onto your expansive outdoor space and enjoy relaxing sounds from your custom water fountain. This home is a one owner home and was featured as the Quite Castle in the Marquee Magazine in 2002. New roof and new Generator. The Virginian property also offers four amazing Restaurants, Winery, and Spa.
For sale
$2,100,000
14456 Highlands Trl, Bristol, VA 24202
5beds
7,566sqft
Single Family Residence
Built in 1998
0.82 Acres Lot
$1,941,100 Zestimate®
$278/sqft
$280/mo HOA
What's special
Storage roomsInformal diningCedar closetCustom water fountainPrivate golf cart roomGranite countertopsOpen wet bar
- 10 days
- 367
- 19
Zillow last checked:
Listing updated:
Listed by:
Glenna Buchanan 276-356-8635,
eXp Realty 866-825-7169
Source: SWVAR,MLS#: 112260
Facts & features
Interior
Bedrooms & bathrooms
- Bedrooms: 5
- Bathrooms: 5
- Full bathrooms: 4
- 1/2 bathrooms: 1
Rooms
- Room types: Basement
Primary bedroom
- Level: First
Bedroom 2
- Level: First
Bedroom 3
- Level: First
Bedroom 4
- Level: Lower
Bathroom
- Level: First
Bathroom 1
- Level: First
Bathroom 2
- Level: First
Bathroom 3
- Level: Lower
Dining room
- Level: First
Family room
- Level: First
Kitchen
- Level: First
Living room
- Level: First
Basement
- Area: 3783
Heating
- Central, Heat Pump, Natural Gas
Cooling
- Central Air
Appliances
- Included: Built-In Oven, Dishwasher, Electric Range, Gas Water Heater, Microwave, Range Hood, Refrigerator, Washer
Features
- Ceiling Fan(s), Wet Bar, Central Vacuum, High Speed Internet
- Flooring: Carpet, Tile, Wood
- Windows: Insulated Windows, Window Treatments
- Has basement: Yes
- Has fireplace: Yes
- Fireplace features: Brick, Flue, Gas Log
Interior area
- Total structure area: 8,484
- Total interior livable area: 7,566 sqft
- Finished area above ground: 3,783
- Finished area below ground: 3,783
Property
Parking
- Total spaces: 3
- Parking features: Attached, Concrete, Driveway, Garage, Garage Door Opener
- Attached garage spaces: 3
Features
- Stories: 1
- Patio & porch: Covered, Patio, Porch
- Exterior features: See Remarks, Balcony
- Has spa: Yes
- Spa features: Bath
- Fencing: None
- Has view: Yes
- View description: Pond, Water
- Has water view: Yes
- Water view: Pond,Water
Lot
- Size: 0.82 Acres
- Features: Cul-De-Sac, Views
Details
- Parcel number: 163E1140
- Zoning: R1
Construction
Type & style
- Home type: SingleFamily
- Architectural style: Traditional
- Property subtype: Single Family Residence
Materials
- Brick, Dry Wall
- Foundation: Block, Brick/Mortar
- Roof: Shingle
Condition
- Year built: 1998
Utilities & green energy
- Sewer: Public Sewer
- Water: Public
- Utilities for property: Natural Gas Available, Natural Gas Connected, Cable Connected
Community & HOA
Community
- Security: Security System
- Subdivision: Virginian
HOA
- Has HOA: Yes
- Amenities included: Recreation Facilities
- HOA fee: $280 monthly
Location
- Region: Bristol
Financial & listing details
- Price per square foot: $278/sqft
- Tax assessed value: $3,501,500
- Annual tax amount: $15,056
- Date on market: 10/10/2026
- Road surface type: Paved
Estimated market value
$1,941,100
$1.84M - $2.04M
$3,607/mo
Price history
| Date | Event | Price |
|---|---|---|
| 10/10/2026 | Listed for sale | $2,100,000-12.5%$278/sqft |
Source:  SWVAR #112260 Report a problem SWVAR #112260 Report a problem | ||
| 12/22/2025 | Listing removed | $2,400,000$317/sqft |
Source: SWVAR #103058 Report a problem | ||
| 8/19/2025 | Listed for sale | $2,400,000$317/sqft |
Source: SWVAR #103058 Report a problem | ||
Public tax history
| Year | Property taxes | Tax assessment |
|---|---|---|
| 2025 | $15,056 +19% | $3,501,500 +66.1% |
| 2024 | $12,651 | $2,108,500 |
| 2023 | $12,651 | $2,108,500 |
| 2022 | $12,651 | $2,108,500 |
| 2021 | $12,651 +0.7% | $2,108,500 |
| 2020 | $12,562 | $2,108,500 +5.7% |
| 2019 | $12,562 | $1,994,000 |
| 2018 | $12,562 +95.7% | $1,994,000 |
| 2017 | $6,418 | $1,994,000 -2.1% |
| 2016 | $6,418 | $2,037,600 |
| 2015 | $6,418 | $2,037,600 |
| 2014 | $6,418 | $2,037,600 |
| 2013 | -- | $2,037,600 +15.9% |
| 2012 | -- | $1,757,600 |
| 2011 | -- | $1,757,600 |
| 2010 | -- | $1,757,600 |
| 2009 | -- | $1,757,600 +56.4% |
| 2008 | -- | $1,123,500 |
| 2007 | -- | $1,123,500 |
| 2006 | -- | $1,123,500 |
| 2005 | $6,404 +7.9% | $1,123,500 +13.6% |
| 2004 | $5,935 +5.3% | $989,100 |
| 2003 | $5,638 | $989,100 |
| 2002 | $5,638 -5% | $989,100 +10% |
| 2001 | $5,937 | $899,500 |
Find assessor info on the county website
Monthly payment
Est. payment
Payment breakdown
Explore the cost of this home by adjusting the details. Changes won't be saved.Climate risks
Neighborhood: 24202
Nearby schools
Schools provided by the listing agent
- Elementary: High Point
- Middle: Wallace
- High: John S Battle
Source: SWVAR. This data may not be complete. We recommend contacting the local school district to confirm school assignments for this home.

Similar homes
- $1,695,0005 bd6 ba5.5k sqft15085 Washington Way, Bristol, VA 24202For Sale

 MLS ID #110447, Melissa Blackmore, BHHS Jones Property Group TN. SWVAR
 - $2,300,0007 bd8 ba7.8k sqft21321 Jade Woods Dr, Bristol, VA 24202For Sale
 MLS ID #110179, Glenna Buchanan, eXp Realty. SWVAR
 - $2,298,9984 bd7 ba6.3k sqft137 Westover Dr, Bristol, TN 37620For Sale
 MLS ID #10001652, Jessica Carter. TVRMLS
 - $1,300,0004 bd4 ba6.5k sqft5148 Dishner Valley Rd, Bristol, VA 24202For Sale
 MLS ID #9999576, Cathy Armstrong. TVRMLS
 - $1,890,0003 bd10 ba7.1k sqft101 Bond Town Rd, Blountville, TN 37617For Sale
 MLS ID #713321, Shirley A Blackburn, AAA Real Estate. Lakeway Area AOR
 - $1,090,0004 bd3 ba6.1k sqft21580 Moonlight Bay Rd, Abingdon, VA 24211For SaleMLS ID #111312, Matt Smith, Matt Smith Realty. SWVAR
- $1,199,0004 bd5 ba6.2k sqft20443 Josh Allen Dr, Abingdon, VA 24211For SaleMLS ID #110918, Anthony Farnum, Matt Smith Realty. SWVAR
- $1,147,0006 bd6 ba6.9k sqft920 Holston Ave, Bristol, TN 37620For SaleMLS ID #111146, Felecia Leonard, KW Bristol. SWVAR
- $1,268,0004 bd3 ba5.3k sqft20268 Heron Cir, Abingdon, VA 24211For SaleMLS ID #109874, Lori Foster, Highlands Real Estate | Sea Glass. SWVAR
- $2,375,0004 bd3 ba4k sqft2835 Cross Mountain Rd, Shady Valley, TN 37688For Sale
 MLS ID #3198117, Donaven Braun. RealTracs MLS as distributed by MLS GRID
 - $1,500,0005 bd5 ba3.8k sqft29353 Rivermont Dr, Meadowview, VA 24361For SaleMLS ID #111852, William Cordle, United Country Blue Ridge- Floyd. SWVAR
