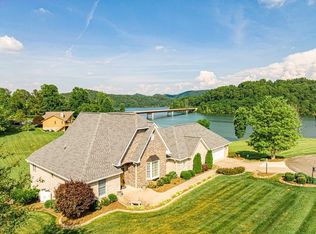
A true rarity and an extraordinary opportunity! This one-of-a-kind lakefront estate offers approximately 6,000 square feet of impressive and versatile living space, exceptional amenities, and breathtaking panoramic views of the lake and surrounding mountains. Whether you're relaxing indoors or enjoying the expansive deck spaces designed for entertaining, you'll appreciate the beauty and tranquility that surround this remarkable property. The home features four spacious bedrooms, three full bathrooms, and two complete kitchens, providing incredible flexibility for guests, extended family, or multi-generational living. The thoughtfully designed floor plan offers generous living areas, abundant natural light, and endless possibilities to fit your lifestyle. Step outside to your private dock, complete with electricity, water, a refrigerator, and additional conveniences, making it easy to spend long days boating, fishing, swimming, or simply enjoying the lake from your own backyard. From its commanding lake and mountain views to its substantial size, versatile layout, expansive garage space, and abundant storage, this home delivers a lifestyle rarely found. Every detail has been designed to maximize comfort, functionality, and waterfront living. Conveniently located just minutes from historic downtown Abingdon, the Hard Rock Casino, the Virginia Creeper Trail, shopping, dining, and endless outdoor recreation, you'll enjoy the perfect balance of privacy and accessibility. With too many features and updates to list, this exceptional property truly must be experienced in person. This is more than a home. It's a priceless lakefront retreat where unforgettable memories are waiting to be made.
For sale
Price cut: $300K (8/3)
$1,090,000
21580 Moonlight Bay Rd, Abingdon, VA 24211
4beds
6,117sqft
Single Family Residence
Built in 1996
0.81 Acres Lot
$-- Zestimate®
$178/sqft
$13/mo HOA
What's special
Lakefront estateThoughtfully designed floor planVersatile layoutFour spacious bedroomsAbundant storageAbundant natural lightTwo complete kitchens
- 39 days
- 820
- 33
Zillow last checked:
Listing updated:
Listed by:
Matt Smith 276-608-4226,
Matt Smith Realty 276-477-1500
Source: SWVAR,MLS#: 111312
Facts & features
Interior
Bedrooms & bathrooms
- Bedrooms: 4
- Bathrooms: 3
- Full bathrooms: 3
Rooms
- Room types: Basement
Primary bedroom
- Level: First
Bedroom 2
- Level: Second
Bedroom 3
- Level: First
Bedroom 4
- Level: Basement
Bathroom
- Level: First
Bathroom 2
- Level: Second
Bathroom 3
- Level: Basement
Dining room
- Level: First
Family room
- Level: Basement
Kitchen
- Level: First
Living room
- Level: First
Basement
- Area: 4083
Heating
- Heat Pump
Cooling
- Heat Pump
Appliances
- Included: Dishwasher, Dryer, Electric Water Heater, Disposal, Microwave, Range, Refrigerator, Trash Compactor, Washer, Water Filter, Other
Features
- Vaulted Ceiling(s), Wet Bar, High Speed Internet
- Flooring: Carpet, Tile, Wood
- Windows: Casement Window(s), Insulated Windows, Skylight(s), Vinyl
- Basement: Unfinished
- Number of fireplaces: 1
- Fireplace features: Stone, Wood Burning, One
Interior area
- Total structure area: 8,099
- Total interior livable area: 6,117 sqft
- Finished area above ground: 4,016
- Finished area below ground: 4,083
Video & virtual tour
Property
Parking
- Total spaces: 2
- Parking features: Attached, Concrete, Drive Under, Driveway, Garage, Garage Door Opener, Paved
- Attached garage spaces: 2
Features
- Stories: 3
- Patio & porch: Covered, Deck, Porch
- Exterior features: Mature Trees
- Has spa: Yes
- Spa features: Bath
- Fencing: Other
- Has view: Yes
- View description: Lake
- Has water view: Yes
- Water view: Lake
- Waterfront features: Waterfront, Lake Front Front
Lot
- Size: 0.81 Acres
- Dimensions: 78 x 235 x 128 x 337 x 117
- Features: Cleared, Cul-De-Sac, Rolling Slope, Waterfront
Details
- Parcel number: 166D110
- Zoning: SR
- Other equipment: Intercom
Construction
Type & style
- Home type: SingleFamily
- Architectural style: Contemporary
- Property subtype: Single Family Residence
Materials
- Stone Veneer, Wood Siding, Dry Wall
- Foundation: Block, Stone
- Roof: Shingle
Condition
- Exterior Condition: Good,Interior Condition: Good
- Year built: 1996
Utilities & green energy
- Sewer: Septic Tank
- Water: Public
- Utilities for property: Propane
Community & HOA
Community
- Security: Carbon Monoxide Detector(s), Security System, Smoke Detector(s)
- Subdivision: Widners P01
HOA
- Has HOA: Yes
- Services included: Other-See Remarks
- HOA fee: $150 annually
Location
- Region: Abingdon
Financial & listing details
- Price per square foot: $178/sqft
- Tax assessed value: $865,400
- Annual tax amount: $3,721
- Date on market: 8/3/2026
- Road surface type: Paved
Estimated market value
Not available
Estimated sales range
Not available
Not available
Price history
| Date | Event | Price |
|---|---|---|
| 8/3/2026 | Price change | $1,090,000-21.6%$178/sqft |
Source:  SWVAR #111312 Report a problem SWVAR #111312 Report a problem | ||
| 3/18/2026 | Price change | $1,390,000-20.6%$227/sqft |
Source: TVRMLS #9983283 Report a problem | ||
| 9/5/2025 | Price change | $1,750,000-31.4%$286/sqft |
Source: TVRMLS #9983283 Report a problem | ||
| 7/17/2025 | Listed for sale | $2,550,000+277.8%$417/sqft |
Source: TVRMLS #9983283 Report a problem | ||
| 6/30/2014 | Sold | $675,000-14.4%$110/sqft |
Source: TVRMLS #340567 Report a problem | ||
| 10/25/2013 | Price change | $789,000+5.2%$129/sqft |
Source: HIGHLANDS REALTY, INC. ABINGDON #340567 Report a problem | ||
| 10/8/2013 | Listed for sale | $749,900$123/sqft |
Source: HIGHLANDS REALTY, INC. ABINGDON #339860 Report a problem | ||
Public tax history
| Year | Property taxes | Tax assessment |
|---|---|---|
| 2025 | $3,721 +9.9% | $865,400 +53.4% |
| 2024 | $3,386 | $564,300 |
| 2023 | $3,386 | $564,300 |
| 2022 | $3,386 | $564,300 |
| 2021 | $3,386 -2.2% | $564,300 |
| 2020 | $3,463 | $564,300 +2.7% |
| 2019 | $3,463 | $549,700 |
| 2018 | $3,463 -0.7% | $549,700 |
| 2017 | $3,489 | $549,700 -0.7% |
| 2016 | $3,489 | $553,800 |
| 2015 | $3,489 | $553,800 |
| 2014 | $3,489 | $553,800 |
| 2013 | -- | $553,800 |
| 2012 | -- | $553,800 |
| 2011 | -- | $553,800 |
| 2010 | -- | $553,800 |
| 2009 | -- | $553,800 +7.4% |
| 2008 | -- | $515,500 |
| 2007 | -- | $515,500 |
| 2006 | -- | $515,500 |
| 2005 | $2,938 +12.9% | $515,500 +18.9% |
| 2004 | $2,602 +5.3% | $433,700 |
| 2003 | $2,472 | $433,700 |
| 2002 | $2,472 +8.4% | $433,700 +25.5% |
| 2001 | $2,280 | $345,500 |
Find assessor info on the county website
Monthly payment
Est. payment
Payment breakdown
Explore the cost of this home by adjusting the details. Changes won't be saved.Climate risks
Neighborhood: 24211
Nearby schools
Schools provided by the listing agent
- Elementary: Watauga
- Middle: E B Stanley
- High: Abingdon
Source: SWVAR. This data may not be complete. We recommend contacting the local school district to confirm school assignments for this home.
Similar homes
- $1,249,0004 bd5 ba6.2k sqft20443 Josh Allen Dr, Abingdon, VA 24211For Sale

 MLS ID #110918, Anthony Farnum, Matt Smith Realty. SWVAR
 - $1,268,0004 bd3 ba5.3k sqft20268 Heron Cir, Abingdon, VA 24211For Sale
 MLS ID #109874, Lori Foster, Highlands Real Estate | Sea Glass. SWVAR
 - $950,0004 bd5 ba4.9k sqft160 Fairway Dr, Abingdon, VA 24211For Sale
 MLS ID #109359, Maxwell Yates, Matt Smith Realty. SWVAR
 - $789,0004 bd4 ba4.7k sqft20360 Josh Allen Dr, Abingdon, VA 24211For Sale
 MLS ID #110115, Jason Harris, The Mahaffey Agency. SWVAR
 - $1,375,0004 bd5 ba4.1k sqft20469 Green Spring Rd, Abingdon, VA 24211For SaleMLS ID #109276, Jesse Owens, Owens & Company. SWVAR
- $839,9004 bd4 ba3.5k sqft390 Winterham Dr, Abingdon, VA 24211For SaleMLS ID #110108, Kelsey Sykes, Cedar Realty Group. SWVAR
- $680,0004 bd4 ba3.4k sqft26558-26558 Preston Place Dr, Abingdon, VA 24211For SaleMLS ID #110440, Steven Matney, Eagle Realty. SWVAR
- $1,190,0004 bd5 ba4.4k sqft116 E Main St, Abingdon, VA 24210For SaleMLS ID #110131, Travis Dyson, Landmark Realty. SWVAR
- $1,147,0006 bd6 ba6.9k sqft920 Holston Ave, Bristol, TN 37620For SaleMLS ID #111146, Felecia Leonard, KW Bristol. SWVAR
- $609,9993 bd4 ba3.5k sqft625 Locust St NW, Abingdon, VA 24210For SaleMLS ID #105740, Dianna Roberts, eXp Realty. SWVAR
- $769,0005 bd8 ba4.4k sqft19080 N Fork River Rd, Abingdon, VA 24210For SaleMLS ID #111476, Zuleika Hodges, BHHS Jones Property Group TN. SWVAR
