Welcome to Your Very Own Mountain Retreat in Butler Tennessee
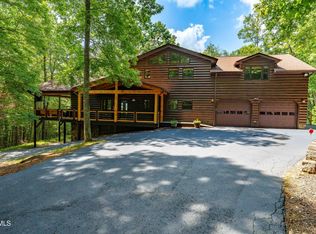
Nestled on 5 cleared acres with panoramic mountain views, this stunning 6 bedroom, 4 bathroom Art Deco style home offers over 6,000 square feet of living space and endless possibilities.Exceptional masonry work defines this property, a showcase best appreciated in person. Step into the living room and you're greeted by a massive stone fireplace soaring 20 feet into cathedral ceilings, setting the tone for the craftsmanship found throughout the home.
The chef's kitchen impresses with granite countertops, while ceramic tile flows through all wet areas for a cohesive, upscale finish. The main level offers three bedrooms, including a spacious primary suite, and the upstairs loft features two additional generously sized bedrooms ideal for family or guests.
For multi generational living, the basement includes a full in-law suite, adding flexibility and value rarely found in a single property!With so many standout features, this mountain retreat truly has to be seen to be believed. Call your agent today to schedule a private tour!
IT IS THE SOLE RESPONSIBILITY OF BUYER AND BUYER AGENT TO VERIFY ALL INFORMATION CONTAINED HEREIN.
For sale
$915,000
10257 Highway 67 W, Butler, TN 37640
6beds
6,630sqft
Single Family Residence, Residential
Built in 2001
5 Acres Lot
$853,100 Zestimate®
$138/sqft
$-- HOA
What's special
Panoramic mountain viewsExceptional masonry workCathedral ceilingsSpacious primary suite
- 29 days
- 558
- 37
Zillow last checked:
Listing updated:
Listed by:
Jim Griffin 423-482-0743,
LPT Realty - Griffin Home Group 423-482-0743,
Jacques Hensley 423-241-1222,
LPT Realty - Griffin Home Group
Source: TVRMLS,MLS#: 10000051
Facts & features
Interior
Bedrooms & bathrooms
- Bedrooms: 6
- Bathrooms: 4
- Full bathrooms: 4
Heating
- Heat Pump, Propane
Cooling
- Heat Pump
Appliances
- Included: Dishwasher, Dryer, Range, Washer, Other, See Remarks
Features
- Granite Counters, Open Floorplan, Other, See Remarks
- Flooring: Carpet, Ceramic Tile, Concrete
- Doors: French Doors, Storm Door(s)
- Windows: Double Pane Windows, Insulated Windows
- Basement: Block,Exterior Entry,Finished,Full,Heated,Plumbed,Walk-Out Access
- Has fireplace: Yes
- Fireplace features: Living Room
Interior area
- Total structure area: 7,190
- Total interior livable area: 6,630 sqft
- Finished area below ground: 1,737
Property
Features
- Levels: Two
- Stories: 2
- Exterior features: Other, See Remarks
- Has view: Yes
- View description: Mountain(s)
Lot
- Size: 5 Acres
- Topography: Cleared, Other, See Remarks
Details
- Parcel number: 060 03601 000
- Zoning: Res
Construction
Type & style
- Home type: SingleFamily
- Architectural style: Traditional,See Remarks
- Property subtype: Single Family Residence, Residential
Materials
- Brick, Stone
- Foundation: Other, See Remarks
- Roof: Metal
Condition
- Above Average
- New construction: No
- Year built: 2001
Utilities & green energy
- Water: Public
Community & HOA
Community
- Subdivision: Not In Subdivision
HOA
- Has HOA: No
Location
- Region: Butler
Financial & listing details
- Price per square foot: $138/sqft
- Tax assessed value: $403,100
- Annual tax amount: $2,227
- Date on market: 8/26/2026
- Listing terms: Cash,Conventional,FHA,VA Loan
Estimated market value
$853,100
$810,000 - $896,000
Not available
Price history
| Date | Event | Price |
|---|---|---|
| 8/26/2026 | Listed for sale | $915,000+15150%$138/sqft |
Source: TVRMLS #10000051 Report a problem | ||
| 3/20/2008 | Sold | $6,000$1/sqft |
Source: Public Record Report a problem | ||
Public tax history
| Year | Property taxes | Tax assessment |
|---|---|---|
| 2025 | $2,227 | $100,775 |
| 2024 | $2,227 | $100,775 |
| 2023 | $2,227 +22.1% | $100,775 |
| 2022 | $1,824 | $100,775 |
| 2021 | -- | $100,775 +16.8% |
| 2020 | $1,769 | $86,300 |
| 2019 | $1,769 | $86,300 |
| 2018 | $1,769 +0% | $86,300 |
| 2017 | $1,769 | $86,300 |
| 2016 | $1,769 +13.3% | $86,300 |
| 2015 | $1,562 -42.5% | $86,300 -42.5% |
| 2014 | $2,715 +0% | $150,025 +0% |
| 2013 | $2,715 +2.3% | $150,020 |
| 2012 | $2,655 | $150,020 |
| 2011 | $2,655 | $150,020 |
| 2010 | -- | $150,020 +15.4% |
| 2009 | $2,638 | $129,970 |
| 2008 | $2,638 | $129,970 |
| 2007 | $2,638 | $129,970 |
| 2006 | $2,638 -22.2% | $129,970 |
| 2005 | $3,392 +18.3% | $129,970 +18.3% |
| 2004 | $2,867 -12.2% | $109,862 -19.2% |
| 2002 | $3,265 | $136,034 +293.3% |
| 2001 | -- | $34,592 -75% |
| 2000 | -- | $138,366 |
Find assessor info on the county website
Monthly payment
Est. payment
Payment breakdown
Explore the cost of this home by adjusting the details. Changes won't be saved.Climate risks
Neighborhood: 37640
Nearby schools
Schools provided by the listing agent
- Elementary: Doe
- Middle: Johnson Co
- High: Johnson Co
Source: TVRMLS. This data may not be complete. We recommend contacting the local school district to confirm school assignments for this home.
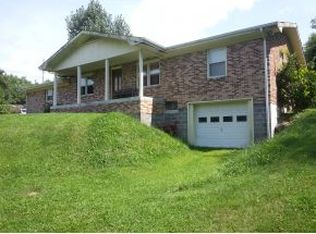
Similar homes
- $1,000,0004 bd4 ba5.1k sqft4125 Pine Orchard Rd, Butler, TN 37640For Sale
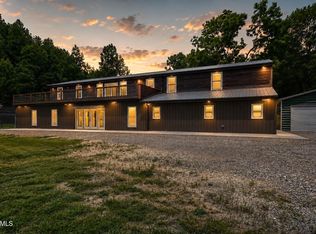 MLS ID #9996716, Lauren Clemson. TVRMLS
 - $825,0004 bd5 ba3.4k sqft375 Lake Cabin Ln, Butler, TN 37640For Sale
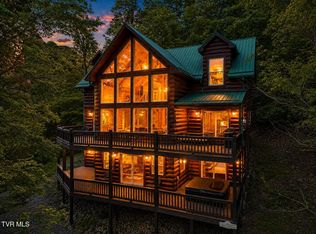 MLS ID #9995297, Deborah Short-Taylor. TVRMLS
 - $1,025,0003 bd4 ba3.6k sqft329 Harbor View Rd, Butler, TN 37640For Sale
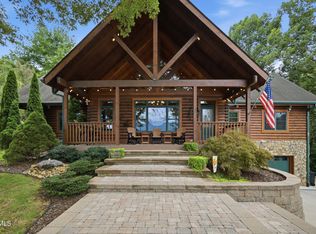 MLS ID #9999903, Michele McCubbins. TVRMLS
 - $1,175,0005 bd3 ba4.7k sqft191 Bear Ridge Dr, Butler, TN 37640For Sale
 MLS ID #9996891, Salvatore Malantonio. TVRMLS
 - $1,090,0004 bd3 ba6.1k sqft21580 Moonlight Bay Rd, Abingdon, VA 24211For Sale
 MLS ID #111312, Matt Smith, Matt Smith Realty. SWVAR
