Welcome to an extraordinary offering on one of Bristol's most coveted streets, 117 Skyline Drive, where refined luxury meets breathtaking natural beauty.
Perched on over an acre overlooking the rolling Blue Ridge Mountains, this remarkable estate delivers a sense of elevated living rarely found within city limits. Here, you're just moments from downtown Bristol, yet feel worlds away, surrounded by sweeping mountain vistas and unmatched privacy.
Boasting over 5,000+ finished square feet, this residence was designed for both grand entertaining and effortless everyday living. The main level offers an expansive, thoughtfully curated floor plan with multiple living and dining spaces, creating a seamless flow throughout the home. Every room invites you to slow down and experience intentional design at its finest.
At the heart of the home, a chef's kitchen features commercial-grade appliances, blending performance with sophistication, perfect for hosting unforgettable gatherings or quiet evenings in.
No detail has been overlooked:
-New architectural shingle roof
-Gutter guard system with transferable warranty
-Custom window treatments throughout
-Bespoke lucite rods with solid brass hardware
-Designer wallpaper selections including Thibaut, Clarence House, and authentic grasscloth--professionally sourced and curated across five distinct spaces
Every finish throughout the home speaks to a level of craftsmanship and taste that is both timeless and elevated.
From quiet mornings overlooking the mountains to evenings filled with laughter in beautifully appointed gathering spaces, this home offers a lifestyle that is as luxurious as it is rare.
Luxury living in Bristol, Tennessee does not present itself like this often.
And with its combination of scale, setting, and design--this is an opportunity that simply cannot be replicated.
Offered with intention and priced to sell.
For sale
Price cut: $95.3K (7/1)
$999,750
117 Skyline Dr, Bristol, TN 37620
5beds
5,306sqft
Single Family Residence, Residential
Built in 1967
1.63 Acres Lot
$949,900 Zestimate®
$188/sqft
$-- HOA
What's special
Sweeping mountain vistasNew architectural shingle roofUnmatched privacyBeautifully appointed gathering spacesCustom window treatments throughout
- 148 days
- 1,020
- 64
Zillow last checked:
Listing updated:
Listed by:
Dominick Abate 276-275-7883,
The Addington Agency Bristol 423-845-5800
Source: TVRMLS,MLS#: 9993653
Facts & features
Interior
Bedrooms & bathrooms
- Bedrooms: 5
- Bathrooms: 4
- Full bathrooms: 4
Primary bedroom
- Level: Lower
Heating
- Central, Fireplace(s), Heat Pump, Natural Gas
Cooling
- Central Air
Appliances
- Included: Dishwasher, Gas Range, Microwave, Refrigerator, Wine Cooler
- Laundry: Electric Dryer Hookup, Washer Hookup, Sink
Features
- Master Downstairs, Bar, Built-in Features, Eat-in Kitchen, Entrance Foyer, Granite Counters, Kitchen/Dining Combo, Pantry, Remodeled, Walk-In Closet(s), Wet Bar
- Flooring: Hardwood, Tile
- Doors: French Doors, Sliding Doors, Wide Doors
- Windows: Double Pane Windows, Insulated Windows
- Basement: Exterior Entry,Finished,Garage Door,Heated,Workshop
- Number of fireplaces: 2
- Fireplace features: Den, Kitchen, Living Room
Interior area
- Total structure area: 6,176
- Total interior livable area: 5,306 sqft
- Finished area below ground: 2,004
Video & virtual tour
Property
Parking
- Total spaces: 2
- Parking features: Attached, Concrete
- Attached garage spaces: 2
Features
- Levels: Two
- Stories: 2
- Patio & porch: Back, Patio, Side Porch
- Exterior features: Balcony
- Fencing: Back Yard
- Has view: Yes
- View description: Mountain(s)
Lot
- Size: 1.63 Acres
- Dimensions: 383.33 x 40.85
- Topography: Level, Part Wooded, Rolling Slope
Details
- Parcel number: 020l J 02200 000
- Zoning: R M
- Other equipment: Radon Mitigation System
Construction
Type & style
- Home type: SingleFamily
- Architectural style: Raised Ranch
- Property subtype: Single Family Residence, Residential
Materials
- Brick, Wood Siding
- Foundation: Block
- Roof: Shingle
Condition
- Updated/Remodeled,Above Average
- New construction: No
- Year built: 1967
Utilities & green energy
- Sewer: Public Sewer
- Water: Public
- Utilities for property: Electricity Available, Natural Gas Connected, Natural Gas Available
Community & HOA
Community
- Security: Carbon Monoxide Detector(s), Fire Alarm, Security System
- Subdivision: Not In Subdivision
HOA
- Has HOA: No
- Amenities included: Landscaping
Location
- Region: Bristol
Financial & listing details
- Price per square foot: $188/sqft
- Tax assessed value: $842,000
- Annual tax amount: $7,279
- Date on market: 4/10/2026
- Listing terms: Cash,Conventional
- Electric utility on property: Yes
Estimated market value
$949,900
$902,000 - $997,000
$3,020/mo
Price history
| Date | Event | Price |
|---|---|---|
| 7/1/2026 | Price change | $999,750-8.7%$188/sqft |
Source: TVRMLS #9993653 Report a problem | ||
| 4/10/2026 | Listed for sale | $1,095,000+27.3%$206/sqft |
Source: TVRMLS #9993653 Report a problem | ||
| 9/9/2022 | Sold | $860,000-4.3%$162/sqft |
Source: TVRMLS #9941107 Report a problem | ||
| 8/11/2022 | Price change | $899,000-7.8%$169/sqft |
Source: TVRMLS #9941107 Report a problem | ||
| 7/22/2022 | Listed for sale | $975,000+250.1%$184/sqft |
Source: TVRMLS #9941107 Report a problem | ||
| 3/20/2017 | Sold | $278,500-10.1%$52/sqft |
Source: TVRMLS #383559 Report a problem | ||
| 2/23/2017 | Pending sale | $309,850$58/sqft |
Source: PRESTIGE HOMES OF THE TRICITIES INC #383559 Report a problem | ||
| 2/10/2017 | Price change | $309,850-3.1%$58/sqft |
Source: PRESTIGE HOMES OF THE TRICITIES INC #383559 Report a problem | ||
| 1/25/2017 | Price change | $319,850-3%$60/sqft |
Source: PRESTIGE HOMES OF THE TRICITIES INC #383559 Report a problem | ||
| 11/17/2016 | Price change | $329,850-2.9%$62/sqft |
Source: PRESTIGE HOMES OF THE TRICITIES INC #383559 Report a problem | ||
| 10/25/2016 | Price change | $339,850-2.6%$64/sqft |
Source: PRESTIGE HOMES OF THE TRICITIES INC #383559 Report a problem | ||
| 10/5/2016 | Listed for sale | $348,750$66/sqft |
Source: PRESTIGE HOMES OF THE TRICITIES INC #383559 Report a problem | ||
Public tax history
| Year | Property taxes | Tax assessment |
|---|---|---|
| 2025 | $7,279 -0.3% | $210,500 +36.8% |
| 2024 | $7,301 +8.1% | $153,825 |
| 2023 | $6,757 +53.9% | $153,825 +53.9% |
| 2022 | $4,391 | $99,975 |
| 2021 | -- | $99,975 +5.8% |
| 2020 | $4,469 +84.1% | $94,450 |
| 2019 | $2,427 -45.4% | $94,450 |
| 2018 | $4,450 +0% | $94,450 |
| 2017 | $4,449 | $94,450 +38.4% |
| 2016 | $4,449 +43.2% | $68,225 +0% |
| 2014 | $3,108 | $68,218 |
| 2013 | $3,108 +0.8% | $68,218 |
| 2012 | $3,083 +5.3% | $68,218 +0.6% |
| 2011 | $2,930 | $67,803 |
| 2010 | $2,930 | $67,803 |
| 2009 | $2,930 | $67,803 |
| 2008 | -- | $67,803 +19.3% |
| 2007 | $2,814 +2.5% | $56,840 |
| 2006 | $2,745 | $56,840 |
| 2005 | $2,745 -3.8% | $56,840 |
| 2004 | $2,853 +7.3% | $56,840 +0.4% |
| 2002 | $2,660 | $56,599 |
| 2001 | -- | $56,599 -73.5% |
| 2000 | -- | $213,273 |
Find assessor info on the county website
Monthly payment
Est. payment
Payment breakdown
Explore the cost of this home by adjusting the details. Changes won't be saved.Climate risks
Neighborhood: 37620
Nearby schools
Schools provided by the listing agent
- Elementary: Anderson
- Middle: Vance
- High: Tennessee
Source: TVRMLS. This data may not be complete. We recommend contacting the local school district to confirm school assignments for this home.


Similar homes
- $989,0004 bd3 ba3.8k sqft2 Serenity Ridge Trl, Bristol, TN 37620For Sale
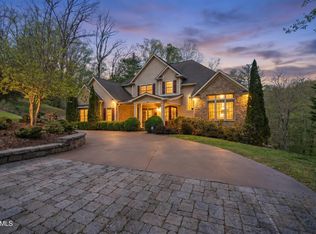 MLS ID #9994075, Josh Taylor. TVRMLS
 - $899,0005 bd4 ba5.5k sqft229 Forest Hills Dr, Bristol, TN 37620For Sale
 MLS ID #10000111, Jennifer Lusk. TVRMLS
 - $1,147,0006 bd6 ba6.9k sqft920 Holston Ave, Bristol, TN 37620For Sale

 MLS ID #111146, Felecia Leonard, KW Bristol. SWVAR
 - $725,0004 bd5 ba4.1k sqft322 Spruce St, Bristol, TN 37620For Sale
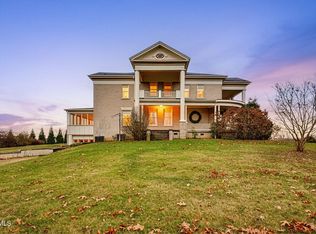 MLS ID #9998582, Tammy Childress. TVRMLS
 - $975,0005 bd27 ba4k sqft167 Tailwater Rd, Bluff City, TN 37618Auction
 MLS ID #428027, Matthew Gallimore, UC/Blue Ridge Land & Auction. New River Valley AOR
