*Under Contract with a Buyer's First Right of Refusal* Looking for a true estate home? Don't miss this one.
Positioned at the end of a quiet cul-de-sac in Greystone Estates, this custom-built home delivers 5 bedrooms, 6 full bathrooms, and over 10,000+ sqft of intentional design, timeless finishes, and space to live at a different level.
From the moment you walk through the door, it makes an impression. Marble inlay, rich cherry hardwoods, and a sightline that pulls you straight into the main living space, all centered around a true great room that connects seamlessly to the kitchen and formal dining.
The kitchen was built to perform, not just look good. Sub-Zero refrigeration, Wolf gas range, triple convection ovens, a full butler's pantry, and granite surfaces throughout. It's set up for everything from quiet mornings to full-scale entertaining without missing a beat.
Main-level living is anchored by a primary suite that truly lives like its own wing. Fireplace, sitting area, oversized walk-in closet, and a spa-style bath with heated floors, a tiled shower, and a jetted tub. A dedicated private office with direct access to the covered back porch rounds it out--giving you separation, flexibility, and function all in one space.
Upstairs, you'll find four spacious bedrooms, each designed as its own private suite with en suite baths and walk-in closets, plus a large floored attic offering additional storage or future expansion. Whether it's family, guests, or multi-generational living, everything has its place.
The lower level is where this property separates itself. Built for entertaining, it checks every box and then some. Full home-theater room equipped with state of the art technology, home gym outfitted with high grade equipment, wine cellar, sauna & spa area, and even a dedicated salon. Add a full bar setup with an ice maker, refrigerator, additional dishwasher, and multiple gathering areas for games, billiards, or high-level hosting- this space has it all!
Other features include elevator access to all three levels, heated and cooled 3-car garage, whole-home audio inside and out, central vacuum, irrigation system, and multiple high-efficiency systems including Trane HVAC and Rinnai tankless water heaters.
Built in 2007, this home has been immaculately maintained and is hands down the best deal on the market for this caliber of house. Call today to schedule your appointment!! Out of town? No worries, check out our virtual tour online!! Information deemed reliable but collected from third-party sources and subject to buyer and buyer's agent verification.
For sale
$1,850,000
132 Westover Dr, Bristol, TN 37620
5beds
10,362sqft
:
Get pre-qualified$10,947/mo
Single Family Residence, Residential
Built in 2007
1.14 Acres Lot
$1,716,800 Zestimate®
$179/sqft
$-- HOA
What's special
Sauna and spa areaMarble inlaySub-zero refrigerationRich cherry hardwoodsWine cellarWolf gas rangeIrrigation system
- 85 days |
- 221 |
- 15 |
Zillow last checked:
Listing updated:
Listed by:
Garrett Addington 423-646-1060,
The Addington Agency Bristol 423-845-5800
Source: TVRMLS,MLS#: 9994748
Facts & features
Interior
Bedrooms & bathrooms
- Bedrooms: 5
- Bathrooms: 8
- Full bathrooms: 6
- 1/2 bathrooms: 2
Primary bedroom
- Level: Lower
Heating
- Heat Pump, Natural Gas
Cooling
- Heat Pump
Appliances
- Included: Convection Oven, Gas Range, Microwave, Refrigerator, Wine Refrigerator, See Remarks
Features
- Master Downstairs, Bar, Built-in Features, Central Vacuum, Eat-in Kitchen, Elevator, Entrance Foyer, Granite Counters, Kitchen Island, Open Floorplan, Pantry, Soaking Tub, Walk-In Closet(s), Wet Bar, Wired for Data, See Remarks
- Flooring: Ceramic Tile, Hardwood, See Remarks
- Windows: Insulated Windows
- Basement: Finished,Walk-Out Access
- Number of fireplaces: 3
- Fireplace features: Master Bedroom, Gas Log, Great Room, Living Room
Interior area
- Total structure area: 10,506
- Total interior livable area: 10,362 sqft
- Finished area below ground: 3,096
Video & virtual tour
Property
Parking
- Total spaces: 3
- Parking features: Attached, Concrete
- Attached garage spaces: 3
Features
- Levels: Two
- Stories: 2
- Patio & porch: Covered, Patio, Porch
- Exterior features: Sprinkler System
- Fencing: Back Yard
Lot
- Size: 1.14 Acres
- Dimensions: 131.91 x 235.87 IRR
- Topography: Level, Rolling Slope
Details
- Parcel number: 022h A 022.05
- Zoning: Residential
Construction
Type & style
- Home type: SingleFamily
- Architectural style: Traditional
- Property subtype: Single Family Residence, Residential
Materials
- Brick
- Roof: Shingle
Condition
- Above Average
- New construction: No
- Year built: 2007
Utilities & green energy
- Sewer: Public Sewer
- Water: Public
Community & HOA
Community
- Security: Security System
- Subdivision: Graystone Estates
HOA
- Has HOA: No
- Amenities included: Landscaping, Sauna
Location
- Region: Bristol
Financial & listing details
- Price per square foot: $179/sqft
- Tax assessed value: $2,040,200
- Annual tax amount: $17,637
- Date on market: 5/1/2026
- Listing terms: Cash,Conventional
Estimated market value
$1,716,800
$1.63M - $1.80M
$3,362/mo
Price history
| Date | Event | Price |
|---|---|---|
| 5/1/2026 | Listed for sale | $1,850,000-19.5%$179/sqft |
Source: TVRMLS #9994748 Report a problem | ||
| 1/6/2026 | Listing removed | $2,299,000$222/sqft |
Source: TVRMLS #9983906 Report a problem | ||
| 8/1/2025 | Listed for sale | $2,299,000+131.1%$222/sqft |
Source: TVRMLS #9983906 Report a problem | ||
| 5/6/2021 | Sold | $995,000$96/sqft |
Source: TVRMLS #9918029 Report a problem | ||
| 2/7/2021 | Contingent | $995,000$96/sqft |
Source: TVRMLS #9918029 Report a problem | ||
| 2/5/2021 | Listed for sale | $995,000-9.5%$96/sqft |
Source: TVRMLS #9918029 Report a problem | ||
| 11/10/2020 | Listing removed | $1,100,000$106/sqft |
Source: Jones Property Group #418053 Report a problem | ||
| 3/7/2019 | Price change | $1,100,000-14.7%$106/sqft |
Source: BERKSHIRE HHS, JONES PROPERTY GROUP #418053 Report a problem | ||
| 2/26/2019 | Listed for sale | $1,290,000$124/sqft |
Source: JONES PROPERTY GROUP, LLC #418053 Report a problem | ||
| 1/18/2019 | Listing removed | $1,290,000$124/sqft |
Source: JONES PROPERTY GROUP, LLC #401404 Report a problem | ||
| 11/4/2018 | Listed for sale | $1,290,000$124/sqft |
Source: JONES PROPERTY GROUP, LLC #401404 Report a problem | ||
| 9/29/2018 | Listing removed | $1,290,000$124/sqft |
Source: Realty Executives Bristol #401404 Report a problem | ||
| 1/17/2018 | Listed for sale | $1,290,000-14%$124/sqft |
Source: EVANS & EVANS REAL ESTATE #401399 Report a problem | ||
| 12/15/2017 | Listing removed | $1,500,000$145/sqft |
Source: Realty Executives Bristol #379512 Report a problem | ||
| 7/1/2016 | Listed for sale | $1,500,000$145/sqft |
Source: Realty Executives Bristol #379512 Report a problem | ||
| 4/1/2016 | Listing removed | $1,500,000$145/sqft |
Source: PRESTIGE HOMES OF THE TRICITIES INC #358072 Report a problem | ||
| 12/2/2015 | Price change | $1,500,000-11.8%$145/sqft |
Source: PRESTIGE HOMES OF THE TRICITIES INC #358072 Report a problem | ||
| 1/30/2015 | Listed for sale | $1,700,500+2025.6%$164/sqft |
Source: Prestige Homes of the Tri Cities, Inc #358072 Report a problem | ||
| 9/14/2005 | Sold | $80,000+107.8%$8/sqft |
Source: Public Record Report a problem | ||
| 6/14/1996 | Sold | $38,500$4/sqft |
Source: Public Record Report a problem | ||
Public tax history
| Year | Property taxes | Tax assessment |
|---|---|---|
| 2025 | $17,637 +33.4% | $510,050 +83.1% |
| 2024 | $13,224 +8.1% | $278,625 |
| 2023 | $12,239 | $278,625 |
| 2022 | $12,239 | $278,625 |
| 2021 | -- | $278,625 +11.1% |
| 2020 | $11,867 +84.1% | $250,825 |
| 2019 | $6,446 -45.4% | $250,825 |
| 2018 | $11,817 0% | $250,825 |
| 2017 | $11,817 | $250,825 -15.2% |
| 2016 | $11,817 -12.3% | $295,875 +0% |
| 2014 | $13,478 -2.4% | $295,870 -2.4% |
| 2013 | $13,813 +3.3% | $303,214 +2.5% |
| 2012 | $13,373 +3.5% | $295,870 -1.1% |
| 2011 | $12,922 | $299,061 |
| 2010 | $12,922 | $299,061 |
| 2009 | $12,922 | $299,061 |
| 2008 | -- | $299,061 +2323.3% |
| 2007 | $611 +2.5% | $12,341 |
| 2006 | $596 | $12,341 |
| 2005 | $596 +9.6% | $12,341 +13.9% |
| 2004 | $544 +6.8% | $10,834 |
| 2002 | $509 | $10,834 |
| 2001 | -- | $10,834 -64.2% |
| 2000 | -- | $30,240 |
Find assessor info on the county website
Monthly payment
Est. payment
Payment breakdown
Explore the cost of this home by adjusting the details. Changes won't be saved.Climate risks
Neighborhood: 37620
Nearby schools
GreatSchools rating
- 9/10Holston View Elementary SchoolGrades: PK-5Distance: 0.5 mi
- 5/10Bristol Tennessee Middle SchoolGrades: 6-8Distance: 2.6 mi
- 7/10Tennessee High SchoolGrades: 9-12Distance: 2.9 mi
Schools provided by the listing agent
- Elementary: Holston View
- Middle: Vance
- High: Tennessee
Source: TVRMLS. This data may not be complete. We recommend contacting the local school district to confirm school assignments for this home.
- $598,800-- bd3 ba3.4k sqft128 Westover Dr, Bristol, TN 37620Off Market
- $825,0006 bd7 ba5.5k sqft2070 King College Rd, Bristol, TN 37620For Sale
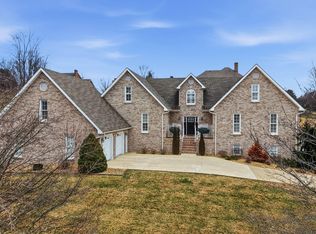
- $700,000-- bd7 ba4k sqft2060 King College Rd, Bristol, TN 37620Off Market
- $707,900-- bd5 ba3.6k sqft129 Westover Dr, Bristol, TN 37620Off Market
- $495,0004 bd3 ba2.8k sqft2074 King College Rd, Bristol, TN 37620Sold
- $726,300-- bd4 ba3.8k sqft125 Westover Dr, Bristol, TN 37620Off Market
- $1,040,100-- bd5 ba4.5k sqft124 Westover Dr, Bristol, TN 37620Off Market
- $1,078,200-- bd5 ba4.6k sqft137 Westover Dr, Bristol, TN 37620Off Market
A local agent can set up tours, give advice and negotiate with sellers.
A local lender can help you make sure your offer is ready when you are.
Similar homes
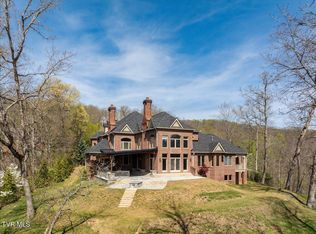
- $1,960,0005 bd7 ba8.3k sqft54 Three Oaks Dr, Bristol, TN 37620For Sale
 MLS ID #9994738, Janie Barron. TVRMLS
 - $1,147,0006 bd6 ba6.9k sqft920 Holston Ave, Bristol, TN 37620For Sale

 MLS ID #111146, Felecia Leonard, KW Bristol. SWVAR
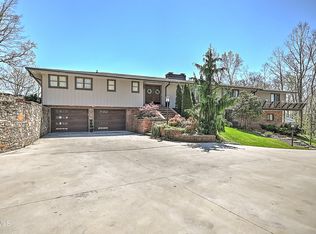
 - $999,7505 bd4 ba5.3k sqft117 Skyline Dr, Bristol, TN 37620For Sale
 MLS ID #9993653, Dominick Abate. TVRMLS
 - $1,695,0005 bd6 ba5.5k sqft15085 Washington Way, Bristol, VA 24202For Sale
 MLS ID #110447, Melissa Blackmore, BHHS Jones Property Group TN. SWVAR
 - $1,987,6004 bd4 ba7.2k sqft4953 Weaver Pike, Bluff City, TN 37618For SaleMLS ID #9993957, Sandy Poe. TVRMLS
- $1,777,0005 bd6 ba5.7k sqft405 Harbor Approach, Johnson City, TN 37601For SaleMLS ID #9995609, Deborah Short-Taylor. TVRMLS
- $1,777,0005 bd6 ba6k sqft405 Harbour Approach Ln, Johnson City, TN 37615For Sale
 MLS ID #244392, Deborah Short Taylor, Lake Homes Realty, LLC. UCMLS
 - $1,995,0007 bd9 ba12k sqft24479 Reflection Ln, Abingdon, VA 24210For SaleMLS ID #9992674, Garrett Addington. TVRMLS
- $2,300,0007 bd8 ba7.8k sqft21321 Jade Woods Dr, Bristol, VA 24202For SaleMLS ID #110179, Glenna Buchanan, eXp Realty. SWVAR
- $1,275,0004 bd5 ba6.2k sqft20443 Josh Allen Dr, Abingdon, VA 24211For SaleMLS ID #110918, Anthony Farnum, Matt Smith Realty. SWVAR
- $1,400,0004 bd3 ba5.3k sqft20268 Heron Cir, Abingdon, VA 24211For SaleMLS ID #109874, Lori Foster, Highlands Real Estate | Sea Glass. SWVAR
- $1,150,0004 bd5 ba5.4k sqft487 Barr Rd, Blountville, TN 37617For SaleMLS ID #9997593, Abigail Weaver. TVRMLS
- $2,100,0003 bd7 ba7.1k sqft101 Bond Town Rd, Blountville, TN 37617For SaleMLS ID #9993516, Janie Barron. TVRMLS
- $1,600,0003 bd5 ba5.8k sqft1738 Harbin Hill Rd, Mountain City, TN 37683For SaleMLS ID #9988677, Mina P. Norfleet. TVRMLS
- $1,200,0004 bd4 ba5.1k sqft4125 Pine Orchard Rd, Butler, TN 37640For SaleMLS ID #9996716, Lauren Clemson. TVRMLS
- $1,350,0004 bd4 ba6.4k sqft379 Hideaway Farm Rd, Piney Flats, TN 37686For SaleMLS ID #9989929, Elizabeth Trivette. TVRMLS
- $975,0007 bd6 ba8.3k sqft104 N 2nd St, Watauga, TN 37694For SaleMLS ID #9996512, Taylor Medina. TVRMLS
