This exquisite lakefront property. Perched on the tranquil Boone Lake in Johnson City, Tennessee, this stunning estate features five bedrooms, six bathrooms, and a full basement with a gourmet kitchen. With 6000 sq. ft. of luxurious living space, this home embodies elegance and sophistication. HOA fees are an economical $250 annually. Located in the esteemed Park Place subdivision, this property is a true showstopper. Lake Front Main Channel, North Johnson City Location. Short Stroll to the 1,500 PLUS SQ FT of 2 Story Deck with Boat Lift/dock. This Well Crafted Home has 5 Bedrooms, 5.5 baths, a Terrific Open Floor Plan with Balcony Overlook, Formal Living and Dining Rooms, Curved Kitchen with Island, Butler's Pantry, Gas Cooktop, a Cocktail Cabinet, large pantrys, heated and cooled closets, Great Room with Fireplace and Built Ins, Lakeside Main Floor Master Suite, Lower Level contains a Great Room with 2nd Kitchen, Fireplace, access to a Redesigned Covered Patio, Amost New inside!
For sale
$1,777,000
405 Harbour Approach Ln, Johnson City, TN 37615
5beds
6,000sqft
Single Family Residence
Built in 2003
0.62 Acres Lot
$-- Zestimate®
$296/sqft
$21/mo HOA
What's special
Lakefront propertyLake front main channelCurved kitchen with islandFive bedroomsSix bathroomsGas cooktopCocktail cabinet
- 63 days |
- 580 |
- 22 |
Zillow last checked:
Listing updated:
Listed by:
Deborah Short Taylor,
Lake Homes Realty, LLC 866-525-3466
Source: UCMLS,MLS#: 244392
Loading...
Facts & features
Interior
Bedrooms & bathrooms
- Bedrooms: 5
- Bathrooms: 6
- Full bathrooms: 6
- Main level bedrooms: 2
Primary bedroom
- Level: Main
Bedroom 2
- Level: Upper
Bedroom 3
- Level: Upper
Bedroom 4
- Level: Main
Bedroom 5
- Level: Basement
Dining room
- Level: Main
Family room
- Level: Basement
Kitchen
- Level: Main
Living room
- Level: Main
Heating
- Propane, Central, Heat Pump
Cooling
- Central Air
Appliances
- Included: Dishwasher, Electric Oven, Refrigerator, Gas Range, Electric Range, Microwave, Range Hood, Washer, Dryer, Gas Water Heater
- Laundry: Main Level
Features
- New Floor Covering, Ceiling Fan(s), Vaulted Ceiling(s), Walk-In Closet(s)
- Windows: Double Pane Windows, Blinds, Shades
- Basement: Full,Finished,Unfinished
- Number of fireplaces: 2
- Fireplace features: Two, Living Room, Family Room
Interior area
- Total structure area: 6,000
- Total interior livable area: 6,000 sqft
Video & virtual tour
Property
Parking
- Total spaces: 4
- Parking features: Driveway, RV Access/Parking, Attached, Garage
- Has attached garage: Yes
- Covered spaces: 4
- Has uncovered spaces: Yes
Features
- Levels: Two
- Patio & porch: Porch, Covered, Patio, Deck, Stoop
- Exterior features: Lighting, Other, Balcony, Garden, Decorative Lighting
- Has view: Yes
- View description: Other Water Frontage View Description
- Has water view: Yes
- Water view: Other Water Frontage View Description
- Waterfront features: Other Water Frontage View Description, Waterfront, Lake
Lot
- Size: 0.62 Acres
- Dimensions: 105 x 255
- Features: Cleared, Waterfront, Views
Details
- Parcel number: 022G A 021.00
- Zoning: R
Construction
Type & style
- Home type: SingleFamily
- Property subtype: Single Family Residence
Materials
- Brick, Frame
- Roof: Shingle
Condition
- Year built: 2003
Utilities & green energy
- Electric: Circuit Breakers
- Sewer: Public Sewer
- Water: Public
- Utilities for property: Propane
Community & HOA
Community
- Security: Smoke Detector(s), Security System
- Subdivision: Other
HOA
- Has HOA: Yes
- Amenities included: Water, Recreation Facilities, Maintenance Structure
- HOA fee: $250 annually
Location
- Region: Johnson City
Financial & listing details
- Price per square foot: $296/sqft
- Annual tax amount: $8,600
- Date on market: 5/15/2026
- Road surface type: Paved
Estimated market value
Not available
Estimated sales range
Not available
Not available
Price history
| Date | Event | Price |
|---|---|---|
| 5/15/2026 | Listed for sale | $1,777,000$296/sqft |
Source:  UCMLS #244392 Report a problem UCMLS #244392 Report a problem | ||
Public tax history
Tax history is unavailable.
Monthly payment
Est. payment
Payment breakdown
Explore the cost of this home by adjusting the details. Changes won't be saved.Climate risks
Neighborhood: 37615
Nearby schools
GreatSchools rating
- 9/10Lake Ridge Elementary SchoolGrades: K-5Distance: 1.3 mi
- 7/10Indian Trail Middle SchoolGrades: 6-8Distance: 2.5 mi
- 8/10Science Hill High SchoolGrades: 9-12Distance: 5 mi
- $1,881,3505 bd6 ba5.8k sqft403 Harbor Approach, Johnson City, TN 37601Sold

- $1,777,0005 bd6 ba5.7k sqft405 Harbor Approach, Johnson City, TN 37601For Sale

- $701,100-- bd3 ba2.9k sqft408 Harbor Approach, Johnson City, TN 37601Off Market
- $64,8009,558 Square Feet404 Harbor Approach, Johnson City, TN 37601Off Market

- $430,0001.54 Acres407 Harbor Approach, Johnson City, TN 37601Sold
- $146,200-- bd-- ba-- sqft401 Harbor Approach, Johnson City, TN 37601Off Market
- $622,5004 bd5 ba3k sqft402 Harbor Approach, Johnson City, TN 37601Off Market
- $1,375,9005 bd4 ba6.5k sqft501 Harbor Approach, Johnson City, TN 37601Off Market
A local agent can set up tours, give advice and negotiate with sellers.
A local lender can help you make sure your offer is ready when you are.
Similar homes
- $1,777,0005 bd6 ba5.7k sqft405 Harbor Approach, Johnson City, TN 37601For SaleMLS ID #9995609, Deborah Short-Taylor. TVRMLS
- $1,750,0004 bd5 ba4.1k sqft8 Lake Harbor Ct, Johnson City, TN 37615For Sale
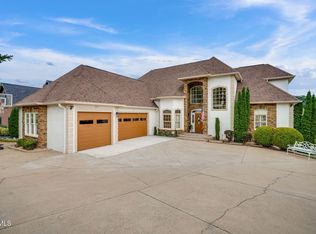 MLS ID #9988994, Keisha Manis. TVRMLS
 - $1,750,0007 bd7 ba5k sqft2908 Carroll Creek Rd, Johnson City, TN 37615For Sale
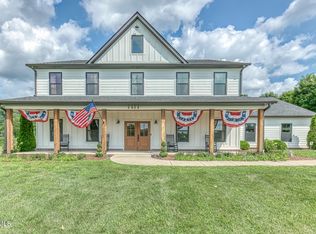 MLS ID #9997776, Rachel Moody-Livingston. TVRMLS
 - $1,999,9995 bd8 ba6.6k sqft133 Knob Creek Dock Rd, Johnson City, TN 37601For Sale
 MLS ID #9994355, Katlin Smith. TVRMLS
 - $1,275,0005 bd5 ba6.2k sqft130 Sun Chase Ct, Gray, TN 37615For SaleMLS ID #9997747, Cherie Doyle. TVRMLS
- $1,285,0006 bd6 ba5.7k sqft122 Sun Chase Ct, Gray, TN 37615For SaleMLS ID #9994805, Alexis P Greene. TVRMLS
- $1,699,9006 bd5 ba5.7k sqft134 Magnolia Ridge Dr, Jonesborough, TN 37659For SaleMLS ID #9997345, Brandon Tittle. TVRMLS
- $2,250,0004 bd4 ba3.4k sqft141 Kitzmiller Rd, Gray, TN 37615For SaleMLS ID #9997793, Holly Humphrey. TVRMLS
- $1,019,9006 bd6 ba7.5k sqft1184 Cliffview Cir, Gray, TN 37615For SaleMLS ID #9992856, Emily Colvin. TVRMLS
- $998,8004 bd4 ba3.4k sqft667 Rockingham Rd, Gray, TN 37615For SaleMLS ID #9994143, Luke Siele. TVRMLS
- $1,199,5005 bd5 ba4.4k sqft2389 Sawyers Pond Dr, Johnson City, TN 37604For SaleMLS ID #9998060, Katie Jarrett. TVRMLS
- $914,0004 bd4 ba3.9k sqft105 Shadden Spgs, Gray, TN 37615For SaleMLS ID #9998086, Donna Estes. TVRMLS
- $1,750,0006 bd7 ba7.6k sqft5005 Preston Park Dr, Kingsport, TN 37664For SaleMLS ID #9994682, Mary Glenn Lively. TVRMLS
- $960,0005 bd5 ba4.1k sqft1 Honeysuckle Ct, Johnson City, TN 37615For SaleMLS ID #9993962, Holli Haselton. TVRMLS
- $1,299,9007 bd6 ba4.5k sqft1624 Conestoga Pass, Johnson City, TN 37601For SaleMLS ID #9993524, Leann Mahaffey. TVRMLS
- $1,599,9004 bd6 ba7k sqft610 Magnolia Ridge Dr, Jonesborough, TN 37659For SaleMLS ID #9986032, Harold Ross. TVRMLS
- $935,0005 bd5 ba4.7k sqft1943 Villa Ct, Johnson City, TN 37615For SaleMLS ID #9992649, Colin Johnson. TVRMLS
- $1,200,0005 bd5 ba5.8k sqft106 Sterling Springs Dr, Johnson City, TN 37604For SaleMLS ID #9996743, Lisa Torbett. TVRMLS
- $1,999,0008 bd10 ba5.9k sqft133 Wake Robin Ln, Johnson City, TN 37601For SaleMLS ID #9992520, Melanie Little. TVRMLS
- $1,399,0006 bd5 ba6.8k sqft3606 Honeywood Dr, Johnson City, TN 37604For SaleMLS ID #9989035, Jim Griffin. TVRMLS
