Located in the desirable Duncan's Retreat community in Johnson City, this custom brick home with stone accents offers 7 bedrooms and 5.5 bathrooms with a thoughtfully designed floor plan that blends comfortable gathering spaces with the privacy today's families appreciate.
An impressive two-story foyer welcomes you inside, where hardwood flooring extends throughout the main and upper levels, while luxury vinyl plank enhances the finished lower level. Crown molding, quality finishes, and timeless design create a warm and inviting atmosphere. The living room features a beautiful stone gas fireplace, built-in shelving, and a coffered ceiling, making it an ideal space to relax or entertain.
The private main-level primary suite offers direct access to the back patio and includes a wet bar with sink and refrigerator. The spa-inspired en suite bath features a freestanding soaking tub, double vanities, a tiled glass shower, and a spacious walk-in closet with custom shelving. A second main-level bedroom with its own full bath provides excellent accommodations for guests, extended family, or a private home office.
Designed with both everyday living and entertaining in mind, the kitchen features granite countertops, a large island, gas range with pot filler, built-in hood, wall oven with convection microwave, and a walk-in pantry. The adjoining breakfast area offers abundant natural light, its own fireplace, and access to the screened porch with a tongue-and-groove ceiling overlooking the backyard. A formal dining room, laundry room with utility sink, half bath, and convenient drop zone complete the main level.
Upstairs, four spacious bedrooms are arranged in pairs, with each pair connected by a shared Jack-and-Jill bathroom. This well-planned layout gives each bedroom its own sense of privacy while providing convenience for family and guests. A second laundry area and generous storage complete the upper level.
The finished lower level includes a spacious bedroom or den, full bathroom, fitness area, additional storage, and a single-car garage with its own driveway access.
The home's distinct living areas provide everyone with room to spread out while still coming together where it matters most.
Additional features include plantation shutters on the front-facing windows, natural gas lanterns at the front entrance, two HVAC systems, and a tankless water heater.
Residents of Duncan's Retreat enjoy access to a community pool and clubhouse, adding to the appeal of one of Johnson City's most sought-after neighborhoods.
Homes of this size and quality are rarely available in Duncan's Retreat. Offering generous living space, quality construction, and a floor plan designed to provide both comfortable gathering areas and private retreats, this home presents an exceptional opportunity in one of Johnson City's premier neighborhoods.
For sale
Price cut: $99.1K (7/2)
$1,299,900
1624 Conestoga Pass, Johnson City, TN 37601
7beds
4,501sqft
:
Get pre-qualified$7,716/mo
Single Family Residence, Residential
Built in 2021
0.85 Acres Lot
$1,240,100 Zestimate®
$289/sqft
$125/mo HOA
What's special
Large islandQuality finishesWalk-in pantryBuilt-in hoodPrivate main-level primary suiteTimeless designBeautiful stone gas fireplace
- 114 days |
- 1,949 |
- 84 |
Likely to sell faster than
Zillow last checked:
Listing updated:
Listed by:
Leann Mahaffey 423-341-2200,
Property Executives Johnson City 423-952-0226,
Andrea Puckett 423-833-8512,
Property Executives Johnson City
Source: TVRMLS,MLS#: 9993524
Facts & features
Interior
Bedrooms & bathrooms
- Bedrooms: 7
- Bathrooms: 6
- Full bathrooms: 5
- 1/2 bathrooms: 1
Heating
- Natural Gas
Cooling
- Central Air
Appliances
- Included: Built-In Electric Oven, Gas Range
Features
- Entrance Foyer, Granite Counters, Kitchen Island, Walk-In Closet(s), Wet Bar
- Flooring: Hardwood, Luxury Vinyl
- Windows: Double Pane Windows
- Basement: Finished,Garage Door,Walk-Out Access
- Has fireplace: Yes
- Fireplace features: Living Room, Stone
Interior area
- Total structure area: 4,683
- Total interior livable area: 4,501 sqft
- Finished area below ground: 1,000
Property
Parking
- Total spaces: 3
- Parking features: Concrete
- Garage spaces: 3
Features
- Levels: Two
- Stories: 2
- Patio & porch: Rear Porch, Screened
- Exterior features: Breezeway
- Pool features: Community
- Has view: Yes
- View description: Water, Mountain(s)
- Has water view: Yes
- Water view: Water
Lot
- Size: 0.85 Acres
- Dimensions: .93 acres
- Topography: Level, Sloped
Details
- Additional structures: Garage(s), Second Garage
- Parcel number: 022i D 008.00
- Zoning: R 2B
Construction
Type & style
- Home type: SingleFamily
- Architectural style: French Provincial,Traditional,Other
- Property subtype: Single Family Residence, Residential
Materials
- Brick
- Roof: Shingle
Condition
- Above Average
- New construction: No
- Year built: 2021
Utilities & green energy
- Sewer: Public Sewer
- Water: Public
Community & HOA
Community
- Features: Clubhouse
- Subdivision: Duncan's Retreat
HOA
- Has HOA: Yes
- Amenities included: Landscaping
- HOA fee: $1,500 annually
Location
- Region: Johnson City
Financial & listing details
- Price per square foot: $289/sqft
- Tax assessed value: $1,085,900
- Annual tax amount: $8,385
- Date on market: 4/8/2026
- Listing terms: Cash,Conventional
Estimated market value
$1,240,100
$1.18M - $1.30M
$4,383/mo
Price history
| Date | Event | Price |
|---|---|---|
| 7/2/2026 | Price change | $1,299,900-7.1%$289/sqft |
Source: TVRMLS #9993524 Report a problem | ||
| 5/30/2026 | Price change | $1,399,000-3.5%$311/sqft |
Source: TVRMLS #9993524 Report a problem | ||
| 4/8/2026 | Listed for sale | $1,450,000+1701.2%$322/sqft |
Source: TVRMLS #9993524 Report a problem | ||
| 12/14/2018 | Sold | $80,500$18/sqft |
Source: Public Record Report a problem | ||
Public tax history
| Year | Property taxes | Tax assessment |
|---|---|---|
| 2025 | $8,385 +0.8% | $271,475 |
| 2024 | $8,318 +21.1% | $271,475 +63.2% |
| 2023 | $6,871 +6.4% | $166,375 |
| 2022 | $6,455 +649.4% | $166,375 +649.4% |
| 2021 | $861 +0.5% | $22,200 |
| 2020 | $857 +79.5% | $22,200 |
| 2019 | $477 | $22,200 |
Find assessor info on the county website
Monthly payment
Est. payment
Payment breakdown
Explore the cost of this home by adjusting the details. Changes won't be saved.Climate risks
Neighborhood: 37601
Nearby schools
GreatSchools rating
- 9/10Lake Ridge Elementary SchoolGrades: K-5Distance: 0.4 mi
- 7/10Indian Trail Middle SchoolGrades: 6-8Distance: 1.7 mi
- 8/10Science Hill High SchoolGrades: 9-12Distance: 4.2 mi
Schools provided by the listing agent
- Elementary: Lake Ridge
- Middle: Indian Trail
- High: Science Hill
Source: TVRMLS. This data may not be complete. We recommend contacting the local school district to confirm school assignments for this home.
- $92,5000.41 Acres1616 Conestoga Pass, Johnson City, TN 37601Lot/Land

- $82,300-- bd-- ba-- sqft1617 Conestoga Pass, Johnson City, TN 37601Off Market
- $90,500-- bd-- ba-- sqft1600 Conestoga Pass, Johnson City, TN 37601Off Market
- $900,0004 bd4 ba2.7k sqft1601 Conestoga Pass, Johnson City, TN 37601Sold

- $701,9004 bd4 ba2.9k sqft1357 Cattail Point, Johnson City, TN 37601Off Market
- $622,5004 bd4 ba1.2k sqft1373 Cattail Point, Johnson City, TN 37601Off Market
- $846,700-- bd3 ba3.8k sqft1335 Cattail Point, Johnson City, TN 37601Off Market
- $790,7004 bd5 ba3.1k sqft1393 Cattail Point, Johnson City, TN 37601Off Market
A local agent can set up tours, give advice and negotiate with sellers.
A local lender can help you make sure your offer is ready when you are.
Similar homes
- $1,285,0006 bd6 ba5.7k sqft122 Sun Chase Ct, Gray, TN 37615For Sale
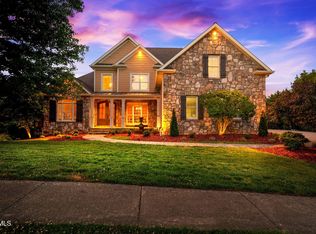 MLS ID #9994805, Alexis P Greene. TVRMLS
 - $1,750,0005 bd6 ba5.7k sqft405 Harbor Approach, Johnson City, TN 37601For Sale
 MLS ID #9995609, Deborah Short-Taylor. TVRMLS
 - $1,149,0004 bd4 ba4.8k sqft805 Hillrise Blvd, Johnson City, TN 37601For Sale
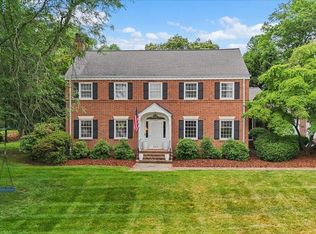 MLS ID #9995761, Tyler Ramey. TVRMLS
 - $799,9004 bd4 ba3.2k sqft4230 Marable Ln, Johnson City, TN 37601For Sale
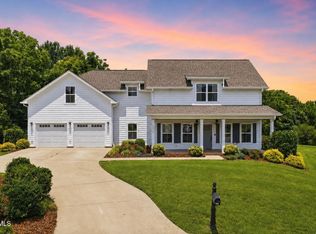 MLS ID #9997976, Alexis P Greene. TVRMLS
 - $754,0005 bd5 ba5.1k sqft1027 Whittling Wood Dr, Johnson City, TN 37601For SaleMLS ID #9997465, Debi Bartley. TVRMLS
- $1,140,0005 bd5 ba4.4k sqft2389 Sawyers Pond Dr, Johnson City, TN 37604For SaleMLS ID #9998060, Katie Jarrett. TVRMLS
- $849,0006 bd3 ba4.8k sqft1314 Woodland Ave, Johnson City, TN 37601For SaleMLS ID #9991354, Heather Price. TVRMLS
- $1,200,0005 bd5 ba5.8k sqft106 Sterling Springs Dr, Johnson City, TN 37604For SaleMLS ID #9996743, Lisa Torbett. TVRMLS
- $989,9904 bd3 ba3.4k sqft2898 Watauga Rd, Johnson City, TN 37601For SaleMLS ID #9995010, Christian Bonnin. TVRMLS
- $1,325,0006 bd6 ba6.1k sqft105 Black Thorn Dr, Jonesborough, TN 37659For SaleMLS ID #9984482, Gregory Cox. TVRMLS
- $1,189,0005 bd5 ba5.3k sqft151 Laurel Ridge Dr, Jonesborough, TN 37659For SaleMLS ID #9995506, Shana Wilcox. TVRMLS
- $1,750,0005 bd6 ba6k sqft405 Harbour Approach Ln, Johnson City, TN 37615For Sale
 MLS ID #244392, Deborah Short Taylor, Lake Homes Realty, LLC. UCMLS
 - $875,0004 bd5 ba5.6k sqft8 Fox Run Ln, Johnson City, TN 37604For SaleMLS ID #9998051, Alexis P Greene. TVRMLS
- $825,0004 bd4 ba4k sqft146 Hopson Rd, Johnson City, TN 37601For SaleMLS ID #9997766, Hazel Shipley. TVRMLS
- $998,8004 bd4 ba3.4k sqft667 Rockingham Rd, Gray, TN 37615For SaleMLS ID #9994143, Luke Siele. TVRMLS
- $899,0005 bd4 ba3.5k sqft109 Countryside Dr, Johnson City, TN 37604For SaleMLS ID #9998683, Meredith Berry. TVRMLS
- $1,750,0007 bd7 ba5k sqft2908 Carroll Creek Rd, Johnson City, TN 37615For SaleMLS ID #9997776, Rachel Moody-Livingston. TVRMLS
- $1,275,0004 bd4 ba4.1k sqft1604 Boones Creek Rd, Jonesborough, TN 37659For SaleMLS ID #9990559, Cindy Martin. TVRMLS
- $1,175,0004 bd6 ba5.5k sqft202 Hidden Forest Ct, Jonesborough, TN 37659For SaleMLS ID #9994542, Christian Zervos. TVRMLS
- $839,5005 bd3 ba5k sqft205 Summer Rose Ln, Johnson City, TN 37601For SaleMLS ID #9998290, Daphanie Roberts. TVRMLS
