Welcome to a breathtaking modern farmhouse estate in Johnson City, offering the perfect blend of luxury, space, and refined country living. Situated on 2.1 picturesque acres in the desirable Duncan's Retreat neighborhood, this exceptional 6,000-square-foot home is thoughtfully designed for the modern family, combining high-end finishes with timeless architectural charm.
From the moment you arrive, the inviting front porch, striking black accents, and clean white exterior set the tone for what's inside. Step through the double doors into a light-filled interior featuring wide-plank hardwood floors, soaring ceilings, and a seamless open-concept layout.
The heart of the home is a designer chef's kitchen, complete with premium appliances, custom cabinetry, an oversized island, and elegant lighting--flowing effortlessly into the spacious living and dining areas. A stunning fireplace and exposed wood beams create a warm yet sophisticated gathering space, ideal for entertaining or everyday living.
This home offers 7 generously sized bedrooms, with two en suites on the main floor, and 9.5 beautifully appointed bathrooms. The luxurious primary suite with a spa-inspired bath features a freestanding soaking tub and an expansive walk-in shower. A private office provides the perfect work-from-home environment, while the dedicated gym/studio is filled with natural light--ideal for wellness and productivity.
Thoughtfully designed for flexibility, the property includes a fully equipped garage apartment with separate entrance while also accessible from the main house. This provides the perfect space for guests, extended family, or additional living space.
Outdoor living is equally impressive, with a covered back patio featuring a brick fireplace and ample seating area, creating a true extension of the home for year-round enjoyment. This expansive area is an entertainer's dream. The picturesque acreage offers endless possibilities for recreation, relaxation and privacy.
Offered at $2.1 million, this one-of-a-kind luxury property delivers elevated farmhouse living in a serene yet convenient Johnson City location. A rare opportunity to own a home that truly has it all. All info deemed reliable, buyer/buyer's agent to verify.
For sale
$1,999,000
133 Wake Robin Ln, Johnson City, TN 37601
8beds
5,966sqft
:
Get pre-qualified$11,691/mo
Single Family Residence, Residential
Built in 2024
2.01 Acres Lot
$1,887,700 Zestimate®
$335/sqft
$17/mo HOA
What's special
Private officeStunning fireplaceInviting front porchOversized islandSeamless open-concept layoutClean white exteriorExposed wood beams
- 130 days |
- 841 |
- 55 |
Zillow last checked:
Listing updated:
Listed by:
Melanie Little 423-426-2795,
KW Johnson City 423-433-6500
Source: TVRMLS,MLS#: 9992520
Facts & features
Interior
Bedrooms & bathrooms
- Bedrooms: 8
- Bathrooms: 10
- Full bathrooms: 9
- 1/2 bathrooms: 1
Primary bedroom
- Level: Lower
Heating
- Electric, Fireplace(s), Heat Pump
Cooling
- Heat Pump
Appliances
- Included: Dishwasher, Disposal, Gas Range, Microwave, Refrigerator
- Laundry: Electric Dryer Hookup, Washer Hookup
Features
- Master Downstairs, Soaking Tub, Kitchen Island, Open Floorplan, Pantry, Walk-In Closet(s)
- Flooring: Ceramic Tile, Hardwood
- Number of fireplaces: 2
- Fireplace features: Gas Log, Living Room
Interior area
- Total structure area: 5,966
- Total interior livable area: 5,966 sqft
Property
Parking
- Total spaces: 3
- Parking features: Garage
- Garage spaces: 3
Features
- Levels: Two
- Stories: 2
- Patio & porch: Covered, Front Porch, Rear Patio
Lot
- Size: 2.01 Acres
- Topography: Level
Details
- Parcel number: 022i D 036.00
- Zoning: R 2B
Construction
Type & style
- Home type: SingleFamily
- Architectural style: Farmhouse
- Property subtype: Single Family Residence, Residential
Materials
- Brick, HardiPlank Type
- Roof: Metal,Shingle
Condition
- Above Average
- New construction: No
- Year built: 2024
Utilities & green energy
- Sewer: Public Sewer
- Water: Public
Community & HOA
Community
- Subdivision: Duncan's Retreat
HOA
- Has HOA: Yes
- HOA fee: $200 annually
Location
- Region: Johnson City
Financial & listing details
- Price per square foot: $335/sqft
- Tax assessed value: $1,586,500
- Annual tax amount: $12,250
- Date on market: 3/18/2026
- Listing terms: Cash,Conventional,VA Loan
Estimated market value
$1,887,700
$1.79M - $1.98M
$3,928/mo
Price history
| Date | Event | Price |
|---|---|---|
| 4/23/2026 | Price change | $1,999,000-4.8%$335/sqft |
Source: TVRMLS #9992520 Report a problem | ||
| 3/18/2026 | Listed for sale | $2,100,000+1277%$352/sqft |
Source: TVRMLS #9992520 Report a problem | ||
| 12/2/2019 | Sold | $152,500$26/sqft |
Source: Public Record Report a problem | ||
Public tax history
| Year | Property taxes | Tax assessment |
|---|---|---|
| 2025 | $12,250 +810.7% | $396,625 +803.5% |
| 2024 | $1,345 -15.7% | $43,900 +13.7% |
| 2023 | $1,595 +6.4% | $38,625 |
| 2022 | $1,499 | $38,625 |
| 2021 | $1,499 +0.5% | $38,625 |
| 2020 | $1,491 +79.5% | $38,625 |
| 2019 | $830 | $38,625 |
Find assessor info on the county website
Monthly payment
Est. payment
Payment breakdown
Explore the cost of this home by adjusting the details. Changes won't be saved.Climate risks
Neighborhood: 37601
Nearby schools
GreatSchools rating
- 9/10Lake Ridge Elementary SchoolGrades: K-5Distance: 0.5 mi
- 7/10Indian Trail Middle SchoolGrades: 6-8Distance: 1.8 mi
- 8/10Science Hill High SchoolGrades: 9-12Distance: 4.5 mi
Schools provided by the listing agent
- Elementary: Lake Ridge
- Middle: Indian Trail
- High: Science Hill
Source: TVRMLS. This data may not be complete. We recommend contacting the local school district to confirm school assignments for this home.
- $175,0002 Acres2088 Duncans Retreat Dr, Johnson City, TN 37601Off Market
- $498,100-- bd1 ba2.3k sqft450 Carroll Creek Rd, Johnson City, TN 37601Off Market
- $2,539,2005 bd7 ba6.7k sqft2141 Duncans Retreat Dr, Johnson City, TN 37601Off Market
- $165,0002.16 Acres2030 Duncans Retreat Dr, Johnson City, TN 37601Sold
- $1,699,9005 bd6 ba3.9k sqft1385 Chadsworth Ln, Johnson City, TN 37601Pending
- $1,615,900-- bd-- ba3.7k sqft2176 Duncans Retreat Dr, Johnson City, TN 37601Off Market
- $1,058,4005 bd3 ba3.2k sqft1485 Conestoga Pass, Johnson City, TN 37601Off Market
- $2,135,1005 bd5 ba7k sqft2199 Duncans Retreat Dr, Johnson City, TN 37601Off Market
A local agent can set up tours, give advice and negotiate with sellers.
A local lender can help you make sure your offer is ready when you are.
Similar homes
- $1,999,9995 bd8 ba6.6k sqft133 Knob Creek Dock Rd, Johnson City, TN 37601For Sale
 MLS ID #9994355, Katlin Smith. TVRMLS
 - $1,777,0005 bd6 ba5.7k sqft405 Harbor Approach, Johnson City, TN 37601For Sale
 MLS ID #9995609, Deborah Short-Taylor. TVRMLS
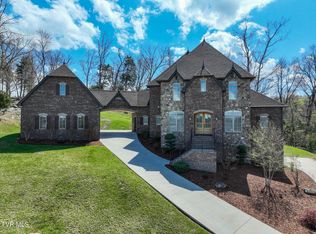
 - $1,299,9007 bd6 ba4.5k sqft1624 Conestoga Pass, Johnson City, TN 37601For Sale
 MLS ID #9993524, Leann Mahaffey. TVRMLS
 - $1,899,0005 bd6 ba5.3k sqft123 Forest Ln N, Blountville, TN 37617For Sale
 MLS ID #9998546, Lori Fletcher. TVRMLS
 - $1,777,0005 bd6 ba6k sqft405 Harbour Approach Ln, Johnson City, TN 37615For Sale
 MLS ID #244392, Deborah Short Taylor, Lake Homes Realty, LLC. UCMLS
 - $1,750,0007 bd7 ba5k sqft2908 Carroll Creek Rd, Johnson City, TN 37615For SaleMLS ID #9997776, Rachel Moody-Livingston. TVRMLS
- $1,849,5005 bd6 ba8.2k sqft2752 Knob Creek Rd, Johnson City, TN 37604For SaleMLS ID #9990602, Petra Becker. TVRMLS
- $1,998,0006 bd7 ba7.5k sqft2216 Lamont St, Kingsport, TN 37664For SaleMLS ID #9995404, Mary Glenn Lively. TVRMLS
- $1,699,9006 bd5 ba5.7k sqft134 Magnolia Ridge Dr, Jonesborough, TN 37659For SaleMLS ID #9997345, Brandon Tittle. TVRMLS
- $1,285,0006 bd6 ba5.7k sqft122 Sun Chase Ct, Gray, TN 37615For SaleMLS ID #9994805, Alexis P Greene. TVRMLS
- $1,399,0006 bd5 ba6.8k sqft3606 Honeywood Dr, Johnson City, TN 37604For SaleMLS ID #9989035, Jim Griffin. TVRMLS
- $1,140,0005 bd5 ba4.4k sqft2389 Sawyers Pond Dr, Johnson City, TN 37604For SaleMLS ID #9998060, Katie Jarrett. TVRMLS
- $2,399,0006 bd7 ba7.8k sqft6 Laurel Trce, Jonesborough, TN 37659For SaleMLS ID #9997189, Katherine McCain. TVRMLS
- $1,960,0005 bd7 ba8.3k sqft54 Three Oaks Dr, Bristol, TN 37620For SaleMLS ID #9994738, Janie Barron. TVRMLS
- $1,019,9006 bd6 ba7.5k sqft1184 Cliffview Cir, Gray, TN 37615For SaleMLS ID #9992856, Emily Colvin. TVRMLS
- $1,200,0005 bd5 ba5.8k sqft106 Sterling Springs Dr, Johnson City, TN 37604For SaleMLS ID #9996743, Lisa Torbett. TVRMLS
- $1,750,0006 bd7 ba7.6k sqft5005 Preston Park Dr, Kingsport, TN 37664For SaleMLS ID #9994682, Mary Glenn Lively. TVRMLS
- $1,325,0006 bd6 ba6.1k sqft105 Black Thorn Dr, Jonesborough, TN 37659For SaleMLS ID #9984482, Gregory Cox. TVRMLS
- $1,189,0005 bd5 ba5.3k sqft151 Laurel Ridge Dr, Jonesborough, TN 37659For SaleMLS ID #9995506, Shana Wilcox. TVRMLS
- $1,219,0008 bd4 ba3.1k sqft1419 Colony Park Dr, Johnson City, TN 37604For SaleMLS ID #9994608, Toni Drumwright. TVRMLS
