Welcome to 123 Forest Lane N, an extraordinary custom-built luxury home located in the prestigious Grande Harbor community, one of the area's premier lakefront neighborhoods featuring a clubhouse, walking trail, boat dock, swimming pool, sidewalks, and exceptional community amenities. Perfectly situated on 1.39 private acres, this remarkable residence combines superior craftsmanship and unmatched quality throughout. Luxury begins the moment you arrive at this exceptional home.
Built by Jeff Begley from the award-winning Southern Living House Plan of the Year, this one-of-a-kind home offers 5 bedrooms (two main-level primary suites), 2 flex rooms, 5.5 baths, 2 unfinished baths in expansion areas, 2 laundry rooms, a secret security room, and incredible flexibility for multi-generational living, entertaining, or future expansion.
From the moment you enter, you'll appreciate the custom details found throughout, including reclaimed wormy chestnut beams from a local Erwin barn, handcrafted stair railings, Baldwin hardware, custom lighting, 8-foot doors, seamless trim, custom-crafted baseboards, extensive crown molding, and Shaw 3/4-inch hand-scraped solid hardwood flooring. The thoughtfully designed floor plan features a formal dining room, spacious living room, oversized family room, custom breakfast nook, walk-in pantry, mudroom, and a stunning chef's kitchen appointed with upgraded cabinetry, Ferguson fixtures, premium appliances, natural gas cooktop, instant hot water dispenser, and mindful upgrades throughout. Vaulted and 10ft ceilings on main floor and 9 ft ceilings throughout 2nd floor. Elevated ceilings throughout basement areas
The main level primary suite showcases heated bathroom floors, dual walk-in closets, and an impressive oversized double shower. Built with intention. Every detail in this home was thoughtfully curated to create timeless beauty and luxury. Another primary bedroom with en- suite is located on this main level creating exceptional flexibility and convenience.
Upstairs you'll find more extraordinary spaces. Large bonus room, office/media/game room, heated and cooled storage, generous secondary bedrooms all with their own bathrooms, a second laundry room, and unfinished bonus space above the garage with plumbing, electrical, and HVAC rough-ins already completed.
The partially finished walk-out basement provides exceptional versatility with heated and cooled apartment area featuring plumbing for a future kitchenette and bath, reinforced beam construction that creates an expansive open area, floor drains, utility sink, and abundant room for vehicles, hobbies, storage, or recreation.
Outdoor living is equally spectacular with a covered entertaining area featuring a stunning custom fireplace, TV space, outdoor kitchen rough-ins for water and propane, professionally landscaped grounds with extensive natural boulders, irrigation system, and a serene setting beside a beautifully manicured creek with no neighbors to the left or rear. Three garage bays with ample storage spaces flank the side of the home. Additional garage spaces at lower driveway allow for hosting and plentiful room for all of your needs. Built to exceptional standards, this home features concrete foundation walls, upgraded three-zone dual fuel HVAC system, Argon/UV-efficient windows, extra insulation, security monitoring, upper and lower driveways with custom paver entrance, and remarkably low average electric costs. The grounds have been thoughtfully designed with a keen appreciation for beauty, balance, and seasonal color. Easy access to all of the Tri Cities and minutes to Tri City Regional Airport. Offering unmatched craftsmanship, luxurious finishes, exceptional energy efficiency, and endless possibilities for future expansion, this is truly a rare opportunity to own one of Grande Harbor's finest homes.
If you have been waiting for extraordinary, your search ends here!
For sale
$1,899,000
123 Forest Ln N, Blountville, TN 37617
5beds
5,314sqft
:
Get pre-qualified$10,479/mo
Single Family Residence, Residential
Built in 2017
1.39 Acres Lot
$1,753,600 Zestimate®
$357/sqft
$100/mo HOA
What's special
Partially finished walk-out basementOversized family roomFloor drainsWalk-in pantryMain level primary suiteExtensive natural bouldersCustom breakfast nook
- 18 days |
- 1,385 |
- 70 |
Zillow last checked:
Listing updated:
Listed by:
Lori Fletcher 423-276-8232,
Conservus Homes 423-343-4307,
Tina Gale 423-914-7581,
Conservus Homes
Source: TVRMLS,MLS#: 9998546
Facts & features
Interior
Bedrooms & bathrooms
- Bedrooms: 5
- Bathrooms: 6
- Full bathrooms: 5
- 1/2 bathrooms: 1
Primary bedroom
- Level: Lower
Heating
- Fireplace(s), Heat Pump, Propane, See Remarks
Cooling
- Ceiling Fan(s), Heat Pump, Zoned
Appliances
- Included: Dishwasher, Disposal, Gas Range, Microwave, Refrigerator
- Laundry: Electric Dryer Hookup, Gas Dryer Hookup, Washer Hookup
Features
- Master Downstairs, Bar, Built-in Features, Central Vac (Plumbed), Entrance Foyer, Kitchen Island, Marble Counters, Pantry, Soaking Tub, Walk-In Closet(s), Wet Bar, See Remarks
- Flooring: Carpet, Ceramic Tile, Hardwood, Other, See Remarks
- Windows: Double Pane Windows, Other
- Basement: Exterior Entry,Garage Door,Heated,Interior Entry,Partially Finished,Plumbed,Walk-Out Access,See Remarks
- Number of fireplaces: 2
- Fireplace features: Great Room, Stone, Other
Interior area
- Total structure area: 7,254
- Total interior livable area: 5,314 sqft
- Finished area below ground: 660
Video & virtual tour
Property
Parking
- Total spaces: 5
- Parking features: Driveway, Attached, Concrete, Garage Door Opener
- Attached garage spaces: 5
- Has uncovered spaces: Yes
Features
- Levels: Three Or More
- Stories: 2
- Patio & porch: Covered, Front Porch, Rear Patio, Rear Porch, Side Porch
- Exterior features: Sprinkler System, Other, See Remarks
- Pool features: Community
- Has view: Yes
- View description: Mountain(s), Creek/Stream
- Has water view: Yes
- Water view: Creek/Stream
- Waterfront features: Lake Privileges
Lot
- Size: 1.39 Acres
- Dimensions: 129.19 x 276.15 IRR
- Topography: Level
Details
- Parcel number: 094l B 101.00
- Zoning: Pbd/Sc
Construction
Type & style
- Home type: SingleFamily
- Architectural style: Traditional,See Remarks
- Property subtype: Single Family Residence, Residential
Materials
- Brick
- Foundation: Concrete Perimeter
- Roof: Other
Condition
- Above Average
- New construction: No
- Year built: 2017
Utilities & green energy
- Sewer: Public Sewer
- Water: Public
- Utilities for property: Electricity Connected, Propane, Water Connected, See Remarks, Cable Connected, Underground Utilities
Community & HOA
Community
- Features: Sidewalks, Clubhouse, Lake
- Security: Carbon Monoxide Detector(s), Closed Circuit Camera(s), Smoke Detector(s)
- Subdivision: Grande Harbor
HOA
- Has HOA: Yes
- Amenities included: Landscaping
- HOA fee: $100 monthly
Location
- Region: Blountville
Financial & listing details
- Price per square foot: $357/sqft
- Tax assessed value: $1,606,700
- Annual tax amount: $6,479
- Date on market: 7/23/2026
- Listing terms: Cash,Conventional
- Electric utility on property: Yes
Estimated market value
$1,753,600
$1.67M - $1.84M
$5,263/mo
Price history
| Date | Event | Price |
|---|---|---|
| 7/23/2026 | Listed for sale | $1,899,000+9395%$357/sqft |
Source: TVRMLS #9998546 Report a problem | ||
| 5/9/2016 | Sold | $20,000-32.7%$4/sqft |
Source: Agent Provided Report a problem | ||
| 12/4/2015 | Price change | $29,700-11.9%$6/sqft |
Source: RE/MAX CHECKMATE INC REALTORS #363851 Report a problem | ||
| 12/1/2015 | Price change | $33,700-10.6%$6/sqft |
Source: RE/MAX CHECKMATE INC REALTORS #363851 Report a problem | ||
| 6/12/2015 | Listed for sale | $37,700-48%$7/sqft |
Source: RE/MAX CHECKMATE INC REALTORS #363851 Report a problem | ||
| 1/25/2013 | Listing removed | $72,500$14/sqft |
Source: RE/MAX CHECKMATE INC REALTORS #300057 Report a problem | ||
| 4/15/2011 | Listed for sale | $72,500$14/sqft |
Source: RE/MAX CHECKMATE INC REALTORS #300057 Report a problem | ||
Public tax history
| Year | Property taxes | Tax assessment |
|---|---|---|
| 2025 | $6,479 +31.9% | $401,675 +104.1% |
| 2024 | $4,912 +3.7% | $196,775 |
| 2023 | $4,735 | $196,775 |
| 2022 | $4,735 | $196,775 |
| 2021 | -- | $196,775 -8.5% |
| 2020 | $5,526 | $215,000 |
| 2019 | $5,526 +0.7% | $215,000 0% |
| 2018 | $5,484 +1066.9% | $215,075 |
| 2017 | $470 | $215,075 +2008.6% |
| 2016 | $470 +99.8% | $10,200 0% |
| 2014 | $235 | $10,203 |
| 2013 | $235 -1.1% | $10,203 |
| 2012 | $238 -49.2% | $10,203 -53.5% |
| 2011 | $468 | $21,945 |
| 2010 | $468 | $21,945 |
| 2009 | $468 | $21,945 |
| 2008 | -- | $21,945 |
| 2007 | $555 | $21,945 |
Find assessor info on the county website
Monthly payment
Est. payment
Payment breakdown
Explore the cost of this home by adjusting the details. Changes won't be saved.Climate risks
Neighborhood: 37617
Nearby schools
GreatSchools rating
- 6/10Holston Elementary SchoolGrades: PK-5Distance: 1.5 mi
- 6/10Sullivan Central Middle SchoolGrades: 6-8Distance: 3.7 mi
- 7/10West Ridge High SchoolGrades: 9-12Distance: 3 mi
Schools provided by the listing agent
- Elementary: Holston
- Middle: Sullivan Central Middle
- High: West Ridge
Source: TVRMLS. This data may not be complete. We recommend contacting the local school district to confirm school assignments for this home.
- $--0.69 acres121 Forest Ln, Blountville, TN 37617Off Market

- $664,9004 bd4 ba2.4k sqft125 Forest Ln N, Blountville, TN 37617Off Market

- $40,8000.66 acres125 Forest Ln N, Blountville, TN 37617Off Market
- $1,043,1005 bd6 ba4.1k sqft112 Forest Ln N, Blountville, TN 37617Off Market

- $75,0000.58 acres129 Forest Ln N, Blountville, TN 37617Sold
- $--0.46 acres108 Forest Ln, Blountville, TN 37617Off Market
- $78,1000.43 acres113 Forest Ln N, Blountville, TN 37617Off Market
- $--0.9 acres133 Forest Ln, Blountville, TN 37617Off Market
A local agent can set up tours, give advice and negotiate with sellers.
A local lender can help you make sure your offer is ready when you are.
Similar homes
- $2,100,0003 bd7 ba7.1k sqft101 Bond Town Rd, Blountville, TN 37617For Sale
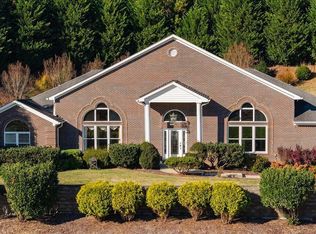 MLS ID #9993516, Janie Barron. TVRMLS
 - $1,625,0004 bd5 ba5k sqft419 Douglas Shed Rd, Johnson City, TN 37615For Sale
 MLS ID #9999167, Matt Lorencen. TVRMLS
 - $1,900,0003 bd4 ba4.2k sqft359 Carroll Creek Rd, Johnson City, TN 37601For Sale
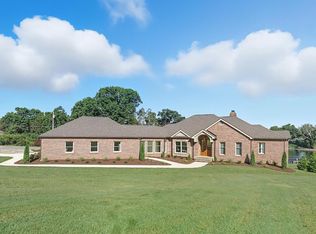 MLS ID #9998424, Dylan Holly. TVRMLS
 - $1,750,0005 bd6 ba6k sqft405 Harbour Approach Ln, Johnson City, TN 37615For Sale

 MLS ID #244392, Deborah Short Taylor, Lake Homes Realty, LLC. UCMLS
 - $1,150,0004 bd5 ba5.4k sqft487 Barr Rd, Blountville, TN 37617For SaleMLS ID #9997593, Abigail Weaver. TVRMLS
- $1,750,0005 bd6 ba5.7k sqft405 Harbor Approach, Johnson City, TN 37601For SaleMLS ID #9995609, Deborah Short-Taylor. TVRMLS
- $1,799,9994 bd5 ba6.3k sqft127 Burnt Hickory Ln, Johnson City, TN 37604For Sale By Owner
- $1,750,0004 bd5 ba4.1k sqft8 Lake Harbor Ct, Johnson City, TN 37615For SaleMLS ID #9988994, Keisha Manis. TVRMLS
- $1,999,9995 bd8 ba6.6k sqft133 Knob Creek Dock Rd, Johnson City, TN 37601For SaleMLS ID #9994355, Katlin Smith. TVRMLS
- $1,395,0004 bd5 ba5.2k sqft5855 Chestnut Ridge Rd, Kingsport, TN 37664For SaleMLS ID #9998244, Connie Salyer. TVRMLS
- $1,750,0006 bd7 ba7.6k sqft5005 Preston Park Dr, Kingsport, TN 37664For SaleMLS ID #9994682, Mary Glenn Lively. TVRMLS
- $1,694,5005 bd6 ba3.9k sqft1385 Chadsworth Ln, Johnson City, TN 37601For SaleMLS ID #9998133, Rebekah Howell. TVRMLS
- $1,987,6004 bd4 ba7.2k sqft4953 Weaver Pike, Bluff City, TN 37618For SaleMLS ID #9993957, Sandy Poe. TVRMLS
- $2,250,0004 bd4 ba3.4k sqft141 Kitzmiller Rd, Gray, TN 37615For SaleMLS ID #9997793, Holly Humphrey. TVRMLS
- $1,350,0004 bd4 ba6.4k sqft379 Hideaway Farm Rd, Piney Flats, TN 37686For SaleMLS ID #9989929, Elizabeth Trivette. TVRMLS
- $1,999,0008 bd10 ba5.9k sqft133 Wake Robin Ln, Johnson City, TN 37601For SaleMLS ID #9992520, Melanie Little. TVRMLS
- $1,998,0006 bd7 ba7.5k sqft2216 Lamont St, Kingsport, TN 37664For SaleMLS ID #9995404, Mary Glenn Lively. TVRMLS
- $1,649,9006 bd5 ba5.7k sqft134 Magnolia Ridge Dr, Jonesborough, TN 37659For SaleMLS ID #9997345, Brandon Tittle. TVRMLS
- $1,995,0004 bd4 ba3.4k sqft1910 Riverside Rd, Bristol, TN 37620For SaleMLS ID #9993166, Josh Taylor. TVRMLS
- $995,0005 bd5 ba5.4k sqft161 Golf Ridge Dr, Kingsport, TN 37664For SaleMLS ID #9998925, Cherie Doyle. TVRMLS
