Thoughtfully designed for the way today's families live, this exceptional custom residence in Duncan's Retreat offers an extraordinary blend of luxury, flexibility, and timeless craftsmanship. Every space has been carefully curated to create a home that is equally suited for quiet evenings, grand entertaining, and generations gathered under one roof.
Step inside to an open-concept design where soaring ceilings, abundant natural light, and refined finishes create an immediate sense of elegance. At the heart of the home, the chef's kitchen is both beautiful and functional, featuring quartz countertops, custom cabinetry, premium gas appliances, an oversized center island, and generous preparation space. Flowing effortlessly into the dining area and great room, anchored by a fireplace, this is a space designed for everything from intimate family dinners to unforgettable holiday celebrations.
One of the home's most remarkable features is its private main-level in-law suite, offering a level of versatility rarely found. Complete with its own full kitchen, living room, spacious bedroom, and private bath, this thoughtfully designed residence creates an ideal retreat for extended family, aging parents, long-term guests, or anyone seeking complete privacy while remaining connected to the home.
The primary suite provides a peaceful sanctuary with a beautifully appointed ensuite bath and walk-in closet, with two additional bedrooms with private baths, a dedicated home office, and well-appointed laundry room connected to the master complete the main level.
The walkout lower level was designed as an extension of the home's living experience rather than simply additional square footage. A sprawling recreation room offers endless possibilities for movie nights, game days, entertaining, or a private fitness studio. Along with an additional bedrooms, a full bathroom, multiple flex spaces, and an unfinished utility room create exceptional flexibility for growing families and evolving lifestyles.
Beyond the finished living areas, the home continues to impress with an expansive unfinished second level. Whether utilized today for abundant storage or transformed into additional bedrooms, a media room, home office, or private guest quarters, the opportunity to customize and expand is already built into the home's design.
Outdoor living is equally captivating. Expansive covered porches overlook the resort-style in-ground swimming pool, creating a private setting where mornings begin with coffee overlooking the water and evenings are spent entertaining beneath the glow of the covered outdoor living spaces with a full custom outdoor kitchen. Every detail was thoughtfully designed to blur the line between indoor comfort and outdoor enjoyment.
Completing the property is an oversized three-car garage, exceptional storage throughout, and a floor plan that balances openness with privacy in all the right places. Offering over 3,900 +/- square feet of finished living space, along with unfinished expansion opportunities, this residence delivers a rare combination of elegance, functionality, and long-term versatility that is seldom available.
Perfectly positioned in one of Johnson City's most desirable communities, just minutes from shopping, dining, healthcare, and top-rated schools, this is more than a home, it's a place designed to evolve with your family while delivering the comfort, sophistication, and lifestyle you've been searching for.
Buyer and buyer's agent to verify all information.
Pending
$1,699,900
1385 Chadsworth Ln, Johnson City, TN 37601
5beds
3,950sqft
:
Get pre-qualifiedN/A
Single Family Residence, Residential
Built in 2023
0.95 Acres Lot
$1,676,200 Zestimate®
$430/sqft
$17/mo HOA
What's special
Resort-style in-ground swimming poolDedicated home officeOversized center islandPrivate main-level in-law suiteOpen-concept designRefined finishesOversized three-car garage
- 18 days |
- 1,432 |
- 68 |
Zillow last checked:
Listing updated:
Listed by:
Rebekah Howell 423-579-5806,
The Elite Team Agency 423-656-0333
Source: TVRMLS,MLS#: 9998133
Facts & features
Interior
Bedrooms & bathrooms
- Bedrooms: 5
- Bathrooms: 6
- Full bathrooms: 5
- 1/2 bathrooms: 1
Heating
- Natural Gas
Cooling
- Central Air, Heat Pump
Appliances
- Included: Built-In Electric Oven, Cooktop, Gas Range, Microwave, Refrigerator, Wine Cooler
Features
- Built-in Features, Eat-in Kitchen, Kitchen Island, Open Floorplan, Walk-In Closet(s)
- Flooring: Ceramic Tile, Luxury Vinyl
- Windows: Double Pane Windows
- Basement: Partially Finished,Walk-Out Access
- Number of fireplaces: 2
- Fireplace features: Den, Gas Log, Living Room
Interior area
- Total structure area: 7,999
- Total interior livable area: 3,950 sqft
- Finished area below ground: 950
Video & virtual tour
Property
Parking
- Total spaces: 4
- Parking features: Garage
- Garage spaces: 4
Features
- Patio & porch: Back, Covered, Rear Patio
- Exterior features: Outdoor Grill
- Pool features: In Ground
- Fencing: Back Yard
Lot
- Size: 0.95 Acres
- Dimensions: 0.95
- Topography: Level
Details
- Parcel number: 022i D 01600 000
- Zoning: R 2B
Construction
Type & style
- Home type: SingleFamily
- Architectural style: Raised Ranch
- Property subtype: Single Family Residence, Residential
Materials
- Brick, HardiPlank Type
- Roof: Shingle
Condition
- Above Average
- New construction: No
- Year built: 2023
Utilities & green energy
- Sewer: Public Sewer
- Water: Public
- Utilities for property: Electricity Connected, Sewer Connected, Water Connected
Community & HOA
Community
- Security: Smoke Detector(s)
- Subdivision: Duncan's Retreat
HOA
- Has HOA: Yes
- Amenities included: Landscaping, Spa/Hot Tub
- HOA fee: $200 annually
Location
- Region: Johnson City
Financial & listing details
- Price per square foot: $430/sqft
- Tax assessed value: $1,169,100
- Annual tax amount: $9,027
- Date on market: 7/13/2026
- Listing terms: Cash,Conventional
- Electric utility on property: Yes
Estimated market value
$1,676,200
$1.59M - $1.76M
$5,346/mo
Price history
| Date | Event | Price |
|---|---|---|
| 7/17/2026 | Pending sale | $1,699,900$430/sqft |
Source: TVRMLS #9998133 Report a problem | ||
| 7/13/2026 | Listed for sale | $1,699,900+1259.9%$430/sqft |
Source: TVRMLS #9998133 Report a problem | ||
| 10/1/2021 | Sold | $125,000$32/sqft |
Source: Public Record Report a problem | ||
Public tax history
| Year | Property taxes | Tax assessment |
|---|---|---|
| 2025 | $9,027 +0.8% | $292,275 |
| 2024 | $8,956 +87.1% | $292,275 +152.1% |
| 2023 | $4,788 +592.3% | $115,925 +550.4% |
| 2022 | $692 | $17,825 |
| 2021 | $692 +0.5% | $17,825 |
| 2020 | $688 +79.5% | $17,825 |
| 2019 | $383 | $17,825 |
Find assessor info on the county website
Monthly payment
Est. payment
Payment breakdown
Explore the cost of this home by adjusting the details. Changes won't be saved.Climate risks
Neighborhood: 37601
Nearby schools
GreatSchools rating
- 9/10Lake Ridge Elementary SchoolGrades: K-5Distance: 0.5 mi
- 7/10Indian Trail Middle SchoolGrades: 6-8Distance: 1.7 mi
- 8/10Science Hill High SchoolGrades: 9-12Distance: 4.4 mi
Schools provided by the listing agent
- Elementary: Lake Ridge
- Middle: Indian Trail
- High: Science Hill
Source: TVRMLS. This data may not be complete. We recommend contacting the local school district to confirm school assignments for this home.
- $870,8000.48 Acres1450 Conestoga Pass, Johnson City, TN 37601Off Market
- $175,0002 Acres2088 Duncans Retreat Dr, Johnson City, TN 37601Off Market
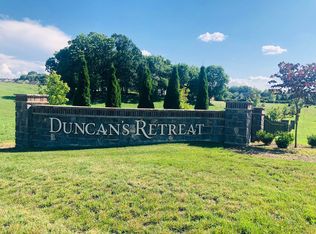
- $998,4000.42 Acres1432 Conestoga Pass, Johnson City, TN 37601Off Market

- $1,068,400-- bd-- ba3.8k sqft1414 Conestoga Pass, Johnson City, TN 37601Off Market
- $1,053,4005 bd3 ba3.2k sqft1485 Conestoga Pass, Johnson City, TN 37601Off Market
- $107,1000.51 Acres1484 Conestoga Pass, Johnson City, TN 37601Off Market
- $1,083,800-- bd-- ba3.4k sqft1401 Conestoga Pass, Johnson City, TN 37601Off Market
- $165,0002.16 Acres2030 Duncans Retreat Dr, Johnson City, TN 37601Sold
A local agent can set up tours, give advice and negotiate with sellers.
A local lender can help you make sure your offer is ready when you are.
Similar homes
- $1,598,0005 bd5 ba4.3k sqft807 Woodland Ave, Johnson City, TN 37601For Sale
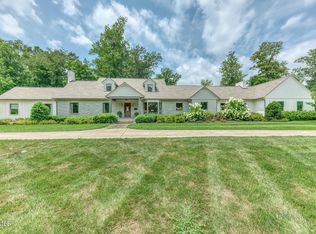 MLS ID #9998835, Susan McBride. TVRMLS
 - $1,900,0003 bd4 ba4.2k sqft359 Carroll Creek Rd, Johnson City, TN 37601For Sale
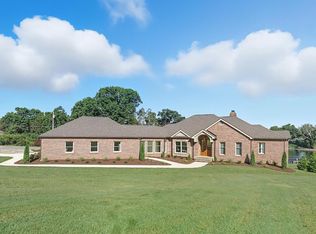 MLS ID #9998424, Dylan Holly. TVRMLS
 - $1,750,0005 bd6 ba5.7k sqft405 Harbor Approach, Johnson City, TN 37601For Sale
 MLS ID #9995609, Deborah Short-Taylor. TVRMLS
 - $1,299,9007 bd6 ba4.5k sqft1624 Conestoga Pass, Johnson City, TN 37601For Sale
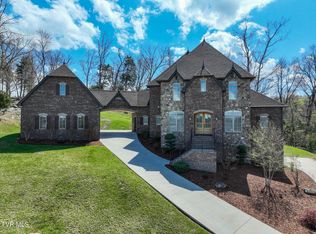 MLS ID #9993524, Leann Mahaffey. TVRMLS
 - $1,750,0004 bd5 ba4.1k sqft8 Lake Harbor Ct, Johnson City, TN 37615For SaleMLS ID #9988994, Keisha Manis. TVRMLS
- $1,399,0005 bd5 ba4.9k sqft11 Dove Tree Lane, Jonesborough, TN 37659For SaleMLS ID #9998988, Kelly Hixson. TVRMLS
- $1,899,0005 bd6 ba5.3k sqft123 Forest Ln N, Blountville, TN 37617For SaleMLS ID #9998546, Lori Fletcher. TVRMLS
- $1,100,0003 bd4 ba3.6k sqft4206 Bristol Hwy, Johnson City, TN 37601For SaleMLS ID #9990541, Christian Bonnin. TVRMLS
- $850,0003 bd4 ba2.8k sqft788 Lake Point Dr, Piney Flats, TN 37686For SaleMLS ID #9998827, Michael Davis. TVRMLS
- $1,750,0007 bd7 ba5k sqft2908 Carroll Creek Rd, Johnson City, TN 37615For SaleMLS ID #9997776, Rachel Moody-Livingston. TVRMLS
- $1,699,9006 bd5 ba5.7k sqft134 Magnolia Ridge Dr, Jonesborough, TN 37659For SaleMLS ID #9997345, Brandon Tittle. TVRMLS
- $1,149,0004 bd4 ba4.8k sqft805 Hillrise Blvd, Johnson City, TN 37601For SaleMLS ID #9995761, Tyler Ramey. TVRMLS
- $989,9904 bd3 ba3.4k sqft2898 Watauga Rd, Johnson City, TN 37601For SaleMLS ID #9995010, Christian Bonnin. TVRMLS
- $1,140,0005 bd5 ba4.4k sqft2389 Sawyers Pond Dr, Johnson City, TN 37604For SaleMLS ID #9998060, Katie Jarrett. TVRMLS
- $1,099,0003 bd4 ba3.7k sqft179 Taylortown Rd, Johnson City, TN 37601For SaleMLS ID #9995132, Amanda Westbrook. TVRMLS
- $1,200,0005 bd5 ba5.8k sqft106 Sterling Springs Dr, Johnson City, TN 37604For SaleMLS ID #9996743, Lisa Torbett. TVRMLS
- $875,0004 bd4 ba4.2k sqft101 Knobb Hill Rd, Johnson City, TN 37601For SaleMLS ID #9998339, Jeanna LaBossiere. TVRMLS
- $899,0005 bd4 ba3.5k sqft109 Countryside Dr, Johnson City, TN 37604For SaleMLS ID #9998683, Meredith Berry. TVRMLS
- $1,285,0006 bd6 ba5.7k sqft122 Sun Chase Ct, Gray, TN 37615For SaleMLS ID #9994805, Alexis P Greene. TVRMLS
- $899,5005 bd5 ba5.1k sqft1 Emerald Ct, Johnson City, TN 37604For SaleMLS ID #9997732, Petra Becker. TVRMLS
