Perfectly located in the heart of Gray, this extraordinary custom property offers one of the rarest combinations in the Tri-Cities! Set on over 14 private acres with breathtaking countryside views, this exceptional estate offers remarkable privacy while remaining just minutes from Johnson City, Kingsport, Bristol, Tri-Cities Airport, healthcare, restaurants, shopping, and everyday amenities. Built in 2021, this stunning brick home was thoughtfully designed to blend timeless craftsmanship with modern luxury, creating a private retreat that feels worlds away while remaining close to everything.
Offering just under 3,500 square feet, this custom home features 4 bedrooms, 3.5 baths, a private office, and an attached spacious 3-car garage. The main-level primary suite is a true retreat with an oversized walk-in closet featuring a center island and direct access to the laundry room. The spa-inspired bath showcases a beautifully refinished cast iron soaking tub from the 1800s, a custom dual-head shower, and separate vanities designed to provide both space and privacy.
Designed for both everyday living and entertaining, the open concept floor plan is filled with natural light thanks to the surrounding privacy. Vaulted ceilings with exposed wood beams, a dramatic floor-to-ceiling stone fireplace, custom cabinetry, quartz countertops, a walk-in pantry, and designer finishes create a warm yet elegant atmosphere. Two additional bedrooms with walk-in-closets and a full bath are also located on the main level, while a conveniently placed half bath offers easy access from the outdoor entertaining spaces and pool. Upstairs you will find the oversized 4th bedroom with another full bath that could be used for many needs; entertaining, a guest room, media room, the sky is the limit! This home features storage galore with every room featuring a walk in closet-but wait til you see the storage in the attic!!
Step outside to your own private retreat featuring a heated in-ground pool, a nearly new Bullfrog hot tub, expansive covered entertaining space with TV, grilling area, and a beautiful wraparound porch perfect for relaxing or hosting guests.
The property is equally impressive, offering rolling pasture, mature woods, and a peaceful creek winding through the landscape. A 30x40 metal building with electricity and water, two 10-foot garage bays, and a 10x40 lean-to provides exceptional flexibility for a workshop, hobby barn, equipment storage, or entertaining. An adorable chicken coop with its own water and power, and an additional water source at the workshop complete this truly exceptional property. With versatility and comfort at every corner, you have to see this property in person!
For sale
$2,250,000
141 Kitzmiller Rd, Gray, TN 37615
4beds
3,482sqft
Single Family Residence, Residential
Built in 2021
14.21 Acres Lot
$2,075,900 Zestimate®
$646/sqft
$-- HOA
What's special
Private officeRolling pastureMature woodsWalk-in pantryHeated in-ground poolStunning brick homeMain-level primary suite
- 71 days
- 1,123
- 52
Zillow last checked:
Listing updated:
Listed by:
Holly Humphrey 423-741-3400,
Summit Properties 423-830-1133,
Kelly West 423-612-0084,
Summit Properties
Source: TVRMLS,MLS#: 9997793
Facts & features
Interior
Bedrooms & bathrooms
- Bedrooms: 4
- Bathrooms: 4
- Full bathrooms: 3
- 1/2 bathrooms: 1
Primary bedroom
- Level: Lower
Heating
- Fireplace(s), Heat Pump, Propane
Cooling
- Heat Pump
Appliances
- Included: Cooktop, Dishwasher, Dryer, Microwave, Refrigerator, Washer
- Laundry: Electric Dryer Hookup, Washer Hookup, Sink
Features
- Master Downstairs, Entrance Foyer, Kitchen Island, Pantry, Soaking Tub, Walk-In Closet(s)
- Flooring: Carpet, Luxury Vinyl, Tile
- Windows: Double Pane Windows
- Basement: Block,Crawl Space,Exterior Entry
- Number of fireplaces: 1
- Fireplace features: Living Room
Interior area
- Total structure area: 3,482
- Total interior livable area: 3,482 sqft
Video & virtual tour
Property
Parking
- Total spaces: 5
- Parking features: RV Access/Parking, Attached, Detached, Garage Door Opener, Gravel, Parking Pad, See Remarks
- Attached garage spaces: 5
Features
- Levels: One and One Half,One
- Stories: 1
- Patio & porch: Covered, Front Porch, Wrap Around, See Remarks
- Exterior features: Garden, See Remarks
- Pool features: Heated, In Ground
- Fencing: Full,Pasture
- Has view: Yes
- View description: Mountain(s), Creek/Stream
- Has water view: Yes
- Water view: Creek/Stream
Lot
- Size: 14.21 Acres
- Features: Pasture
- Topography: Cleared, Level, Part Wooded, Pasture, Rolling Slope, See Remarks
Details
- Additional structures: Barn(s), Garage(s), Outbuilding, Poultry Coop, RV/Boat Storage, Second Garage, Shed(s), Storage, Workshop
- Parcel number: 011 031.00
- Zoning: A1
Construction
Type & style
- Home type: SingleFamily
- Architectural style: Ranch,Traditional
- Property subtype: Single Family Residence, Residential
Materials
- Brick
- Foundation: Block
- Roof: Shingle
Condition
- Above Average
- New construction: No
- Year built: 2021
Utilities & green energy
- Sewer: Septic Tank
- Water: Public
Community & HOA
Community
- Security: Security System
- Subdivision: Not In Subdivision
HOA
- Has HOA: No
Location
- Region: Gray
Financial & listing details
- Price per square foot: $646/sqft
- Tax assessed value: $940,700
- Annual tax amount: $4,021
- Date on market: 7/6/2026
- Listing terms: Cash,Conventional
Estimated market value
$2,075,900
$1.97M - $2.18M
$4,043/mo
Price history
| Date | Event | Price |
|---|---|---|
| 7/6/2026 | Listed for sale | $2,250,000+1630.8%$646/sqft |
Source: TVRMLS #9997793 Report a problem | ||
| 1/16/2021 | Listing removed | $130,000$37/sqft |
Source:  RE/MAX International #9914884 Report a problem RE/MAX International #9914884 Report a problem | ||
| 1/15/2021 | Pending sale | $130,000+8.3%$37/sqft |
Source: RE/MAX International #9914884 Report a problem | ||
| 11/17/2020 | Sold | $120,000-7.7%$34/sqft |
Source: Public Record Report a problem | ||
| 11/16/2020 | Pending sale | $130,000$37/sqft |
Source: Remax Checkmate, Inc. Realtors #9914884 Report a problem | ||
| 11/14/2020 | Price change | $130,000-7.1%$37/sqft |
Source: Remax Checkmate, Inc. Realtors #9914884 Report a problem | ||
| 11/9/2020 | Listed for sale | $139,900$40/sqft |
Source: Remax Checkmate, Inc. Realtors #9914884 Report a problem | ||
| 10/31/2020 | Pending sale | $139,900$40/sqft |
Source: Remax Checkmate, Inc. Realtors #9914884 Report a problem | ||
| 10/29/2020 | Listed for sale | $139,900+42.8%$40/sqft |
Source: Remax Checkmate, Inc. Realtors #9914884 Report a problem | ||
| 3/9/2016 | Sold | $98,000-2%$28/sqft |
Source: Agent Provided Report a problem | ||
| 12/1/2015 | Listed for sale | $100,000+0.1%$29/sqft |
Source: RE/MAX Results #370747 Report a problem | ||
| 4/9/2015 | Listing removed | $99,900$29/sqft |
Source: NORTH EAST TENNESSEE REAL ESTATE LLC #355147 Report a problem | ||
| 2/24/2015 | Price change | $99,900-4.9%$29/sqft |
Source: NORTH EAST TENNESSEE REAL ESTATE LLC #355147 Report a problem | ||
| 10/23/2014 | Listed for sale | $105,000$30/sqft |
Source: NORTH EAST TENNESSEE REAL ESTATE LLC #355147 Report a problem | ||
Public tax history
| Year | Property taxes | Tax assessment |
|---|---|---|
| 2025 | $4,021 | $235,175 |
| 2024 | $4,021 +8.2% | $235,175 +36% |
| 2023 | $3,718 -5.2% | $172,950 -5.2% |
| 2022 | $3,923 +446.7% | $182,475 +446.7% |
| 2021 | $718 | $33,375 |
| 2020 | $718 +488.1% | $33,375 +488.1% |
| 2019 | $122 | $5,675 -5% |
| 2018 | -- | $5,975 |
| 2017 | $142 | $5,975 |
| 2016 | $142 -66.8% | $5,975 -72.4% |
| 2015 | $428 +212.3% | $21,625 +212.3% |
| 2014 | $137 | $6,925 -67.1% |
| 2013 | -- | $21,025 +1.8% |
| 2011 | $395 | $20,650 |
| 2010 | $395 -0.8% | $20,650 -0.8% |
| 2009 | $399 | $20,825 |
| 2008 | -- | $20,825 +46.4% |
| 2007 | $334 +17.5% | $14,225 |
| 2006 | $285 +7% | $14,225 |
| 2005 | $266 | $14,225 |
| 2004 | $266 +1.3% | $14,225 +4.6% |
| 2003 | $262 | $13,600 0% |
| 2001 | -- | $13,602 -87.3% |
| 2000 | -- | $107,281 |
Find assessor info on the county website
Monthly payment
Est. payment
Payment breakdown
Explore the cost of this home by adjusting the details. Changes won't be saved.Climate risks
Neighborhood: 37615
Nearby schools
Schools provided by the listing agent
- Elementary: Gray
- Middle: Gray
- High: Daniel Boone
Source: TVRMLS. This data may not be complete. We recommend contacting the local school district to confirm school assignments for this home.
Similar homes
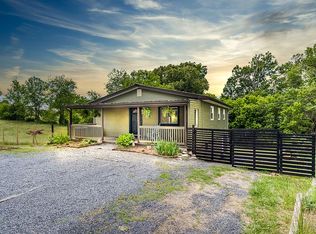
- $1,625,0004 bd5 ba5k sqft419 Douglas Shed Rd, Johnson City, TN 37615For Sale
 MLS ID #9999167, Matt Lorencen. TVRMLS
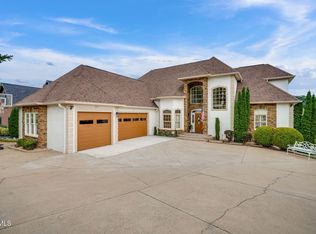
 - $1,750,0004 bd5 ba4.1k sqft8 Lake Harbor Ct, Johnson City, TN 37615For Sale
 MLS ID #9988994, Keisha Manis. TVRMLS
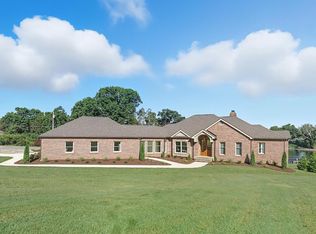
 - $1,750,0003 bd4 ba4.2k sqft359 Carroll Creek Rd, Johnson City, TN 37601For Sale
 MLS ID #9998424, Dylan Holly. TVRMLS

 - $1,275,0004 bd4 ba4.1k sqft1604 Boones Creek Rd, Jonesborough, TN 37659For Sale
 MLS ID #9990559, Cindy Martin. TVRMLS
