Experience the perfect blend of luxury, craftsmanship, and modern design in this stunning new construction home, located in one of the Tri-Cities' most sought-after neighborhoods. Thoughtfully designed with premium finishes and exceptional attention to detail, this home offers the quality and style today's buyers are looking for. There's still time to make it your own--the builder may work with buyers on select finishes and color choices, allowing you to add your personal touch. Don't miss this opportunity to own a beautifully crafted new home in an outstanding location. Schedule your tour today before it's gone!
New construction
$1,250,000
226 Sunset Ridge Ct, Jonesborough, TN 37615
4beds
4,089sqft
Single Family Residence, Residential
Built in 2026
0.52 Acres Lot
$1,222,600 Zestimate®
$306/sqft
$-- HOA
What's special
Premium finishes
- 90 days
- 385
- 21
Zillow last checked:
Listing updated:
Listed by:
Gavin Leonard 276-780-3676,
Gavin Leonard Realty 276-494-0568
Source: TVRMLS,MLS#: 9997551
Facts & features
Interior
Bedrooms & bathrooms
- Bedrooms: 4
- Bathrooms: 4
- Full bathrooms: 3
- 1/2 bathrooms: 1
Primary bedroom
- Level: First
Bedroom 2
- Level: First
Bedroom 3
- Level: First
Bedroom 4
- Level: Basement
Bedroom 5
- Level: Basement
Bathroom 1
- Level: First
Bathroom 2
- Level: First
Bathroom 3
- Level: Basement
Bathroom 4
- Level: Basement
Dining room
- Level: First
Great room
- Level: First
Great room
- Level: Basement
Kitchen
- Level: First
Kitchen
- Level: Basement
Laundry
- Level: First
Heating
- Heat Pump
Cooling
- Heat Pump
Appliances
- Included: Dishwasher, Disposal, Microwave, Refrigerator
- Laundry: Electric Dryer Hookup, Washer Hookup
Features
- Master Downstairs, Eat-in Kitchen, Entrance Foyer, Granite Counters, Kitchen Island, Open Floorplan, Pantry, Walk-In Closet(s)
- Flooring: Luxury Vinyl
- Windows: Insulated Windows
- Basement: Partially Finished
Interior area
- Total structure area: 5,770
- Total interior livable area: 4,089 sqft
- Finished area below ground: 1,204
Property
Parking
- Total spaces: 2
- Parking features: Driveway, Garage Door Opener
- Garage spaces: 2
- Has uncovered spaces: Yes
Features
- Levels: One
- Stories: 1
- Patio & porch: Deck, Patio, Porch, Screened
Lot
- Size: 0.52 Acres
- Dimensions: 90.561 x 171.32 IRR
- Topography: Sloped
Details
- Parcel number: 027k C 009.00
- Zoning: Residential
Construction
Type & style
- Home type: SingleFamily
- Architectural style: Ranch
- Property subtype: Single Family Residence, Residential
Materials
- Brick, Stone
- Roof: Composition,Shingle
Condition
- New Construction
- New construction: Yes
- Year built: 2026
Details
- Warranty included: Yes
Utilities & green energy
- Water: Public
- Utilities for property: Electricity Connected, Water Connected
Community & HOA
Community
- Subdivision: Sunset Ridge
HOA
- Has HOA: Yes
Location
- Region: Jonesborough
Financial & listing details
- Price per square foot: $306/sqft
- Tax assessed value: $62,700
- Annual tax amount: $268
- Date on market: 6/30/2026
- Listing terms: Cash,Conventional,FHA,VA Loan
- Electric utility on property: Yes
Estimated market value
$1,222,600
$1.16M - $1.28M
$4,027/mo
Price history
| Date | Event | Price |
|---|---|---|
| 6/30/2026 | Listed for sale | $1,250,000+1823.1%$306/sqft |
Source: TVRMLS #9997551 Report a problem | ||
| 5/22/2026 | Sold | $65,000-7%$16/sqft |
Source: TVRMLS #9992441 Report a problem | ||
| 5/9/2026 | Pending sale | $69,900$17/sqft |
Source: TVRMLS #9992441 Report a problem | ||
| 5/1/2026 | Price change | $69,900-2.9%$17/sqft |
Source: TVRMLS #9992441 Report a problem | ||
| 3/16/2026 | Listed for sale | $72,000-2.7%$18/sqft |
Source: TVRMLS #9992441 Report a problem | ||
| 12/2/2025 | Listing removed | $74,000$18/sqft |
Source: TVRMLS #9956130 Report a problem | ||
| 10/23/2025 | Price change | $74,000-2.6%$18/sqft |
Source: TVRMLS #9956130 Report a problem | ||
| 8/27/2025 | Price change | $76,000-3.8%$19/sqft |
Source: TVRMLS #9956130 Report a problem | ||
| 7/21/2025 | Price change | $79,000-3.7%$19/sqft |
Source: TVRMLS #9956130 Report a problem | ||
| 3/10/2025 | Listed for sale | $82,000$20/sqft |
Source: TVRMLS #9956130 Report a problem | ||
| 3/1/2025 | Listing removed | $82,000$20/sqft |
Source: TVRMLS #9956130 Report a problem | ||
| 3/30/2024 | Price change | $82,000-6.8%$20/sqft |
Source: TVRMLS #9956130 Report a problem | ||
| 3/21/2024 | Price change | $88,000-2.2%$22/sqft |
Source: TVRMLS #9956130 Report a problem | ||
| 10/17/2023 | Price change | $90,000-5.3%$22/sqft |
Source: TVRMLS #9956130 Report a problem | ||
| 9/22/2023 | Price change | $95,000-5%$23/sqft |
Source: TVRMLS #9956130 Report a problem | ||
| 8/28/2023 | Price change | $99,999-23.1%$24/sqft |
Source: TVRMLS #9956130 Report a problem | ||
| 8/13/2023 | Price change | $130,000-10.3%$32/sqft |
Source: Owner Report a problem | ||
| 8/3/2023 | Price change | $145,000-3.3%$35/sqft |
Source: Owner Report a problem | ||
| 7/22/2023 | Price change | $150,000-14.3%$37/sqft |
Source: Owner Report a problem | ||
| 6/29/2023 | Listed for sale | $175,000+105.9%$43/sqft |
Source: Owner Report a problem | ||
| 6/22/2022 | Sold | $85,000-5.6%$21/sqft |
Source: Public Record Report a problem | ||
| 4/20/2022 | Price change | $90,000+15.4%$22/sqft |
Source: Owner Report a problem | ||
| 10/10/2021 | Listed for sale | $78,000$19/sqft |
Source: Owner Report a problem | ||
| 8/21/2021 | Listing removed | -- |
Source: Owner Report a problem | ||
| 6/7/2020 | Listed for sale | $78,000+20%$19/sqft |
Source: Owner Report a problem | ||
| 11/3/2019 | Listing removed | $65,000+8.3%$16/sqft |
Source: EVANS & EVANS REAL ESTATE #421015 Report a problem | ||
| 12/28/2018 | Sold | $60,000-22.1%$15/sqft |
Source: TVRMLS #400976 Report a problem | ||
| 10/17/2008 | Sold | $77,000$19/sqft |
Source: Public Record Report a problem | ||
Public tax history
| Year | Property taxes | Tax assessment |
|---|---|---|
| 2025 | $268 | $15,675 |
| 2024 | $268 +0.7% | $15,675 +26.7% |
| 2023 | $266 | $12,375 |
| 2022 | $266 | $12,375 |
| 2021 | $266 | $12,375 |
| 2020 | $266 | $12,375 |
| 2019 | $266 | $12,375 -35.9% |
| 2018 | -- | $19,300 |
| 2017 | $459 | $19,300 |
| 2016 | $459 +20.2% | $19,300 |
| 2015 | $382 | $19,300 |
| 2014 | $382 | $19,300 |
| 2013 | -- | $19,300 |
| 2011 | $369 | $19,300 |
| 2010 | $369 | $19,300 |
| 2009 | $369 | $19,300 |
| 2008 | -- | $19,300 -8.1% |
| 2007 | $494 +17.5% | $21,000 |
| 2006 | $420 +139.6% | $21,000 +124% |
| 2005 | $175 | $9,375 |
Find assessor info on the county website
Monthly payment
Est. payment
Payment breakdown
Explore the cost of this home by adjusting the details. Changes won't be saved.Climate risks
Neighborhood: 37615
Nearby schools
Schools provided by the listing agent
- Elementary: Ridgeview
- Middle: Ridgeview
- High: Daniel Boone
Source: TVRMLS. This data may not be complete. We recommend contacting the local school district to confirm school assignments for this home.
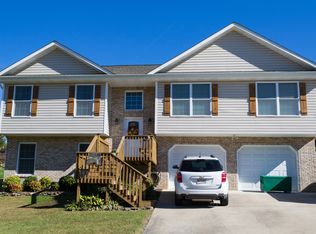
Similar homes
- $1,250,0006 bd6 ba5.7k sqft122 Sun Chase Ct, Gray, TN 37615For Sale
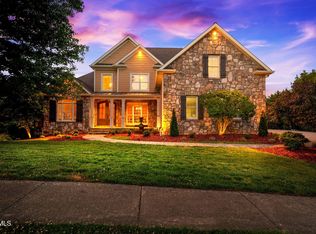 MLS ID #9994805, Alexis P Greene. TVRMLS
 - $897,5005 bd5 ba4.7k sqft1943 Villa Ct, Johnson City, TN 37615For Sale
 MLS ID #10001417, Petra Becker. TVRMLS
 - $1,275,0005 bd5 ba5.9k sqft11 Dove Tree Lane, Jonesborough, TN 37659For Sale
 MLS ID #9998988, Kelly Hixson. TVRMLS
 - $1,175,0004 bd6 ba5.5k sqft202 Hidden Forest Ct, Jonesborough, TN 37659For Sale
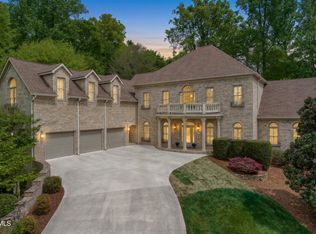 MLS ID #9994542, Christian Zervos. TVRMLS
