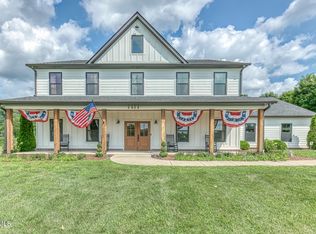
6300 Sq. Ft. Home located on 2.03 acre lot. Custom Built Home with all the Features and Amenities, Completed in 2019. Home is Brick, Stone and Hardie Shingles. 3 Oversized Car Garages (908 sq. Feet total). 2 Story Living…1st Floor Living Area 3325 Sq. Ft. And 2nd Floor Living Area 3019 Sq, Ft.
1st Floor:
Entry way has a Beautiful curved carpeted Staircase with Iron Balusters to 2nd level. Master Bedroom with Gas Fireplace and sitting area and Master Bathroom on Main Level, Formal Dining Room, Office with Gas Stone Fireplace, Built Ins, with Glass French Doors, Formal Living Room with a 30 feet Ceiling, Gas Stone Fireplace that reaches to a 30 feet Ceiling with, Built Ins and Lots of windows. Large Chef’s Kitchen with lots of Cabinetry and Countertop Space…Large Island with all Granite Countertops, Wet Bar, 6 Gas Burner Cooktop Dual Electric Convection Double Oven Black, Kitchen Aid with Stainless Steal, Microwave, and a Large Pantry and Kitchen Nook with open Family Room and back Stairs Case with Carpet to 2nd Floor. Tiled Laundry Room and Half Bath. Barrel Vaulted Tiled Ceiling with a Butler Pantry in Hallway with Sconces.
2nd Floor:
3 Large Bedrooms and 3 Large Bathrooms with Custom Vanities and Tile Floors and Quartz’s Countertops Upstairs and all bedrooms Carpeted, Bonus Room that has Wooden Floors, ice maker, wine cooler Quarts Countertops and Cabinets, Tile Walls and a Bar Sink. Also, A Large Extra Closet or Storage Space in Bonus Room. Catwalk over Living Room. 2 Storage areas upstairs with Locked Doors.
Additions:
Two Gas Navien Hot Water Heaters
Encapsulated Crawl Space
Large Fenced Back Deck with Gate
Gas Hookup
3 Year Warranty On HVAC For Parts and Labor
THIS HOME HAS A HOME CHOICE WARRANTY THAT EXPIRES
ON 12-15-31.
INCLUDES: Air Conditioners System, Built In Microwave, Ceiling and Exhaust Fans, Cloths Dryers & Washer, Cooktop, Dishwasher, Drywall, Ductwork, Electric System, Garage Door Openers, Garbage Disposal, Heating System, Oven Stove Cooktop, Plumbing Stoppage, Plumbing Stoppages, Plumbing System, Refrigerator, Water Heaters, Bathtubs.
WE ALSO WELCOME ANY REALTOR’S AND THEIR CLIENTS THAT WOULD LIKE TO SEE OUR HOME AND BE HAPPY TO WORK WITH YOU TO SELL OUR HOME. THANK YOU.
For sale by owner
Price cut: $99.5K (7/23)
$1,799,999
127 Burnt Hickory Ln, Johnson City, TN 37604
4beds
6,300sqft
:
Get pre-qualified$10,392/mo
SingleFamily
Built in 2019
2.03 Acres Lot
$-- Zestimate®
$286/sqft
$-- HOA
What's special
All bedrooms carpetedLarge pantryFormal dining roomWet bar
- 13 days |
- 1,103 |
- 45 |
Listed by:
Property Owner (423) 360-5907
Facts & features
Interior
Bedrooms & bathrooms
- Bedrooms: 4
- Bathrooms: 5
- Full bathrooms: 4
- 1/2 bathrooms: 1
Heating
- Heat pump, Electric, Gas
Cooling
- Central
Appliances
- Included: Dishwasher, Dryer, Garbage disposal, Microwave, Range / Oven, Refrigerator, Washer
Features
- Flooring: Tile, Carpet, Hardwood
- Has fireplace: Yes
Interior area
- Total interior livable area: 6,300 sqft
Property
Parking
- Parking features: Garage - Attached, Off-street
Features
- Exterior features: Other, Brick
- Has view: Yes
- View description: Mountain
Lot
- Size: 2.03 Acres
Details
- Parcel number: 04502002000
Construction
Type & style
- Home type: SingleFamily
Materials
- Foundation: Crawl/Raised
- Roof: Composition
Condition
- New construction: No
- Year built: 2019
Community & HOA
Location
- Region: Johnson City
Financial & listing details
- Price per square foot: $286/sqft
- Tax assessed value: $1,199,900
- Annual tax amount: $9,265
- Date on market: 7/18/2026
Estimated market value
Not available
Estimated sales range
Not available
$5,445/mo
Price history
| Date | Event | Price |
|---|---|---|
| 7/23/2026 | Price change | $1,799,999-5.2%$286/sqft |
Source: Owner Report a problem | ||
| 7/18/2026 | Listed for sale | $1,899,500+1109.9%$302/sqft |
Source: Owner Report a problem | ||
| 12/2/2016 | Sold | $157,000-9.8%$25/sqft |
Source: TVRMLS #373146 Report a problem | ||
| 6/29/2016 | Price change | $174,000-2.8%$28/sqft |
Source: BERKSHIRE HATHAWAY GREG COX REAL ESTATE #373146 Report a problem | ||
| 4/14/2016 | Listed for sale | $179,000$28/sqft |
Source: BERKSHIRE HATHAWAY GREG COX REAL ESTATE #373146 Report a problem | ||
Public tax history
| Year | Property taxes | Tax assessment |
|---|---|---|
| 2025 | $9,265 +0.8% | $299,975 |
| 2024 | $9,192 +3.1% | $299,975 +38.9% |
| 2023 | $8,918 +6.4% | $215,925 |
| 2022 | $8,378 | $215,925 |
| 2021 | $8,378 +0.5% | $215,925 |
| 2020 | $8,335 +79.5% | $215,925 |
| 2019 | $4,642 | $215,925 +524.1% |
| 2018 | -- | $34,600 |
| 2017 | $1,477 | $34,600 |
| 2016 | $1,477 +10.9% | $34,600 |
| 2015 | $1,332 +6.9% | $34,600 |
| 2014 | $1,246 | $34,600 |
| 2013 | -- | $34,600 |
Find assessor info on the county website
Monthly payment
Est. payment
Payment breakdown
Explore the cost of this home by adjusting the details. Changes won't be saved.Climate risks
Neighborhood: 37604
Nearby schools
GreatSchools rating
- 9/10Woodland Elementary SchoolGrades: PK-5Distance: 1.2 mi
- 8/10Liberty Bell Middle SchoolGrades: 6-8Distance: 2.6 mi
- 8/10Science Hill High SchoolGrades: 9-12Distance: 2.7 mi
Schools provided by the listing agent
- Elementary: Woodland Elementary
- Middle: Indian Trail
- High: Science Hill
Source: The MLS. This data may not be complete. We recommend contacting the local school district to confirm school assignments for this home.
- $1,334,400-- bd3 ba4.3k sqft123 Burnt Hickory Ln, Johnson City, TN 37604Off Market
- $133,9002.52 Acres119 Burnt Hickory Ln, Johnson City, TN 37604Off Market
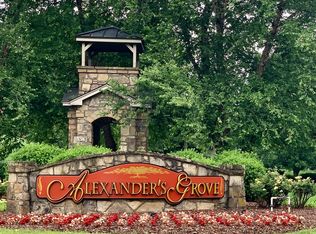
- $991,6002.88 Acres122 Burnt Hickory Ln, Johnson City, TN 37604Off Market
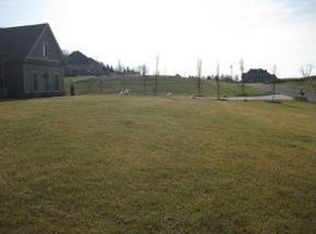
- $2,377,4002 Acres113 Burnt Hickory Ln, Johnson City, TN 37604Off Market
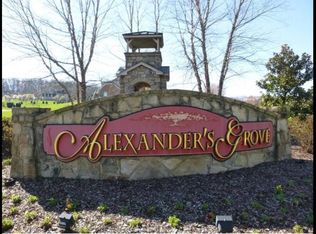
- $1,198,700-- bd3 ba4.2k sqft1 McCormick Ct, Johnson City, TN 37604Off Market
- $1,604,200-- bd4 ba5.2k sqft643 Claude Simmons Rd, Johnson City, TN 37604Off Market
- $1,603,3006 bd7 ba7.8k sqft116 Burnt Hickory Ln, Johnson City, TN 37604Off Market
- $305,0002.02 Acres5 McCormick Ct, Johnson City, TN 37604Sold
A local agent can set up tours, give advice and negotiate with sellers.
A local lender can help you make sure your offer is ready when you are.
Similar homes
- $1,849,5005 bd6 ba8.2k sqft2752 Knob Creek Rd, Johnson City, TN 37604For Sale
 MLS ID #9990602, Petra Becker. TVRMLS
 - $1,200,0005 bd5 ba5.8k sqft106 Sterling Springs Dr, Johnson City, TN 37604For Sale
 MLS ID #9996743, Lisa Torbett. TVRMLS
 - $1,598,0005 bd5 ba4.3k sqft807 Woodland Ave, Johnson City, TN 37601For Sale
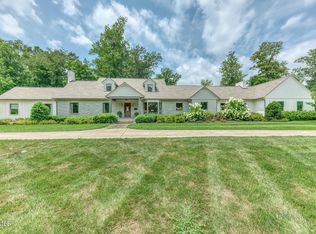 MLS ID #9998835, Susan McBride. TVRMLS
 - $1,750,0007 bd7 ba5k sqft2908 Carroll Creek Rd, Johnson City, TN 37615For Sale
 MLS ID #9997776, Rachel Moody-Livingston. TVRMLS
 - $1,140,0005 bd5 ba4.4k sqft2389 Sawyers Pond Dr, Johnson City, TN 37604For SaleMLS ID #9998060, Katie Jarrett. TVRMLS
- $1,900,0003 bd4 ba4.2k sqft359 Carroll Creek Rd, Johnson City, TN 37601For SaleMLS ID #9998424, Dylan Holly. TVRMLS
- $1,399,0006 bd5 ba6.8k sqft3606 Honeywood Dr, Johnson City, TN 37604For SaleMLS ID #9989035, Jim Griffin. TVRMLS
- $1,750,0005 bd6 ba5.7k sqft405 Harbor Approach, Johnson City, TN 37601For SaleMLS ID #9995609, Deborah Short-Taylor. TVRMLS
- $1,750,0005 bd6 ba6k sqft405 Harbour Approach Ln, Johnson City, TN 37615For Sale
 MLS ID #244392, Deborah Short Taylor, Lake Homes Realty, LLC. UCMLS
 - $1,999,9995 bd8 ba6.6k sqft133 Knob Creek Dock Rd, Johnson City, TN 37601For SaleMLS ID #9994355, Katlin Smith. TVRMLS
- $1,699,9006 bd5 ba5.7k sqft134 Magnolia Ridge Dr, Jonesborough, TN 37659For SaleMLS ID #9997345, Brandon Tittle. TVRMLS
- $1,899,0005 bd6 ba5.3k sqft123 Forest Ln N, Blountville, TN 37617For SaleMLS ID #9998546, Lori Fletcher. TVRMLS
- $1,750,0004 bd5 ba4.1k sqft8 Lake Harbor Ct, Johnson City, TN 37615For SaleMLS ID #9988994, Keisha Manis. TVRMLS
- $1,285,0006 bd6 ba5.7k sqft122 Sun Chase Ct, Gray, TN 37615For SaleMLS ID #9994805, Alexis P Greene. TVRMLS
- $1,149,0004 bd4 ba4.8k sqft805 Hillrise Blvd, Johnson City, TN 37601For SaleMLS ID #9995761, Tyler Ramey. TVRMLS
- $1,750,0006 bd7 ba7.6k sqft5005 Preston Park Dr, Kingsport, TN 37664For SaleMLS ID #9994682, Mary Glenn Lively. TVRMLS
- $1,189,0005 bd5 ba5.3k sqft151 Laurel Ridge Dr, Jonesborough, TN 37659For SaleMLS ID #9995506, Shana Wilcox. TVRMLS
- $999,9993 bd3 ba3.1k sqft134 Country Acres Dr, Elizabethton, TN 37643For SaleMLS ID #9998444, William Naranjo. TVRMLS
- $1,395,0004 bd5 ba5.2k sqft5855 Chestnut Ridge Rd, Kingsport, TN 37664For SaleMLS ID #9998244, Connie Salyer. TVRMLS
- $1,175,0004 bd6 ba5.5k sqft202 Hidden Forest Ct, Jonesborough, TN 37659For SaleMLS ID #9994542, Christian Zervos. TVRMLS
