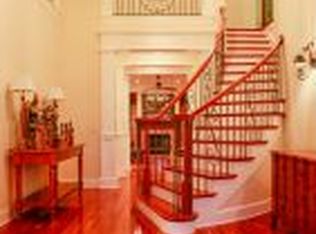
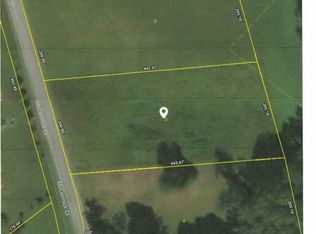
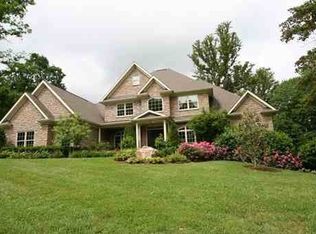
This home has an open floor plan that is a Frank Betz Design with all the amenities you could ever dream of. The home is situated on a corner lot in Alexanders Grove subdivision with plenty of privacy & has lots of usable level land. The kitchen has all the bells and whistles with double ovens, under mount built-in microwave, large bar area, tons of cabinet and countertops space, and pantry. The kitchen is the centerpiece of the home being open to the living room and keeping room. The formal dining room has lots of extensive detail work and is just off the foyer. The keeping room has vaulted ceilings with lots of natural light. The spacious living room has a beautiful stone fireplace with a large hearth area. The master suite is just what you have been waiting for with soaring ceilings, oversized walk-in steam shower, and a nice size walk-in closet. The 2nd & 3rd bedrooms are perfect for the kids and include a Jack and Jill bathroom. The main level also consists of a 2nd master suite that would be perfect for in-laws or guests. Upstairs you will find an office area, large bonus room, full bathroom, and lots of attic storage. There is a covered front patio with a nice view and also a private covered back patio that connects to an open patio area. The property is simply gorgeous with all the space you could ever need. There is a 3 Car Garage and lots of extra concrete area outside for all the automobiles. Estate Property is builders custom home.
This property is off market, which means it's not currently listed for sale or rent on Zillow. This may be different from what's available on other websites or public sources.