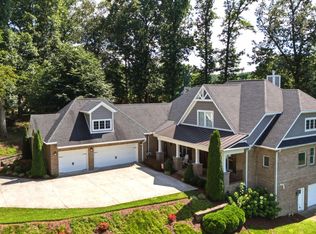
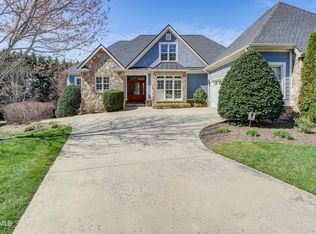
Welcome to 130 Sun Chase Court in The Gates At Highland Ridge where timeless elegance, exceptional craftsmanship, and refined comfort come together in one of the area's most sought-after locations. This impressive residence offers an elevated lifestyle with thoughtfully designed living spaces and upscale finishes throughout.
Step inside to discover an inviting open-concept floor plan highlighted by soaring ceilings, abundant natural light, and quality architectural details that create an atmosphere of warmth and sophistication. The spacious great room flows seamlessly into a well-appointed gourmet kitchen featuring premium cabinetry, generous workspace, quality appliances, and an oversized island ideal for entertaining family and guests.
The luxurious primary suite, located on the main floor, serves as a private retreat, complete with a spa-inspired ensuite bath and an expansive walk-in closet designed for both comfort and convenience. Additional bedrooms offer generous proportions, making them perfect for family members, guests, or a dedicated home office.
Outdoor living is equally impressive, with inviting spaces designed for relaxing evenings, weekend gatherings, or simply enjoying the peaceful surroundings that make Gray one of Northeast Tennessee's most desirable communities.
Located just minutes from Johnson City, Kingsport, excellent schools, shopping, dining, and medical facilities, this exceptional home combines the serenity of an established neighborhood with convenient access to everything the Tri-Cities has to offer.
Experience luxury, comfort, and everyday elegance at 130 Sun Chase Court--a residence that truly defines sophisticated East Tennessee living.
For sale
$1,275,000
130 Sun Chase Ct, Gray, TN 37615
5beds
6,242sqft
Single Family Residence, Residential
Built in 2004
1.54 Acres Lot
$1,190,900 Zestimate®
$204/sqft
$145/mo HOA
What's special
Peaceful surroundingsSpacious great roomQuality architectural detailsInviting open-concept floor planUpscale finishes throughoutWell-appointed gourmet kitchenAbundant natural light
- 16 days |
- 643 |
- 32 |
Zillow last checked:
Listing updated:
Listed by:
Cherie Doyle 423-282-0432,
REMAX Checkmate, Inc. Realtors 423-282-0432,
Brad Workman 423-282-0432,
REMAX Checkmate, Inc. Realtors
Source: TVRMLS,MLS#: 9997747
Facts & features
Interior
Bedrooms & bathrooms
- Bedrooms: 5
- Bathrooms: 5
- Full bathrooms: 4
- 1/2 bathrooms: 1
Primary bedroom
- Level: Lower
Heating
- Heat Pump, Natural Gas
Cooling
- Ceiling Fan(s), Central Air
Appliances
- Included: Dishwasher, Gas Range, Microwave, Refrigerator
- Laundry: Electric Dryer Hookup, Washer Hookup
Features
- Master Downstairs, Built-in Features, Central Vacuum, Granite Counters, Kitchen Island, Open Floorplan, Walk-In Closet(s), Wired for Data
- Flooring: Carpet, Ceramic Tile, Concrete, Hardwood
- Windows: Double Pane Windows
- Basement: Finished,Heated,Interior Entry,Walk-Out Access
- Number of fireplaces: 1
- Fireplace features: Gas Log, Living Room
Interior area
- Total structure area: 7,627
- Total interior livable area: 6,242 sqft
- Finished area below ground: 1,155
Property
Parking
- Total spaces: 3
- Parking features: Attached, Concrete, Parking Pad
- Attached garage spaces: 3
Features
- Levels: Three Or More
- Stories: 3
- Patio & porch: Back, Covered, Deck, Front Porch, Porch, Rear Patio, Rear Porch
- Exterior features: Balcony
Lot
- Size: 1.54 Acres
- Dimensions: 85.97 x 293.17 irr
- Topography: Sloped
Details
- Parcel number: 036e A 05200 000
- Zoning: Residential
Construction
Type & style
- Home type: SingleFamily
- Architectural style: Traditional
- Property subtype: Single Family Residence, Residential
Materials
- Brick, HardiPlank Type, Stone Veneer
- Foundation: Block, Slab
- Roof: Shingle
Condition
- Average
- New construction: No
- Year built: 2004
Utilities & green energy
- Sewer: Public Sewer
- Water: Public
- Utilities for property: Electricity Connected, Natural Gas Connected, Sewer Connected, Water Connected, Cable Connected, Underground Utilities
Community & HOA
Community
- Features: Sidewalks, Clubhouse, Curbs
- Security: Security System, Smoke Detector(s)
- Subdivision: Gates At Highland Ridge
HOA
- Has HOA: Yes
- Amenities included: Landscaping
- HOA fee: $145 monthly
Location
- Region: Gray
Financial & listing details
- Price per square foot: $204/sqft
- Tax assessed value: $1,210,900
- Annual tax amount: $9,350
- Date on market: 7/4/2026
- Listing terms: Cash,Conventional
- Electric utility on property: Yes
Estimated market value
$1,190,900
$1.13M - $1.25M
$4,962/mo
Price history
| Date | Event | Price |
|---|---|---|
| 7/4/2026 | Listed for sale | $1,275,000+75.9%$204/sqft |
Source: TVRMLS #9997747 Report a problem | ||
| 4/22/2025 | Sold | $725,000-34.1%$116/sqft |
Source: Public Record Report a problem | ||
| 4/16/2025 | Listing removed | $5,500$1/sqft |
Source: Zillow Rentals Report a problem | ||
| 4/2/2025 | Listed for rent | $5,500$1/sqft |
Source: Zillow Rentals Report a problem | ||
| 1/23/2025 | Listed for sale | -- |
Source: TVRMLS #9975306 Report a problem | ||
| 7/1/2024 | Listing removed | -- |
Source: TVRMLS #9962641 Report a problem | ||
| 5/22/2024 | Price change | $1,100,000-8.3%$176/sqft |
Source: TVRMLS #9962641 Report a problem | ||
| 3/2/2024 | Listed for sale | $1,200,000+100%$192/sqft |
Source: TVRMLS #9962641 Report a problem | ||
| 12/19/2013 | Sold | $600,000+0%$96/sqft |
Source: TVRMLS #341597 Report a problem | ||
| 11/23/2013 | Listed for sale | $599,999-23.6%$96/sqft |
Source: RE/MAX Checkmate Realtors Inc. #341597 Report a problem | ||
| 11/27/2006 | Sold | $785,000+1327.3%$126/sqft |
Source: Public Record Report a problem | ||
| 2/19/2004 | Sold | $55,000$9/sqft |
Source: Public Record Report a problem | ||
Public tax history
| Year | Property taxes | Tax assessment |
|---|---|---|
| 2025 | $9,350 +0.8% | $302,725 |
| 2024 | $9,276 +24.5% | $302,725 +67.9% |
| 2023 | $7,448 +6.4% | $180,350 |
| 2022 | $6,998 | $180,350 |
| 2021 | $6,998 +0.5% | $180,350 |
| 2020 | $6,962 +80.2% | $180,350 +0.3% |
| 2019 | $3,864 | $179,725 -2.6% |
| 2018 | -- | $184,525 |
| 2017 | $7,879 | $184,525 |
| 2016 | $7,879 +10.9% | $184,525 |
| 2015 | $7,104 +6.9% | $184,525 |
| 2014 | $6,643 | $184,525 |
| 2013 | -- | $184,525 -14.3% |
| 2011 | $7,501 +0.9% | $215,300 |
| 2010 | $7,436 | $215,300 |
| 2009 | $7,436 | $215,300 |
| 2008 | -- | $215,300 +18.1% |
| 2007 | $7,800 +8.9% | $182,250 |
| 2006 | $7,162 +3.4% | $182,250 |
| 2005 | $6,926 +1358% | $182,250 +1358% |
| 2004 | $475 -6.5% | $12,500 +0.4% |
| 2003 | $508 | $12,450 |
Find assessor info on the county website
Monthly payment
Est. payment
Payment breakdown
Explore the cost of this home by adjusting the details. Changes won't be saved.Climate risks
Neighborhood: 37615
Getting around
2 / 100
Car-DependentNearby schools
GreatSchools rating
- 9/10Towne Acres Elementary SchoolGrades: K-5Distance: 3.2 mi
- 8/10Liberty Bell Middle SchoolGrades: 6-8Distance: 4.3 mi
- 8/10Science Hill High SchoolGrades: 9-12Distance: 4.3 mi
Schools provided by the listing agent
- Elementary: Towne Acres
- Middle: Indian Trail
- High: Science Hill
Source: TVRMLS. This data may not be complete. We recommend contacting the local school district to confirm school assignments for this home.
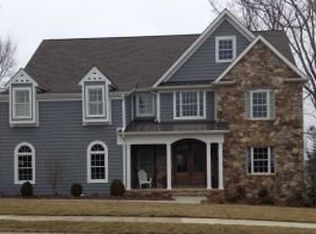
- $1,016,5004 bd5 ba4k sqft134 Sun Chase Ct, Gray, TN 37615Off Market
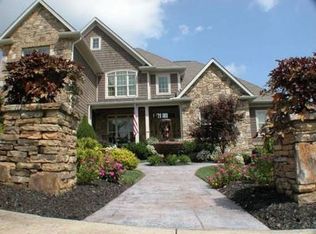
- $1,109,6004 bd4 ba3.7k sqft126 Sun Chase Ct, Gray, TN 37615Off Market
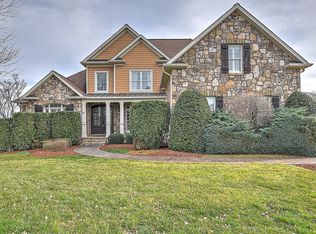
- $1,015,300-- bd4 ba3.5k sqft138 Sun Chase Ct, Gray, TN 37615Off Market
- $1,036,2006 bd6 ba5.7k sqft122 Sun Chase Ct #0, Gray, TN 37615Off Market
- $885,0005 bd5 ba4.6k sqft121 Sun Chase Ct, Gray, TN 37615Sold
- $1,285,0006 bd6 ba5.7k sqft122 Sun Chase Ct, Gray, TN 37615For Sale
- $1,079,8005 bd5 ba5.1k sqft133 Sun Chase Ct, Gray, TN 37615Off Market
- $280,000-- bd0 ba1.6k sqft3260 Knob Creek Rd, Gray, TN 37615Off Market
A local agent can set up tours, give advice and negotiate with sellers.
A local lender can help you make sure your offer is ready when you are.
Similar homes
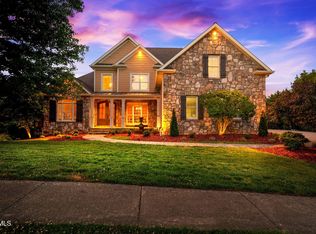
- $1,285,0006 bd6 ba5.7k sqft122 Sun Chase Ct, Gray, TN 37615For Sale
 MLS ID #9994805, Alexis P Greene. TVRMLS
 - $1,199,5005 bd5 ba4.4k sqft2389 Sawyers Pond Dr, Johnson City, TN 37604For Sale
 MLS ID #9998060, Katie Jarrett. TVRMLS
 - $1,200,0005 bd5 ba5.8k sqft106 Sterling Springs Dr, Johnson City, TN 37604For Sale
 MLS ID #9996743, Lisa Torbett. TVRMLS
 - $935,0005 bd5 ba4.7k sqft1943 Villa Ct, Johnson City, TN 37615For Sale
 MLS ID #9992649, Colin Johnson. TVRMLS
 - $1,189,0005 bd5 ba5.3k sqft151 Laurel Ridge Dr, Jonesborough, TN 37659For SaleMLS ID #9995506, Shana Wilcox. TVRMLS
- $1,019,9006 bd6 ba7.5k sqft1184 Cliffview Cir, Gray, TN 37615For SaleMLS ID #9992856, Emily Colvin. TVRMLS
- $960,0005 bd5 ba4.1k sqft1 Honeysuckle Ct, Johnson City, TN 37615For SaleMLS ID #9993962, Holli Haselton. TVRMLS
- $1,325,0006 bd6 ba6.1k sqft105 Black Thorn Dr, Jonesborough, TN 37659For SaleMLS ID #9984482, Gregory Cox. TVRMLS
- $1,750,0007 bd7 ba5k sqft2908 Carroll Creek Rd, Johnson City, TN 37615For SaleMLS ID #9997776, Rachel Moody-Livingston. TVRMLS
- $1,175,0004 bd6 ba5.5k sqft202 Hidden Forest Ct, Jonesborough, TN 37659For SaleMLS ID #9994542, Christian Zervos. TVRMLS
- $1,399,0006 bd5 ba6.8k sqft3606 Honeywood Dr, Johnson City, TN 37604For SaleMLS ID #9989035, Jim Griffin. TVRMLS
- $1,099,9005 bd4 ba4.8k sqft500 Magnolia Ridge Dr, Jonesborough, TN 37659For SaleMLS ID #9995582, Alexis P Greene. TVRMLS
- $1,275,0004 bd4 ba4.1k sqft1604 Boones Creek Rd, Jonesborough, TN 37659For SaleMLS ID #9990559, Cindy Martin. TVRMLS
- $1,449,9993 bd3 ba3.1k sqft134 Country Acres Dr, Elizabethton, TN 37643For SaleMLS ID #9998444, William Naranjo. TVRMLS
- $914,0004 bd4 ba3.9k sqft105 Shadden Spgs, Gray, TN 37615For SaleMLS ID #9998086, Donna Estes. TVRMLS
- $920,0005 bd5 ba5.1k sqft1 Emerald Ct, Johnson City, TN 37604For SaleMLS ID #9997732, Petra Becker. TVRMLS
- $1,299,9007 bd6 ba4.5k sqft1624 Conestoga Pass, Johnson City, TN 37601For SaleMLS ID #9993524, Leann Mahaffey. TVRMLS
- $894,5004 bd3 ba3.7k sqft1118 Brumit Fld, Johnson City, TN 37615For SaleMLS ID #9997443, Daphanie Roberts. TVRMLS
- $998,8004 bd4 ba3.4k sqft667 Rockingham Rd, Gray, TN 37615For SaleMLS ID #9994143, Luke Siele. TVRMLS
- $1,699,9006 bd5 ba5.7k sqft134 Magnolia Ridge Dr, Jonesborough, TN 37659For SaleMLS ID #9997345, Brandon Tittle. TVRMLS
