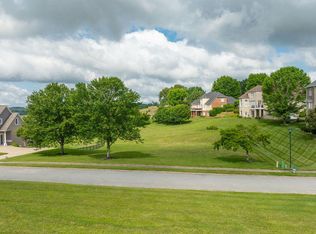
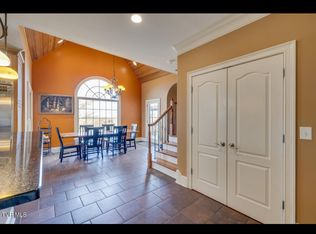
MOUNTAIN VIEWS from multiple sides of the home, SOARING ceilings, CORNER LOT with additional manicured lot available for purchase, Welcome to 121 Sun Chase Court, where an elevated sense of luxury greets you upon arrival to this home nestled in the very sought-after GATES AT HIGHLAND RIDGE. This beautiful property offers a perfect blend of modern elegance and serene countryside living while being located close to shopping, hospitals, restaurants and the University, top-rated schools, and the main highway is just minutes away, making commutes to various areas a breeze. Immaculately maintained, this home boasts 5 bedrooms and 4.5 bathrooms spread across 4600+ ft of living space. The gourmet kitchen is a chef's dream, featuring sleek countertops, stainless steel appliances, and ample cabinet space. Whether you're hosting a formal dinner party or enjoying a casual meal with loved ones, this space offers both functionality and style. Retreat to the luxurious master suite, complete with a spacious layout, a walk-in closet, and a spa-like en suite bathroom featuring a soaking tub and a separate shower. Each additional bedroom offers comfort and privacy, ensuring everyone has their own oasis to relax and unwind. Step outside to discover your own private sanctuary. The expansive backyard is perfect for outdoor entertaining, gardening, or simply enjoying the tranquility of nature. Additional features include an attached 3 car garage plus a circular driveway, charming built-in features throughout, spacious lower level family room with fireplace, high ceilings, fully equipped 2nd kitchen, 1400+ sq. ft of additional storage space. Enjoy luxury living close to it all!
Sold for $885,000
$885,000
121 Sun Chase Ct, Gray, TN 37615
5beds
4,637sqft
Single Family Residence, Residential
Built in 2004
0.49 Acres Lot
$991,300 Zestimate®
$191/sqft
$4,617 Estimated rent
Home value
$991,300
$922,000 - $1.07M
$4,617/mo
Zestimate® history
Owner options
List your home for rent
$4,617/mo
Rent Zestimate®
Find your next renter with Zillow Rental Manager. Plus, with online applications, you can quickly screen prospective tenants – for free.
$4,617/mo
Rent Zestimate®
Refinance and save
$5,508/mo
Est. payment
Refinancing to a lower rate could help reduce your monthly payments and save thousands over the life of the loan.
$5,508/mo
Est. payment
Explore your selling options
Work with a Zillow partner agent
Leverage their expertise and Zillow's premium Showcase listings to get your home seen by more buyers.
Get startedList with your own agent
Get your home in front of millions of buyers by listing it on Zillow.
Learn how to do itSell it yourself
Take full control of how buyers see your home on Zillow by listing For Sale by Owner (FSBO).
List your homeWhat's special
Zillow last checked:
Listing updated:
Listed by:
Cherie Doyle 423-282-0432,
REMAX Checkmate, Inc. Realtors,
Brad Workman 423-282-0432,
REMAX Checkmate, Inc. Realtors
Bought with:
Monika Patel, 303705
RE/MAX Preferred
Source: TVRMLS,MLS#: 9962613
Facts & features
Interior
Bedrooms & bathrooms
- Bedrooms: 5
- Bathrooms: 5
- Full bathrooms: 4
- 1/2 bathrooms: 1
Primary bedroom
- Level: Lower
Heating
- Forced Air, Natural Gas
Cooling
- Ceiling Fan(s), Central Air
Appliances
- Included: Cooktop, Dishwasher, Double Oven, Down Draft, Electric Range, Microwave, Refrigerator, Trash Compactor
- Laundry: Electric Dryer Hookup, Washer Hookup
Features
- Master Downstairs, Built-in Features, Central Vacuum, Entrance Foyer, Granite Counters, Walk-In Closet(s)
- Flooring: Carpet, Ceramic Tile, Hardwood
- Windows: Double Pane Windows, Insulated Windows
- Basement: Partially Finished,Walk-Out Access
- Number of fireplaces: 3
- Fireplace features: Den, Great Room, Living Room
Interior area
- Total structure area: 6,047
- Total interior livable area: 4,637 sqft
- Finished area below ground: 1,446
Property
Parking
- Total spaces: 3
- Parking features: Attached, Circular Driveway
- Attached garage spaces: 3
- Has uncovered spaces: Yes
Features
- Levels: One and One Half
- Stories: 1.5
- Patio & porch: Covered, Deck, Front Porch, Patio
- Pool features: Community
- Fencing: Invisible
Lot
- Size: 0.49 Acres
- Dimensions: 262.05 x 150 IRR
- Topography: Level, Sloped
Details
- Parcel number: 036e A 066.00
- Zoning: Res
Construction
Type & style
- Home type: SingleFamily
- Architectural style: Traditional
- Property subtype: Single Family Residence, Residential
Materials
- HardiPlank Type, Stone Veneer
- Foundation: Block
- Roof: Shingle
Condition
- Above Average
- New construction: No
- Year built: 2004
Utilities & green energy
- Sewer: Public Sewer
- Water: Public
- Utilities for property: Cable Available
Community & HOA
Community
- Features: Sidewalks, Clubhouse, Curbs, Gated
- Security: Security System, Smoke Detector(s)
- Subdivision: Gates At Highland Ridge
HOA
- Has HOA: Yes
- Amenities included: Landscaping
- HOA fee: $145 monthly
Location
- Region: Gray
Financial & listing details
- Price per square foot: $191/sqft
- Tax assessed value: $834,200
- Annual tax amount: $6,441
- Date on market: 5/7/2024
- Listing terms: Cash,Conventional
Price history
| Date | Event | Price |
|---|---|---|
| 7/15/2024 | Sold | $885,000-6.8%$191/sqft |
Source: TVRMLS #9962613 Report a problem | ||
| 6/11/2024 | Pending sale | $950,000$205/sqft |
Source: TVRMLS #9962613 Report a problem | ||
| 5/7/2024 | Listed for sale | $950,000$205/sqft |
Source: TVRMLS #9962613 Report a problem | ||
| 5/3/2024 | Pending sale | $950,000$205/sqft |
Source: TVRMLS #9962613 Report a problem | ||
| 4/2/2024 | Price change | $950,000-9.5%$205/sqft |
Source: TVRMLS #9962613 Report a problem | ||
| 3/29/2024 | Pending sale | $1,050,000$226/sqft |
Source: TVRMLS #9962613 Report a problem | ||
| 3/29/2024 | Price change | $1,050,000+7.7%$226/sqft |
Source: TVRMLS #9962613 Report a problem | ||
| 3/1/2024 | Listed for sale | $975,000+596.4%$210/sqft |
Source: TVRMLS #9962613 Report a problem | ||
| 5/9/2019 | Sold | $140,000-78.1%$30/sqft |
Source: Public Record Report a problem | ||
| 5/17/2005 | Sold | $640,000+966.7%$138/sqft |
Source: Public Record Report a problem | ||
| 3/4/2004 | Sold | $60,000$13/sqft |
Source: Public Record Report a problem | ||
Public tax history
| Year | Property taxes | Tax assessment |
|---|---|---|
| 2025 | $6,441 +0.8% | $208,550 |
| 2024 | $6,390 +16.6% | $208,550 +57.2% |
| 2023 | $5,479 +6.4% | $132,675 |
| 2022 | $5,148 | $132,675 |
| 2021 | $5,148 +0.5% | $132,675 |
| 2020 | $5,121 +79.5% | $132,675 |
| 2019 | $2,853 | $132,675 -1.8% |
| 2018 | -- | $135,150 |
| 2017 | $5,770 | $135,150 |
| 2016 | $5,770 +10.9% | $135,150 |
| 2015 | $5,203 +6.9% | $135,150 |
| 2014 | $4,865 | $135,150 |
| 2013 | -- | $135,150 -17.7% |
| 2011 | $5,718 +0.9% | $164,125 |
| 2010 | $5,669 | $164,125 |
| 2009 | $5,669 | $164,125 |
| 2008 | -- | $164,125 +31.6% |
| 2007 | $5,339 +8.9% | $124,750 |
| 2006 | $4,903 +3.4% | $124,750 |
| 2005 | $4,741 +731.7% | $124,750 +731.7% |
| 2004 | $570 -6.6% | $15,000 +0.3% |
| 2003 | $610 | $14,950 |
Find assessor info on the county website
Neighborhood: 37615
Nearby homes
- $125,0000.43 acres115 Sun Chase Ct, Johnson City, TN 37615Sold
- $1,064,4005 bd5 ba5.1k sqft133 Sun Chase Ct, Gray, TN 37615Off Market

- $1,022,1004 bd3 ba5k sqft118 Sun Chase Ct, Johnson City, TN 37615Off Market

- $725,0005 bd5 ba5.3k sqft130 Sun Chase Ct, Gray, TN 37615Sold
- $1,049,7006 bd6 ba5.7k sqft122 Sun Chase Ct #0, Gray, TN 37615Off Market
- $84,5000.43 acres114 Sun Chase Ct, Johnson City, TN 37615Off Market
- $1,250,0006 bd6 ba5.7k sqft122 Sun Chase Ct, Gray, TN 37615For Sale
- $989,7005 bd5 ba4.7k sqft111 Sun Chase Ct, Gray, TN 37615Off Market
Nearby schools
GreatSchools rating
- 9/10Towne Acres Elementary SchoolGrades: K-5Distance: 3.1 mi
- 8/10Liberty Bell Middle SchoolGrades: 6-8Distance: 4.2 mi
- 8/10Science Hill High SchoolGrades: 9-12Distance: 4.3 mi
Schools provided by the listing agent
- Elementary: Towne Acres
- Middle: Liberty Bell
- High: Science Hill
Source: TVRMLS. This data may not be complete. We recommend contacting the local school district to confirm school assignments for this home.
Get a cash offer in 3 minutes
Find out how much your home could sell for in as little as 3 minutes with a no-obligation cash offer.
Estimated market value
$991,300
Get a cash offer in 3 minutes
Find out how much your home could sell for in as little as 3 minutes with a no-obligation cash offer.
Estimated market value
$991,300
- Tennessee
- Washington County
- Johnson City
- 37615
- 121 Sun Chase Ct
