Magnificent, Impressive and One Of A Kind can only begin to describe this custom-built log home. Built with hand hewn logs, some of which measure over 24 inches in diameter. The privacy of this home is unsurpassed!! Surrounded by nature, this home offers many outdoor setting areas in which you can relax and watch nature passing by. It also has a cozy outdoor fireplace and firepit. Upon entering this home you will be welcomed into the two-story entrance offering lots of space and one of 7 stone fireplaces. The first floor alone boast of over 3396 sq. ft. of living area which contains the great room with a fireplace, den with a fireplace and dining room with an amazing fireplace. Also on the main floor is a large open kitchen with new Viking built-in oven and Dishwasher, new Microwave, Refrigerator and new granite counter tops. The dining areas adjacent to the open kitchen offers space for very large gatherings for friends and family! Just down the hall you will find the home office and the oversized Primary suite with the fourth fireplace. But there is more!!! In the Primary suite bathroom area, you can enjoy the fifth fireplace and huge custom walk-in closet and laundry area. Second floor offers four very roomy bedroom suits, each with their own private baths and wonderful views. The lower-level of this home is amazing, with a newly completed huge wine cellar and tasting room. Also, in the lower level you will find two additional bedroom suits, bar, entertainment space and a complete home theatre with room for everyone!! A roomy garage of 625 sq feet is located on the lower level. Main level offers a portico with space for multiple vehicles to park. Some of the wood that was used in this home for decorating purposes came from an old barn built in the 1800's. This home is in a private gated community.
For sale
$2,300,000
21321 Jade Woods Dr, Bristol, VA 24202
7beds
7,877sqft
Single Family Residence
Built in 2006
13.86 Acres Lot
$2,054,300 Zestimate®
$292/sqft
$200/mo HOA
What's special
Custom-built log homeHuge custom walk-in closetSurrounded by natureDen with a fireplaceSecond dining areaLaundry area
- 99 days |
- 485 |
- 27 |
Zillow last checked:
Listing updated:
Listed by:
Glenna Buchanan 276-356-8635,
eXp Realty 866-825-7169
Source: SWVAR,MLS#: 110179
Facts & features
Interior
Bedrooms & bathrooms
- Bedrooms: 7
- Bathrooms: 8
- Full bathrooms: 7
- 1/2 bathrooms: 1
Rooms
- Room types: Basement
Primary bedroom
- Level: First
Bedroom 2
- Level: Second
Bedroom 3
- Level: Second
Bedroom 4
- Level: Second
Bathroom
- Level: First
Bathroom 1
- Level: First
Bathroom 2
- Level: Second
Bathroom 3
- Level: Second
Dining room
- Level: First
Family room
- Level: First
Kitchen
- Level: First
Living room
- Level: First
Basement
- Area: 2770
Heating
- Heat Pump
Cooling
- Heat Pump
Appliances
- Included: Built-In Oven, Dishwasher, Microwave, Refrigerator, Tankless Water Heater
Features
- Wet Bar, Cable High Speed Internet
- Flooring: Laminate
- Windows: Insulated Windows, Window Treatments
- Has basement: Yes
- Has fireplace: Yes
- Fireplace features: Flue, Gas Log, Wood Burning
Interior area
- Total structure area: 8,502
- Total interior livable area: 7,877 sqft
- Finished area above ground: 5,732
- Finished area below ground: 2,770
Video & virtual tour
Property
Parking
- Total spaces: 2
- Parking features: Garage, Garage Door Opener
- Garage spaces: 2
Features
- Stories: 2
- Patio & porch: Covered, Deck, Porch
- Exterior features: Mature Trees, Balcony
- Fencing: None
- Has view: Yes
- Water view: None
- Waterfront features: None
Lot
- Size: 13.86 Acres
- Features: Views
Details
- Parcel number: 14388
- Zoning: R, Gen
Construction
Type & style
- Home type: SingleFamily
- Property subtype: Single Family Residence
Materials
- Log
- Foundation: Slab
- Roof: Shingle
Condition
- Exterior Condition: Very Good,Interior Condition: Very Good
- Year built: 2006
Utilities & green energy
- Sewer: Septic Tank
- Water: Public
- Utilities for property: Propane
Community & HOA
Community
- Security: Radon Mitigation System, Smoke Detector(s)
HOA
- Has HOA: Yes
- Services included: Water
- HOA fee: $200 monthly
Location
- Region: Bristol
Financial & listing details
- Price per square foot: $292/sqft
- Tax assessed value: $1,178,400
- Annual tax amount: $4,980
- Date on market: 5/19/2026
- Road surface type: Paved
Estimated market value
$2,054,300
$1.95M - $2.16M
$3,176/mo
Price history
| Date | Event | Price |
|---|---|---|
| 5/19/2026 | Listed for sale | $2,300,000+206.7%$292/sqft |
Source:  SWVAR #110179 Report a problem SWVAR #110179 Report a problem | ||
| 3/29/2019 | Sold | $750,000-10.2%$95/sqft |
Source: TVRMLS #417017 Report a problem | ||
| 1/3/2019 | Listed for sale | $835,000$106/sqft |
Source: eXp Realty #67654 Report a problem | ||
Public tax history
| Year | Property taxes | Tax assessment |
|---|---|---|
| 2025 | $4,890 -4.3% | $1,178,400 +34.4% |
| 2024 | $5,107 | $877,000 |
| 2023 | $5,107 0% | $877,000 |
| 2022 | $5,107 | $877,000 |
| 2021 | $5,107 +1.5% | $877,000 -4.7% |
| 2020 | $5,032 -7.6% | $920,400 +6.5% |
| 2019 | $5,447 | $864,600 |
| 2018 | $5,447 +30.1% | $864,600 |
| 2017 | $4,187 | $864,600 +9.4% |
| 2016 | $4,187 | $790,000 |
| 2015 | $4,187 | $790,000 +18.9% |
| 2014 | $4,187 | $664,600 |
| 2013 | -- | $664,600 -1.4% |
| 2012 | -- | $673,900 |
| 2011 | -- | $673,900 |
| 2010 | -- | $673,900 +39.8% |
| 2009 | -- | $482,200 +58.5% |
| 2008 | -- | $304,200 |
| 2007 | -- | $304,200 +22.2% |
| 2006 | -- | $248,900 |
Find assessor info on the county website
Monthly payment
Est. payment
Payment breakdown
Explore the cost of this home by adjusting the details. Changes won't be saved.Climate risks
Neighborhood: 24202
Getting around
4 / 100
Car-DependentNearby schools
GreatSchools rating
- 8/10High Point Elementary SchoolGrades: PK-5Distance: 3.5 mi
- 8/10Wallace Middle SchoolGrades: 6-8Distance: 4.1 mi
- 5/10John S. Battle High SchoolGrades: 9-12Distance: 2.6 mi
Schools provided by the listing agent
- Elementary: High Point
- Middle: Wallace
- High: John S Battle
Source: SWVAR. This data may not be complete. We recommend contacting the local school district to confirm school assignments for this home.
- $832,4004 bd3 ba3.3k sqft21580 Jade Woods Dr, Bristol, VA 24202Off Market
- $882,5004 bd4 ba3.5k sqft21278 Foothills Trl, Bristol, VA 24202Off Market

- $874,5003 bd3 ba4.2k sqft21279 Foothills Trl, Bristol, VA 24202Off Market
- $742,9004 bd4 ba3.1k sqft21537 Jade Woods Dr, Bristol, VA 24202Off Market

- $963,1004 bd6 ba5.1k sqft21259 Jade Woods Dr, Bristol, VA 24202Off Market
- $--3 bd3 ba2.9k sqft21206 Foothills Trl, Bristol, VA 24202Off Market
- $800,0004 bd4 ba4.2k sqft21235 Foothills Trl, Bristol, VA 24202Sold
- $867,8003 bd2 ba2.6k sqft21632 Jade Woods Dr, Bristol, VA 24202Off Market
A local agent can set up tours, give advice and negotiate with sellers.
Similar homes
- $1,695,0005 bd6 ba5.5k sqft15085 Washington Way, Bristol, VA 24202For Sale

 MLS ID #110447, Melissa Blackmore, BHHS Jones Property Group TN. SWVAR
 - $2,375,0004 bd3 ba4k sqft2835 Cross Mountain Rd, Shady Valley, TN 37688For Sale

 MLS ID #3198117, Donaven Braun. RealTracs MLS as distributed by MLS GRID
 - $1,960,0005 bd7 ba8.3k sqft54 Three Oaks Dr, Bristol, TN 37620For Sale
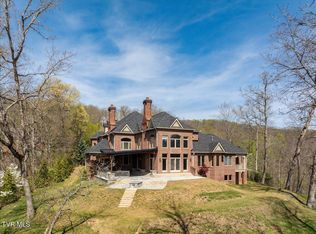 MLS ID #9994738, Janie Barron. TVRMLS
 - $2,890,0006 bd8 ba11k sqft1128 Mountain Vista Pvt Dr, Bristol, TN 37620For Sale
 MLS ID #9994228, Kelly Hixson. TVRMLS
 - $1,850,0005 bd8 ba10k sqft132 Westover Dr, Bristol, TN 37620For SaleMLS ID #9994748, Garrett Addington. TVRMLS
- $1,899,0004 bd4 ba7.2k sqft4953 Weaver Pike, Bluff City, TN 37618For SaleMLS ID #9993957, Sandy Poe. TVRMLS
- $1,249,0004 bd5 ba6.2k sqft20443 Josh Allen Dr, Abingdon, VA 24211For SaleMLS ID #110918, Anthony Farnum, Matt Smith Realty. SWVAR
- $1,375,0004 bd5 ba4.1k sqft20469 Green Spring Rd, Abingdon, VA 24211For SaleMLS ID #109276, Jesse Owens, Owens & Company. SWVAR
- $1,400,0004 bd3 ba5.3k sqft20268 Heron Cir, Abingdon, VA 24211For SaleMLS ID #109874, Lori Foster, Highlands Real Estate | Sea Glass. SWVAR
- $1,190,0004 bd5 ba4.4k sqft116 E Main St, Abingdon, VA 24210For SaleMLS ID #110131, Travis Dyson, Landmark Realty. SWVAR
- $1,150,0004 bd5 ba5.4k sqft487 Barr Rd, Blountville, TN 37617For SaleMLS ID #9997593, Abigail Weaver. TVRMLS
- $1,150,0004 bd4 ba5.1k sqft4125 Pine Orchard Rd, Butler, TN 37640For SaleMLS ID #9996716, Lauren Clemson. TVRMLS
