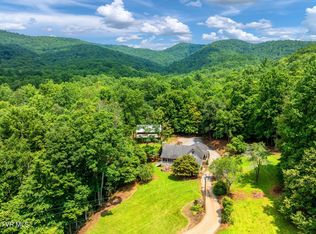
Welcome to a true equestrian paradise on 15 rolling acres in the heart of Northeast Tennessee's mountain country! This estate directly borders the Cherokee National Forest with Appalachian Trail access on Cross Mountain Road, offering panoramic Blue Ridge views in every direction.
EQUESTRIAN FACILITIES are exceptional. The spacious horse barn is fully insulated and heated with wood-burning stove, featuring 11 interior and 2 exterior stalls, a 24x12 tack room, electrical room, automatic water feeders, and an open hay loft. Acres of fully fenced pasture provide ample turnout. A separate 3 bedroom, 1.5 bath guest cottage with charming covered porch and enclosed sunroom overlooks the pastures — ideal for visitors, extended family, or caretaker quarters.
SELF-SUFFICIENT LIVING is built into every detail. A true haven for "preppers" and those seeking off-grid security, the property features built-in Generac generators (home and barn), a well with high-capacity holding tank, full water filtration and softening system, tankless water heater, secure rooms, a freezer room for long-term food storage, and a dedicated wine cellar with extensive canning and storage shelving.
The custom luxury log home was crafted from massive, hand-hewn logs and offers 4 bedrooms and 3 baths (2BR/2BA on main level, 2BR/1BA lower level). Soaring vaulted tongue-and-groove ceilings, Tiger Wood hardwood floors, full-log columns, a handcrafted staircase with twig railings, and a floor-to-ceiling stacked stone fireplace showcase exceptional artistry. The chef's kitchen features granite countertops, gas range, custom cabinetry, and walk-in pantry. The lower terrace level includes a great room with antique cookstove, exercise room, safe room, hobby/workshop room, and walkout guest suite. A separate in-home sauna offers a relaxing retreat after a day on the farm.
Optional adjoining 21+ acre tract with rustic log cabin available. *Buyer/Buyers agent to verify all information.
Active
Price cut: $50K (8/6)
$2,375,000
2835 Cross Mountain Rd, Shady Valley, TN 37688
4beds
4,005sqft
Single Family Residence, Residential
Built in 2015
15 Acres Lot
$-- Zestimate®
$593/sqft
$-- HOA
What's special
Separate in-home saunaWalkout guest suiteExercise roomAutomatic water feedersFull-log columnsOpen hay loftFloor-to-ceiling stacked stone fireplace
- 126 days
- 639
- 26
Zillow last checked:
Listing updated:
Listed by:
Donaven Braun 888-455-6040,
Fathom Realty TN LLC 888-455-6040
Source: RealTracs MLS as distributed by MLS GRID,MLS#: 3198117
Facts & features
Interior
Bedrooms & bathrooms
- Bedrooms: 4
- Bathrooms: 3
- Full bathrooms: 3
- Main level bedrooms: 2
Primary bathroom
- Features: Suite
- Level: Suite
Heating
- Central, Electric, Heat Pump, Wood Stove, Wood
Cooling
- Ceiling Fan(s), Central Air, Electric
Appliances
- Included: Gas Range, Dishwasher, Dryer, Refrigerator, Washer, Water Purifier
- Laundry: Electric Dryer Hookup, Washer Hookup
Features
- Built-in Features, Ceiling Fan(s), Entrance Foyer, High Ceilings, In-Law Floorplan, Open Floorplan, Pantry, Walk-In Closet(s), High Speed Internet
- Flooring: Wood, Luxury Vinyl, Slate, Tile
- Basement: Exterior Entry,Finished,Full
- Number of fireplaces: 2
- Fireplace features: Den, Living Room, Wood Burning
Interior area
- Total structure area: 4,005
- Total interior livable area: 4,005 sqft
- Finished area above ground: 2,809
- Finished area below ground: 1,196
Video & virtual tour
Property
Parking
- Total spaces: 2
- Parking features: Garage Door Opener, Basement, Circular Driveway, Concrete
- Attached garage spaces: 2
- Has uncovered spaces: Yes
Features
- Levels: Three Or More
- Stories: 3
- Patio & porch: Porch, Covered
- Has view: Yes
- View description: Mountain(s)
Lot
- Size: 15 Acres
- Features: Cleared, Level, Rolling Slope, Wooded
- Topography: Cleared,Level,Rolling Slope,Wooded
Details
- Additional structures: Barn(s), Guest House, Stable(s), Storage
- Parcel number: 045 00801 000
- Special conditions: Standard
Construction
Type & style
- Home type: SingleFamily
- Architectural style: Log
- Property subtype: Single Family Residence, Residential
Materials
- Log
- Roof: Metal
Condition
- New construction: No
- Year built: 2015
Utilities & green energy
- Sewer: Septic Tank
- Water: Well
- Utilities for property: Electricity Available
Community & HOA
Community
- Security: Security System, Smoke Detector(s)
- Subdivision: Not In Subdivision
HOA
- Has HOA: No
Location
- Region: Shady Valley
Financial & listing details
- Price per square foot: $593/sqft
- Tax assessed value: $541,700
- Annual tax amount: $2,663
- Date on market: 5/8/2026
- Electric utility on property: Yes
Estimated market value
Not available
Estimated sales range
Not available
Not available
Price history
| Date | Event | Price |
|---|---|---|
| 8/6/2026 | Price change | $2,375,000-2.1%$593/sqft |
Source: TVRMLS #9995107 Report a problem | ||
| 7/3/2026 | Price change | $2,425,000-2%$605/sqft |
Source: TVRMLS #9995107 Report a problem | ||
| 6/8/2026 | Price change | $2,475,000-1%$618/sqft |
Source: TVRMLS #9995107 Report a problem | ||
| 5/8/2026 | Listed for sale | $2,500,000+3.3%$624/sqft |
Source: TVRMLS #9995107 Report a problem | ||
| 3/2/2026 | Listing removed | $2,420,000$604/sqft |
Source:  East Tennessee Realtors #1274936 Report a problem East Tennessee Realtors #1274936 Report a problem | ||
| 9/6/2025 | Price change | $2,420,000-2%$604/sqft |
Source: East Tennessee Realtors #1274936 Report a problem | ||
| 5/16/2025 | Price change | $2,470,000-2%$617/sqft |
Source: East Tennessee Realtors #1274936 Report a problem | ||
| 9/30/2024 | Price change | $2,520,000-12.2%$629/sqft |
Source: East Tennessee Realtors #1274936 Report a problem | ||
| 8/30/2024 | Listed for sale | $2,870,000-4.2%$717/sqft |
Source: East Tennessee Realtors #1274936 Report a problem | ||
| 8/13/2024 | Listing removed | -- |
Source:  High Country AOR #249626 Report a problem High Country AOR #249626 Report a problem | ||
| 5/10/2024 | Listed for sale | $2,995,000+1518.9%$748/sqft |
Source: TVRMLS #9965671 Report a problem | ||
| 8/6/2007 | Sold | $185,000$46/sqft |
Source: Public Record Report a problem | ||
Public tax history
| Year | Property taxes | Tax assessment |
|---|---|---|
| 2025 | $2,431 | $120,500 +9.5% |
| 2024 | $2,431 | $110,000 |
| 2023 | $2,431 +22.1% | $110,000 |
| 2022 | $1,991 | $110,000 |
| 2021 | -- | $110,000 +8.1% |
| 2020 | $2,086 | $101,775 |
| 2019 | $2,086 | $101,775 |
| 2018 | $2,086 +0% | $101,775 |
| 2017 | $2,086 | $101,775 |
| 2016 | $2,086 -2.2% | $101,775 -13.7% |
| 2015 | $2,134 +1247.4% | $117,900 +1247.4% |
| 2014 | $158 -0.1% | $8,750 -0.1% |
| 2013 | $159 +2.3% | $8,759 |
| 2012 | $155 | $8,759 |
| 2011 | $155 | $8,759 |
| 2010 | -- | $8,759 -9.2% |
| 2009 | $196 | $9,647 |
| 2008 | $196 | $9,647 |
| 2007 | $196 | $9,647 |
| 2006 | $196 -22.2% | $9,647 |
| 2005 | $252 +33.9% | $9,647 +33.9% |
| 2004 | $188 +8.7% | $7,207 |
| 2002 | $173 | $7,207 |
| 2001 | -- | $7,207 -82.3% |
| 2000 | -- | $40,680 |
Find assessor info on the county website
Monthly payment
Est. payment
Payment breakdown
Explore the cost of this home by adjusting the details. Changes won't be saved.Climate risks
Neighborhood: 37688
Nearby schools
Schools provided by the listing agent
- Elementary: Doe Elementary
- Middle: Johnson Co Middle School
- High: Johnson Co High School
Source: RealTracs MLS as distributed by MLS GRID. This data may not be complete. We recommend contacting the local school district to confirm school assignments for this home.

Similar homes
- $1,540,0003 bd2 ba3k sqft284 Bulldog Holw, Elizabethton, TN 37643For Sale
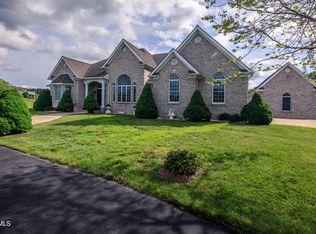
 MLS ID #9999614, Jason Mitchem. TVRMLS
 - $1,990,0003 bd4 ba3.3k sqft597 Auborn Trivette Road, Sugar Grove, NC 28679For Sale
 MLS ID #263881, Mary Baker. High Country AOR
 - $1,600,0003 bd5 ba5.8k sqft1738 Harbin Hill Rd, Mountain City, TN 37683For Sale
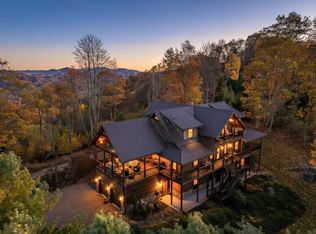
 MLS ID #9988677, Mina P. Norfleet. TVRMLS
 - $1,499,0004 bd5 ba5k sqft7464 Callalantee Dr, Mountain City, TN 37683For Sale
 MLS ID #103949, Maxwell Yates, Matt Smith Realty. SWVAR
 - $1,500,0005 bd5 ba3.8k sqft29353 Rivermont Dr, Meadowview, VA 24361For SaleMLS ID #111852, William Cordle, United Country Blue Ridge- Floyd. SWVAR
- $1,375,0004 bd5 ba4.1k sqft20469 Green Spring Rd, Abingdon, VA 24211For SaleMLS ID #109276, Jesse Owens, Owens & Company. SWVAR
- $1,268,0004 bd3 ba5.3k sqft20268 Heron Cir, Abingdon, VA 24211For SaleMLS ID #109874, Lori Foster, Highlands Real Estate | Sea Glass. SWVAR
- $2,628,0004 bd4 ba4.3k sqftFirethorne Ln, Elk Park, NC 28622New Construction
 MLS ID #4390306, Jules Blaylock, Elevate Land & Realty LLC. Canopy MLS as distributed by MLS GRID
 - $1,695,0005 bd6 ba5.5k sqft15085 Washington Way, Bristol, VA 24202For SaleMLS ID #110447, Melissa Blackmore, BHHS Jones Property Group TN. SWVAR
