Experience the opportunity to own a custom luxury mountain retreat by Vyne Homecrafters and Castellotto Homes in the highly sought-after Lodges at Eagles Nest. Situated on a private 1.026-acre homesite in the West Ridge section, this thoughtfully designed residence offers 4,380 square feet of exceptional living space with four bedrooms, four full baths, and one half bath. Crafted to blend timeless mountain architecture with modern luxury, the home showcases a striking exterior of natural stone, LP SmartSide siding, aluminum-clad windows, and extensive outdoor living spaces. Inside, soaring 10-foot ceilings and a vaulted great room create an open and inviting atmosphere designed for both entertaining and everyday living. The chef's kitchen is planned with custom cabinetry, quartzite countertops, a walk-in pantry, and a premium appliance package featuring your choice of Wolf, Sub-Zero, or Thermador range and refrigerator, complemented by a Sharp microwave drawer and Bosch dishwasher. Additional luxury features include a custom wine room, private office, bonus room, fitness room with custom cedar sauna, natural stone fireplace, custom interior trim package, and hardwood flooring throughout. The spacious lower level is designed for gathering and relaxation, while the outdoor living spaces take full advantage of the mountain setting. Enjoy a large natural stone patio, open-air entertaining area, professional landscaping package, and a stunning 7' x 10' stainless steel in-ground hot tub. A two-car garage, private well, fiber internet availability, and the unmatched amenities of Eagles Nest complete this extraordinary offering. Residents enjoy access to miles of trails, community gathering spaces, sports courts, the Eagles Nest Winery, Epic Chophouse, and some of the most desirable mountain lifestyle amenities in the High Country. This is a rare opportunity to secure a premier new construction home and personalize select finishes before completion.
Active
$2,628,000
Firethorne Ln, Elk Park, NC 28622
4beds
4,380sqft
:
Get pre-qualified$15,758/mo
Single Family Residence
Built in 2027
1.03 Acres Lot
$2,549,100 Zestimate®
$600/sqft
$505/mo HOA
What's special
Bonus roomNatural stone fireplaceHardwood flooring throughoutPrivate officeLp smartside sidingCustom interior trim packageCustom wine room
- 19 days |
- 546 |
- 24 |
Likely to sell faster than
Zillow last checked:
Listing updated:
Listed by:
Jules Blaylock jules.blaylock@gmail.com,
Elevate Land & Realty LLC
Source: Canopy MLS as distributed by MLS GRID,MLS#: 4390306
Facts & features
Interior
Bedrooms & bathrooms
- Bedrooms: 4
- Bathrooms: 4
- Full bathrooms: 3
- 1/2 bathrooms: 1
- Main level bedrooms: 2
Primary bedroom
- Level: Main
Bedroom s
- Level: Main
Bedroom s
- Level: Upper
Bedroom s
- Level: Upper
Bathroom half
- Level: Main
Bathroom full
- Level: Main
Bathroom full
- Level: Upper
Bathroom full
- Level: Upper
Other
- Level: Upper
Bonus room
- Level: Upper
Dining room
- Level: Main
Exercise room
- Level: Upper
Kitchen
- Level: Main
Laundry
- Level: Main
Office
- Level: Main
Other
- Level: Main
Heating
- Central
Cooling
- Central Air
Appliances
- Included: Dishwasher, Gas Range, Microwave, Refrigerator, Wine Refrigerator
- Laundry: Laundry Room, Main Level
Features
- Has basement: No
Interior area
- Total structure area: 4,380
- Total interior livable area: 4,380 sqft
- Finished area above ground: 4,380
- Finished area below ground: 0
Property
Parking
- Total spaces: 2
- Parking features: Driveway, Attached Garage, Garage on Main Level
- Attached garage spaces: 2
- Has uncovered spaces: Yes
Features
- Levels: Two
- Stories: 2
- Has view: Yes
- View description: Mountain(s)
Lot
- Size: 1.03 Acres
Details
- Parcel number: 19310074630500000
- Zoning: Residential
- Special conditions: Standard
Construction
Type & style
- Home type: SingleFamily
- Architectural style: Rustic
- Property subtype: Single Family Residence
Materials
- Stone, Other
- Foundation: Slab
- Roof: Metal
Condition
- New construction: Yes
- Year built: 2027
Utilities & green energy
- Sewer: Septic Needed
- Water: Well Needed
Community & HOA
Community
- Features: Dog Park, Fitness Center, Gated, Helipad, Picnic Area, Playground, Pond, Recreation Area, Street Lights, Tennis Court(s), Walking Trails
- Subdivision: The Lodges at Eagles Nest
HOA
- Has HOA: Yes
- HOA fee: $6,060 annually
- HOA name: The Lodges at Eagles Nest POA
- HOA phone: 828-383-8895
Location
- Region: Elk Park
- Elevation: 4000 Feet
Financial & listing details
- Price per square foot: $600/sqft
- Tax assessed value: $150,000
- Date on market: 7/6/2026
- Cumulative days on market: 19 days
- Road surface type: Concrete, Paved
Estimated market value
$2,549,100
$2.42M - $2.68M
$3,476/mo
Price history
| Date | Event | Price |
|---|---|---|
| 7/6/2026 | Listed for sale | $2,628,000$600/sqft |
Source:  Canopy MLS as distributed by MLS GRID #4390306 Report a problem Canopy MLS as distributed by MLS GRID #4390306 Report a problem | ||
Public tax history
Tax history is unavailable.
Monthly payment
Est. payment
Payment breakdown
Explore the cost of this home by adjusting the details. Changes won't be saved.Climate risks
Neighborhood: 28622
Getting around
0 / 100
Car-DependentNearby schools
GreatSchools rating
- 7/10Freedom Trail Elementary SchoolGrades: PK-5Distance: 6.1 mi
- 5/10Cranberry Middle SchoolGrades: 6-8Distance: 6 mi
- 3/10Avery County High SchoolGrades: 9-12Distance: 11 mi
Schools provided by the listing agent
- Elementary: Freedom Trail
- High: Avery County
Source: Canopy MLS as distributed by MLS GRID. This data may not be complete. We recommend contacting the local school district to confirm school assignments for this home.
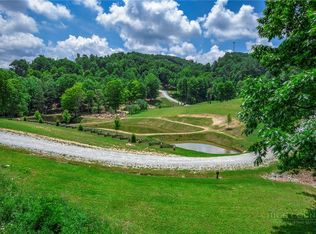
- $125,0001.27 AcresWr 13 Firethorne Ln, Banner Elk, NC 28604Lot/Land
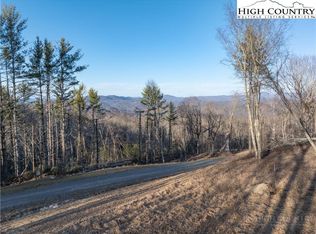
- $145,0001.24 AcresWr 41 Clouds Rest Dr, Banner Elk, NC 28604Sold
- $89,00014 Acres6340 Beech Mountain Rd, Elk Park, NC 28622Off Market
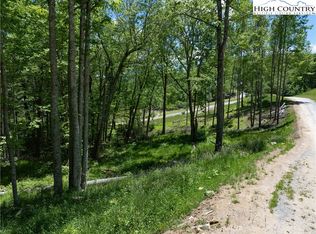
- $75,0001.16 AcresWr33 Sierra Trl, Elk Park, NC 28622Lot/Land
- $269,9001.36 AcresLOT Wr #39, Banner Elk, NC 28604Lot/Land
- $199,9001.274 AcresWr14 Firethorne Ln, Elk Park, NC 28622Lot/Land
- $950,00010.59 AcresWr44 6964 Beech Mountain Rd, Elk Park, NC 28622Lot/Land
- $299,9001.06 AcresWr66 Cloud Rest Dr, Elk Park, NC 79482Lot/Land
A local agent can set up tours, give advice and negotiate with sellers.
Similar homes
- $2,800,0004 bd5 ba3.5k sqft76 Valley Watch Court, Banner Elk, NC 28604For Sale
 MLS ID #262439, Kat Spradling. High Country AOR
 - $2,975,0004 bd5 ba4.8k sqft35 Crestview Lane, Banner Elk, NC 28604For Sale
 MLS ID #262802, Jeff Vermillion. High Country AOR
 - $2,495,0004 bd5 ba4k sqft5529 Eagles Nest Trail, Banner Elk, NC 28604For SaleMLS ID #262086, Jonathan Koshy. High Country AOR
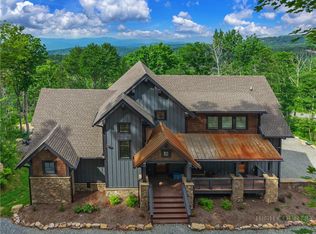
- $2,825,0004 bd6 ba3.9k sqft170 Eagle Springs Trail, Banner Elk, NC 28604For Sale
 MLS ID #262292, Derek Rowley. High Country AOR
 - $2,290,0006 bd7 ba2.8k sqft1030 High Valley Overlook, Banner Elk, NC 28604For SaleMLS ID #262642, Melissa Hilton. High Country AOR
- $3,200,0004 bd5 ba5.4k sqft236 Stack Rock Road, Elk Park, NC 28622For SaleMLS ID #257961, Linda Cramblit. High Country AOR
- $2,800,0005 bd6 ba4.1k sqft191 Talon Trail, Banner Elk, NC 28604For SaleMLS ID #262072, Kat Spradling. High Country AOR
- $1,625,0004 bd5 ba2.5k sqft226 Springwinds Drive, Banner Elk, NC 28604For SaleMLS ID #261765, Derek Rowley. High Country AOR
- $3,000,0004 bd4 ba3k sqft217 Sunrise Vista Lane, Banner Elk, NC 28604For SaleMLS ID #260133, Julie Breedlove. High Country AOR
- $2,100,0005 bd5 ba4.3k sqft132 Grassy Gap Loop Road, Beech Mountain, NC 28604For SaleMLS ID #262386, Cindy Giarrusso. High Country AOR
- $2,900,0004 bd4 ba3.4k sqft346 Wren Way, Banner Elk, NC 28604For SaleMLS ID #260236, Richard Foster. High Country AOR
- $1,849,0004 bd4 ba2.9k sqft576 Eagle Springs Trail, Banner Elk, NC 28604For SaleMLS ID #261739, Melissa Hilton. High Country AOR
- $2,600,0004 bd4 ba3.4k sqft1142 Vista Way, Linville, NC 28646For SaleMLS ID #261123, Natalie Earnhardt. High Country AOR
- $1,799,9004 bd4 ba2.5k sqft68 Fernwood Trail, Elk Park, NC 28622For SaleMLS ID #260417, Brooke Dolen. High Country AOR
- $2,275,0005 bd6 ba3.6k sqft132 Sun Peaks Trail, Beech Mountain, NC 28604For SaleMLS ID #257774, John Parrett. High Country AOR
- $2,200,0003 bd4 ba2.8k sqft39 Cabernet Court, Banner Elk, NC 28604For SaleMLS ID #261699, Jules Blaylock. High Country AOR
- $1,899,0004 bd5 ba3.7k sqft95 Autumn Blaze Court, Banner Elk, NC 28604For SaleMLS ID #257301, Karen Barker. High Country AOR
- $1,825,0003 bd4 ba2.8k sqft186 Firesong Lane, Banner Elk, NC 28604For SaleMLS ID #261931, Kat Spradling. High Country AOR
- $1,495,0005 bd5 ba3.5k sqft731 River Run Road, Banner Elk, NC 28604For SaleMLS ID #262341, Ronald Kent. High Country AOR
- $1,495,0004 bd4 ba3.3k sqft487 Klonteska Drive, Banner Elk, NC 28604For SaleMLS ID #262940, Marsha McManus. High Country AOR
