Experience mountain luxury at its finest in this exceptional custom home by Tom Eggers, ideally located in the highly sought-after Great Camp section of The Lodges at Eagles Nest. Situated on the front side of the mountain, this stunning 4-bedroom retreat offers easy access to some of the community’s most popular amenities, including the brand-new Epic Chophouse, the amphitheater, and Great Camp activities!
Designed for both relaxation and entertaining, the home showcases breathtaking views of Grandfather Mountain and overlooks POA-owned land below, where the soothing sounds of a rushing creek create a peaceful mountain backdrop. Inside, you'll find thoughtfully crafted living spaces highlighted by a luxury kitchen, spacious gathering areas, and a seamless blend of rustic elegance and modern comfort.
Enjoy year-round mountain living with both indoor and outdoor fireplaces, a private hot tub, and expansive outdoor spaces perfect for taking in the views. A two-car garage provides convenience and ample storage for all your mountain adventures!
Whether you're searching for a full-time residence, vacation home, or investment property, this remarkable Eagles Nest retreat offers an unbeatable combination of location, craftsmanship, and unforgettable mountain scenery.
For sale
Price cut: $100K (7/30)
$2,700,000
76 Valley Watch Court, Banner Elk, NC 28604
4beds
3,556sqft
Single Family Residence
Built in 2021
1.8 Acres Lot
$2,587,900 Zestimate®
$759/sqft
$505/mo HOA
What's special
Private hot tubLuxury kitchenOverlooks poa-owned landSpacious gathering areasIndoor and outdoor fireplaces
- 128 days
- 332
- 21
Zillow last checked:
Listing updated:
Listed by:
Kat Spradling 828-387-6977,
Elevate Land & Realty Banner Elk,
Brooke Dolen 304-840-5099,
Elevate Land & Realty Banner Elk
Source: High Country AOR,MLS#: 262439 Originating MLS: High Country Association of Realtors Inc.
Originating MLS: High Country Association of Realtors Inc.Facts & features
Interior
Bedrooms & bathrooms
- Bedrooms: 4
- Bathrooms: 5
- Full bathrooms: 3
- 1/2 bathrooms: 2
Heating
- Electric, Forced Air, Fireplace(s), Heat Pump, Hot Water, Propane
Cooling
- 2 Units
Appliances
- Included: Dryer, Dishwasher, Exhaust Fan, Disposal, Gas Range, Gas Water Heater, Microwave, Refrigerator, Tankless Water Heater, Washer
- Laundry: Main Level
Features
- Attic, Wet Bar, Carbon Monoxide Detector, Furnished, Hot Tub/Spa, Vaulted Ceiling(s), Window Treatments
- Windows: Double Hung, Double Pane Windows, Window Treatments
- Basement: Crawl Space
- Number of fireplaces: 2
- Fireplace features: Two, Gas, Wood Burning, Outside, Propane
- Furnished: Yes
Interior area
- Total structure area: 3,556
- Total interior livable area: 3,556 sqft
- Finished area above ground: 3,556
- Finished area below ground: 0
Property
Parking
- Total spaces: 2
- Parking features: Driveway, Garage, Two Car Garage, Paved, Private
- Garage spaces: 2
- Has uncovered spaces: Yes
Features
- Levels: Two
- Stories: 2
- Patio & porch: Composite, Multiple
- Exterior features: Hot Tub/Spa, Paved Driveway
- Has spa: Yes
- Spa features: Hot Tub
- Has view: Yes
- View description: Long Range, Mountain(s)
- Waterfront features: Pond
Lot
- Size: 1.8 Acres
Details
- Parcel number: 18490057613400000
Construction
Type & style
- Home type: SingleFamily
- Property subtype: Single Family Residence
Materials
- Frame, Wood Siding
- Roof: Architectural,Shingle
Condition
- Year built: 2021
Utilities & green energy
- Electric: Generator
- Sewer: Septic Tank
- Water: Private, Well
- Utilities for property: High Speed Internet Available, Septic Available
Community & HOA
Community
- Features: Clubhouse, Dog Park, Fitness Center, Fishing, Gated, Pickleball, River, Trails/Paths, Long Term Rental Allowed, Short Term Rental Allowed
- Security: Closed Circuit Camera(s)
- Subdivision: The Lodges At Eagles Nest
HOA
- Has HOA: Yes
- HOA fee: $1,515 quarterly
Location
- Region: Banner Elk
Financial & listing details
- Price per square foot: $759/sqft
- Tax assessed value: $1,709,600
- Annual tax amount: $6,838
- Date on market: 6/11/2026
- Listing terms: Cash,Conventional,New Loan
- Road surface type: Paved
Estimated market value
$2,587,900
$2.46M - $2.72M
$5,791/mo
Price history
| Date | Event | Price |
|---|---|---|
| 7/30/2026 | Price change | $2,700,000-3.6%$759/sqft |
Source:  High Country AOR #262439 Report a problem High Country AOR #262439 Report a problem | ||
| 7/15/2026 | Listed for sale | $2,800,000$787/sqft |
Source: High Country AOR #262439 Report a problem | ||
| 7/1/2026 | Contingent | $2,800,000$787/sqft |
Source: High Country AOR #262439 Report a problem | ||
| 6/11/2026 | Listed for sale | $2,800,000+16.7%$787/sqft |
Source: High Country AOR #262439 Report a problem | ||
| 11/3/2022 | Sold | $2,400,000-7.7%$675/sqft |
Source: High Country AOR #239862 Report a problem | ||
| 9/29/2022 | Pending sale | $2,600,000$731/sqft |
Source:  Engel & Volkers #239862 Report a problem Engel & Volkers #239862 Report a problem | ||
| 9/28/2022 | Contingent | $2,600,000$731/sqft |
Source: High Country AOR #239862 Report a problem | ||
| 9/15/2022 | Listed for sale | $2,600,000$731/sqft |
Source: High Country AOR #239862 Report a problem | ||
Public tax history
| Year | Property taxes | Tax assessment |
|---|---|---|
| 2025 | $6,838 | $1,709,600 |
| 2024 | $6,838 | $1,709,600 |
| 2023 | $6,838 | $1,709,600 |
| 2022 | $6,838 -8% | $1,709,600 +26.5% |
| 2021 | $7,431 +440.4% | $1,351,000 +440.4% |
| 2020 | $1,375 | $250,001 |
Find assessor info on the county website
Monthly payment
Est. payment
Payment breakdown
Explore the cost of this home by adjusting the details. Changes won't be saved.Climate risks
Neighborhood: 28604
Nearby schools
Schools provided by the listing agent
- Elementary: Freedom Trail
- High: Avery County
Source: High Country AOR. This data may not be complete. We recommend contacting the local school district to confirm school assignments for this home.


Similar homes
- $2,925,0004 bd5 ba4.8k sqft35 Crestview Lane, Banner Elk, NC 28604For Sale
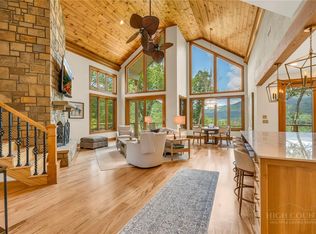 MLS ID #262802, Jeff Vermillion. High Country AOR
 - $2,799,9994 bd4 ba3k sqft217 Sunrise Vista Lane, Banner Elk, NC 28604For Sale
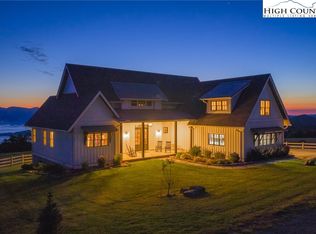 MLS ID #260133, Julie Breedlove. High Country AOR
 - $3,200,0003 bd5 ba4.5k sqft133 Summit Ledges Lane, Banner Elk, NC 28604For Sale
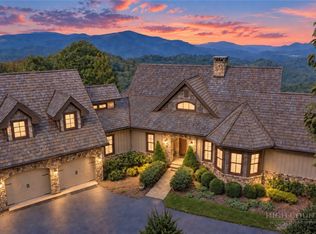 MLS ID #264195, Jeff Vermillion. High Country AOR
 - $2,825,0004 bd6 ba3.9k sqft170 Eagle Springs Trail, Banner Elk, NC 28604For Sale
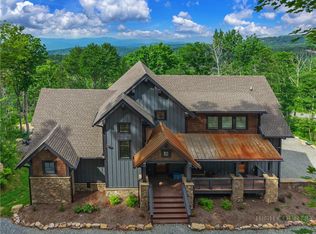 MLS ID #262292, Allison Schoen. High Country AOR
 - $2,163,0004 bd5 ba3.2k sqftWhite Eagle Trl, Banner Elk, NC 28604New Construction
 MLS ID #4349911, Whitney Parsons, Ivester Jackson Christie's. Canopy MLS as distributed by MLS GRID
