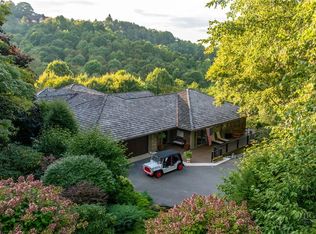
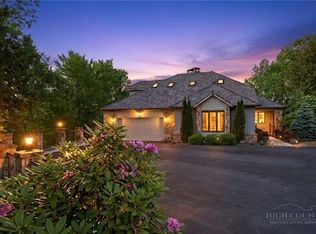
Nestled along the top ridge of the Elk River community, this luxurious mountain residence captures in demand sweeping western views and unforgettable sunsets, a picturesque glimpse of the community’s equestrian center below. The amazing home can be set up as four- or five-bedrooms with four and a half bathrooms.
Designed to embrace its surroundings, the home features a spacious covered deck with an impressive outdoor covered stone fireplace. It is the perfect place to begin the day with coffee in the cool mountain air, gather with friends beside the fire or watch the sky transform with vibrant pink and purple hues as the sun sets across the layered peaks. The elevated setting offers privacy in one of Banner Elk’s most distinguished communities.
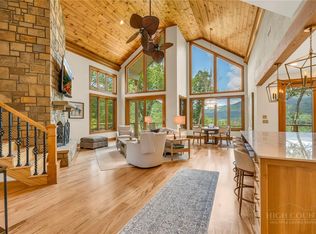
Inside, newly refinished wood floors add warmth and timeless mountain character. Recent improvements include fresh interior and exterior paint and a refinished deck, giving the residence a polished, well-maintained appearance. Primary bedroom, with his and hers closets, make for single floor living. The flexible floor plan allows the property to function comfortably with extra bedrooms or workshops. A spacious bedroom above the garage, complete with a full bath, provides an ideal retreat for guests, extended family or older children and could also serve as an office or artist's workshop. FloLogic leak detection and automatic water shut off system in place. One-touch effortless mechanized window shades for seamless hand-free opening and closing. The home is heated by two efficient propane furnaces with an automatically serviced by an underground 1,000 gallon propane tank.
A desirable grassy yard offers usable outdoor space where children can play and dogs can roam and enjoy the mountain air.
Elk River Club complements the home’s setting with an impressive collection of amenities. Members enjoy the renowned Jack Nicklaus-designed championship golf course and short-game practice facilities, six Har-Tru tennis courts, a fitness center and an elegant clubhouse with three dining venues. The club’s abundant social calendar also includes painting workshops, a member art show and groups for bridge, gin rummy and Mahjong, offering many opportunities to connect with neighbors and friends.
With its premier ridge-top location, western exposure, flexible accommodations and inviting indoor-outdoor living, this remarkable residence presents a rare opportunity to experience luxury and the natural beauty of the North Carolina High Country.
For sale
$3,200,000
133 Summit Ledges Lane, Banner Elk, NC 28604
3beds
4,592sqft
Single Family Residence
Built in 2008
2.06 Acres Lot
$2,939,200 Zestimate®
$697/sqft
$542/mo HOA
What's special
Newly refinished wood floorsRefinished deckFlexible floor planSpacious covered deckSweeping western viewsElevated setting offers privacy
- 3 days
- 374
- 27
Likely to sell faster than
Zillow last checked:
Listing updated:
Listed by:
Jeff Vermillion (828)898-3808,
Engel & Volkers Banner Elk
Source: High Country AOR,MLS#: 264195 Originating MLS: High Country Association of Realtors Inc.
Originating MLS: High Country Association of Realtors Inc.Facts & features
Interior
Bedrooms & bathrooms
- Bedrooms: 3
- Bathrooms: 5
- Full bathrooms: 4
- 1/2 bathrooms: 1
Heating
- Electric, Fireplace(s)
Cooling
- Central Air
Appliances
- Included: Built-In Oven, Dryer, Dishwasher, Gas Cooktop, Disposal, Gas Range, Microwave, Refrigerator, Washer
- Laundry: Main Level
Features
- Tray Ceiling(s), Furnished, Jetted Tub, Vaulted Ceiling(s), Window Treatments
- Windows: Window Treatments
- Basement: Finished
- Number of fireplaces: 3
- Fireplace features: Three, Gas, Stone, Vented, Outside, Propane
- Furnished: Yes
Interior area
- Total structure area: 5,005
- Total interior livable area: 4,592 sqft
- Finished area above ground: 2,804
- Finished area below ground: 1,788
Property
Parking
- Total spaces: 2
- Parking features: Asphalt, Attached, Driveway, Garage, Two Car Garage
- Attached garage spaces: 2
- Has uncovered spaces: Yes
Features
- Levels: Three Or More
- Stories: 3
- Patio & porch: Covered, Multiple
- Exterior features: Fence
- Pool features: Community
- Has spa: Yes
- Fencing: Partial
- Has view: Yes
- View description: Long Range, Pasture
Lot
- Size: 2.06 Acres
Details
- Parcel number: 18480004738300000
- Zoning description: Residential
Construction
Type & style
- Home type: SingleFamily
- Architectural style: Mountain
- Property subtype: Single Family Residence
Materials
- Stone, Wood Siding, Wood Frame
- Foundation: Basement
- Roof: Shake,Wood
Condition
- Year built: 2008
Utilities & green energy
- Sewer: Private Sewer, Septic Tank
- Water: Community/Coop
- Utilities for property: High Speed Internet Available, Septic Available
Community & HOA
Community
- Features: Club Membership Available, Equestrian Community, Fitness Center, Fishing, Golf, Gated, Pickleball, Pool, River, Airport/Runway, Tennis Court(s), Trails/Paths
- Security: Security System, 24 Hour Security
- Subdivision: Elk River
HOA
- Has HOA: Yes
- HOA fee: $6,505 annually
Location
- Region: Banner Elk
Financial & listing details
- Price per square foot: $697/sqft
- Tax assessed value: $1,290,500
- Annual tax amount: $5,162
- Date on market: 9/18/2026
- Listing terms: Cash,Conventional,New Loan
- Road surface type: Paved
Estimated market value
$2,939,200
$2.79M - $3.09M
$7,367/mo
Price history
| Date | Event | Price |
|---|---|---|
| 9/18/2026 | Listed for sale | $3,200,000+137%$697/sqft |
Source:  High Country AOR #264195 Report a problem High Country AOR #264195 Report a problem | ||
| 6/14/2021 | Sold | $1,350,000-15.1%$294/sqft |
Source: High Country AOR #227987 Report a problem | ||
| 5/3/2021 | Pending sale | $1,590,000$346/sqft |
Source:  Engel & Volkers #227987 Report a problem Engel & Volkers #227987 Report a problem | ||
| 5/3/2021 | Contingent | $1,590,000$346/sqft |
Source: High Country AOR #227987 Report a problem | ||
| 4/7/2021 | Price change | $1,590,000-6.4%$346/sqft |
Source: High Country AOR #227987 Report a problem | ||
| 1/29/2021 | Listed for sale | $1,699,500$370/sqft |
Source: High Country AOR #227987 Report a problem | ||
Public tax history
| Year | Property taxes | Tax assessment |
|---|---|---|
| 2025 | $5,162 | $1,290,500 |
| 2024 | $5,162 | $1,290,500 |
| 2023 | $5,162 | $1,290,500 |
| 2022 | $5,162 -16.8% | $1,290,500 +14.4% |
| 2021 | $6,204 | $1,128,000 |
| 2020 | $6,204 | $1,128,000 |
| 2019 | $6,204 | $1,128,000 |
| 2018 | $6,204 | $1,128,000 -3% |
| 2017 | $6,204 +19.3% | $1,162,500 |
| 2016 | $5,199 | $1,162,500 |
| 2015 | $5,199 | $1,162,500 |
Find assessor info on the county website
Monthly payment
Est. payment
Payment breakdown
Explore the cost of this home by adjusting the details. Changes won't be saved.Climate risks
Neighborhood: 28604
Nearby schools
Schools provided by the listing agent
- Elementary: Banner Elk
- High: Avery County
Source: High Country AOR. This data may not be complete. We recommend contacting the local school district to confirm school assignments for this home.
- $3,000,0004 bd6 ba3.5k sqft97 Summit Ledges Ln, Banner Elk, NC 28604Sold
- $1,752,9004 bd5 ba2k sqft157 Summit Ledges Ln, Banner Elk, NC 28604Off Market
- $1,689,5004 bd5 ba3.6k sqft118 Summit Ledges Ln, Banner Elk, NC 28604Off Market
- $1,507,4005 bd5 ba2.8k sqft197 Summit Ledges Ln, Banner Elk, NC 28604Off Market
Similar homes
- $2,650,0004 bd5 ba4.5k sqft131 Meadowlark Lane, Banner Elk, NC 28604For Sale
 MLS ID #264287, Whitney Ingram. High Country AOR
 - $3,495,0004 bd6 ba4.8k sqft35 Valley Vista Court, Banner Elk, NC 28604For Sale
 MLS ID #262877, Richard Foster. High Country AOR
 - $2,975,0004 bd5 ba4.8k sqft35 Crestview Lane, Banner Elk, NC 28604For Sale
 MLS ID #262802, Jeff Vermillion. High Country AOR
 - $2,900,0004 bd5 ba4.4k sqft39 Crestview Lane, Banner Elk, NC 28604For Sale
 MLS ID #262030, Richard Foster. High Country AOR
