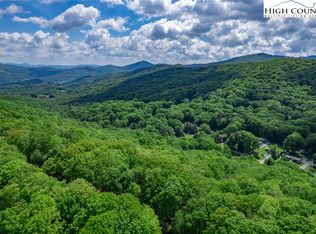
Rarely does a home become available with a setting as sought-after as 1122 Summit Park Drive. Perched along the top section of the highest road in Elk River Club, this exceptional mountain residence captures a coveted western exposure and spectacular long-range views stretching across layered ridge lines. Begin the day with coffee on the deck in the cool mountain air, then gather in the evening to watch the sky come alive with the beautiful colors of sunset. With more than 3,400 square feet of outdoor decking, there is abundant space for dining, entertaining or simply relaxing above the mountains.
Completely renovated practically down to the studs, the home presents mountain luxury at its finest. Every window, wall, floor and interior space was carefully scrutinized and evaluated to enhance beauty, comfort, function and efficiency. Added insulation and energy-conscious improvements help keep the home comfortably cool in summer and warm throughout the winter. Refinished wood floors bring warmth and character to the living areas, while premium exterior improvements include the DaVinci shake roof and low-maintenance Trex composite decking designed for lasting enjoyment.
The thoughtfully reimagined bathrooms were expanded and apportioned to provide larger showers and a more comfortable, spa-like experience. The renovated kitchen features new appliances, and three new heat pumps with gas furnaces provide modern, dependable year-round comfort. The basement level has been finished, adding approximately 1,300 square feet of heated living area and creating valuable flexibility for guests, recreation, a home office, fitness space or additional gathering areas. A paved driveway and fresh landscaping complete the extensive list of improvements and provide an inviting arrival.
This remarkable property is nestled at the pinnacle of Elk River Club, where privacy, dramatic scenery and an elevated lifestyle come together. Whether hosting family and friends, enjoying a quiet mountain escape or savoring an unforgettable sunset from the expansive deck, every day here feels like a retreat.
Elk River Club offers a 24-hour manned gate with an exceptional collection of amenities, including its renowned Jack Nicklaus-designed championship golf course, state-of-the-art equestrian center with a 30-stall barn, six Har-Tru tennis courts, pickleball courts, fitness center, swimming pool and an elegant main clubhouse with club dining. Members can also enjoy the casual Riverside Grill and inviting fire pits—perfect places to gather after a day of golf, riding, tennis or exploring the beauty of the High Country. 1122 Summit Park Drive is more than a mountain home; it is a front-row seat to one of Elk River’s most magnificent views and the very best of the club lifestyle.
For sale
$3,950,000
1122 Summit Park Drive, Banner Elk, NC 28604
4beds
5,009sqft
:
Get pre-qualified$23,469/mo
Single Family Residence
Built in 1993
5.11 Acres Lot
$3,653,700 Zestimate®
$789/sqft
$542/mo HOA
What's special
Paved drivewayExpansive deckCoveted western exposure
- 6 days |
- 392 |
- 30 |
Likely to sell faster than
Zillow last checked:
Listing updated:
Listed by:
Jeff Vermillion (828)898-3808,
Engel & Volkers Banner Elk
Source: High Country AOR,MLS#: 262702 Originating MLS: High Country Association of Realtors Inc.
Originating MLS: High Country Association of Realtors Inc.Facts & features
Interior
Bedrooms & bathrooms
- Bedrooms: 4
- Bathrooms: 5
- Full bathrooms: 4
- 1/2 bathrooms: 1
Heating
- Electric, Gas, Heat Pump, Hot Water
Cooling
- Central Air, Heat Pump, 3+ Units
Appliances
- Included: Built-In Oven, Dishwasher, Gas Cooktop, Disposal, Microwave, Refrigerator, Washer
- Laundry: Washer Hookup, Dryer Hookup, Main Level
Features
- Wet Bar, Carbon Monoxide Detector, Central Vacuum, Jetted Tub, Skylights, Vaulted Ceiling(s)
- Windows: Skylight(s)
- Basement: Crawl Space,Finished
- Number of fireplaces: 2
- Fireplace features: Two, Gas, Stone, Vented, Wood Burning
Interior area
- Total structure area: 5,239
- Total interior livable area: 5,009 sqft
- Finished area above ground: 3,714
- Finished area below ground: 1,295
Property
Parking
- Total spaces: 2
- Parking features: Driveway, Garage, Two Car Garage, Paved, Private
- Garage spaces: 2
- Has uncovered spaces: Yes
Features
- Levels: Two
- Stories: 2
- Patio & porch: Composite
- Exterior features: Paved Driveway
- Has spa: Yes
- Waterfront features: Pond
Lot
- Size: 5.11 Acres
Details
- Parcel number: 18470108314000000
Construction
Type & style
- Home type: SingleFamily
- Architectural style: Traditional
- Property subtype: Single Family Residence
Materials
- Wood Siding, Wood Frame
- Foundation: Basement
- Roof: Shake,Wood
Condition
- Year built: 1993
Utilities & green energy
- Electric: 220 Volts
- Sewer: Septic Permit 4 Bedroom
- Water: Community/Coop
- Utilities for property: Cable Available, High Speed Internet Available
Community & HOA
Community
- Features: Club Membership Available, Clubhouse, Dog Park, Equestrian Community, Fitness Center, Fishing, Golf, Gated, Pickleball, River, Airport/Runway, Tennis Court(s), Trails/Paths
- Security: 24 Hour Security, Radon Mitigation System
- Subdivision: Elk River
HOA
- Has HOA: Yes
- HOA fee: $6,505 annually
Location
- Region: Banner Elk
Financial & listing details
- Price per square foot: $789/sqft
- Tax assessed value: $1,134,000
- Annual tax amount: $4,536
- Date on market: 6/24/2026
- Listing terms: Cash,Conventional,New Loan
- Road surface type: Paved
Estimated market value
$3,653,700
$3.47M - $3.84M
$3,635/mo
Price history
| Date | Event | Price |
|---|---|---|
| 7/18/2026 | Listed for sale | $3,950,000+146.9%$789/sqft |
Source:  High Country AOR #262702 Report a problem High Country AOR #262702 Report a problem | ||
| 1/22/2026 | Sold | $1,600,000-5.3%$319/sqft |
Source: High Country AOR #252485 Report a problem | ||
| 8/21/2025 | Price change | $1,690,000-3.4%$337/sqft |
Source: High Country AOR #252485 Report a problem | ||
| 8/1/2025 | Listed for sale | $1,750,000$349/sqft |
Source: High Country AOR #252485 Report a problem | ||
| 6/30/2025 | Contingent | $1,750,000$349/sqft |
Source: High Country AOR #252485 Report a problem | ||
| 11/19/2024 | Listed for sale | $1,750,000$349/sqft |
Source: High Country AOR #252485 Report a problem | ||
| 5/22/2024 | Listing removed | -- |
Source: High Country AOR #248976 Report a problem | ||
| 4/17/2024 | Listed for sale | $1,750,000$349/sqft |
Source: High Country AOR #248976 Report a problem | ||
Public tax history
| Year | Property taxes | Tax assessment |
|---|---|---|
| 2025 | $4,536 | $1,134,000 |
| 2024 | $4,536 | $1,134,000 |
| 2023 | $4,536 | $1,134,000 |
| 2022 | $4,536 -15.6% | $1,134,000 +16.1% |
| 2021 | $5,372 | $976,700 |
| 2020 | $5,372 | $976,700 |
| 2019 | $5,372 | $976,700 |
| 2018 | $5,372 | $976,700 -3.4% |
| 2017 | $5,372 +18.8% | $1,011,400 |
| 2016 | $4,523 | $1,011,400 |
| 2015 | $4,523 | $1,011,400 |
Find assessor info on the county website
Monthly payment
Est. payment
Payment breakdown
Explore the cost of this home by adjusting the details. Changes won't be saved.Climate risks
Neighborhood: 28604
Getting around
0 / 100
Car-DependentNearby schools
GreatSchools rating
- 8/10Banner Elk Elementary SchoolGrades: PK-5Distance: 3.3 mi
- 5/10Cranberry Middle SchoolGrades: 6-8Distance: 3.2 mi
- 3/10Avery County High SchoolGrades: 9-12Distance: 4.1 mi
Schools provided by the listing agent
- Elementary: Banner Elk
- High: Avery County
Source: High Country AOR. This data may not be complete. We recommend contacting the local school district to confirm school assignments for this home.
- $3,118,3006 bd8 ba6.7k sqft1068 Summit Park Dr, Banner Elk, NC 28604Off Market
- $420,0004.17 Acres30 Summit Park Dr, Banner Elk, NC 28604Lot/Land
- $375,000-- bd-- ba-- sqft29 Summit Park Dr, Banner Elk, NC 28604Off Market
- $2,187,8004 bd4 ba2.4k sqft1024 Summit Park Dr, Banner Elk, NC 28604Off Market
- $3,200,0004 bd7 ba4.9k sqft1170 Summit Park Dr, Banner Elk, NC 28604Sold
- $450,0015.16 Acres18 Summit Park Dr, Banner Elk, NC 28604Off Market
- $375,000-- bd-- ba-- sqft31 Summit Park Dr, Banner Elk, NC 28604Off Market
- $2,677,7004 bd4 ba2.6k sqft1291 Summit Park Dr, Banner Elk, NC 28604Off Market
A local agent can set up tours, give advice and negotiate with sellers.
Similar homes
- $2,975,0004 bd5 ba4.8k sqft35 Crestview Lane, Banner Elk, NC 28604For Sale
 MLS ID #262802, Jeff Vermillion. High Country AOR
 - $4,495,0006 bd7 ba6.6k sqft6 Valley Watch Court, Banner Elk, NC 28604For Sale
 MLS ID #262963, Leslie Eason. High Country AOR
 - $4,199,9004 bd5 ba4.5k sqft72 Valley Watch Court, Banner Elk, NC 28604For Sale
 MLS ID #260516, Allison Schoen. High Country AOR
 - $4,200,0005 bd6 ba5.5k sqft278 Timber Rock Trail, Banner Elk, NC 28604For Sale
 MLS ID #263064, Allison Schoen. High Country AOR
 - $4,299,9005 bd6 ba4.9k sqft30 Valley Watch Court, Banner Elk, NC 28604For SaleMLS ID #261538, Allison Schoen. High Country AOR
- $3,649,9974 bd5 ba3.9k sqft617 Eagle Creek Trail, Banner Elk, NC 28604For SaleMLS ID #259330, Rachel Bird. High Country AOR
- $3,850,0005 bd5 ba4.9k sqft404 Silver Eagle Trail, Banner Elk, NC 28604For SaleMLS ID #261281, Joshua Dearing. High Country AOR
- $2,800,0004 bd5 ba3.5k sqft76 Valley Watch Court, Banner Elk, NC 28604For SaleMLS ID #262439, Kat Spradling. High Country AOR
- $2,100,0005 bd5 ba4.3k sqft132 Grassy Gap Loop Road, Beech Mountain, NC 28604For SaleMLS ID #262386, Cindy Giarrusso. High Country AOR
- $2,825,0004 bd6 ba3.9k sqft170 Eagle Springs Trail, Banner Elk, NC 28604For SaleMLS ID #262292, Derek Rowley. High Country AOR
- $3,000,0004 bd4 ba3k sqft217 Sunrise Vista Lane, Banner Elk, NC 28604For SaleMLS ID #260133, Julie Breedlove. High Country AOR
- $2,100,0004 bd4 ba5.1k sqft1226 Grouse Moor Drive, Sugar Mountain, NC 28604For SaleMLS ID #260187, Melissa Hilton. High Country AOR
- $4,295,0004 bd5 ba5.8k sqft864 Thunderhill Trail, Blowing Rock, NC 28605For SaleMLS ID #263272, Michael Kuhn. High Country AOR
- $3,897,0003 bd5 ba6.3k sqft173 Scenic Vista Trail, Blowing Rock, NC 28605For SaleMLS ID #259999, Christopher Spangler. High Country AOR
- $1,990,0003 bd4 ba3.3k sqft1009 Larkspur Trail, Banner Elk, NC 28604For SaleMLS ID #262933, Michelle Griffin. High Country AOR
- $2,290,0006 bd7 ba2.8k sqft1030 High Valley Overlook, Banner Elk, NC 28604For SaleMLS ID #262642, Melissa Hilton. High Country AOR
- $2,900,0004 bd4 ba3.4k sqft346 Wren Way, Banner Elk, NC 28604For SaleMLS ID #260236, Richard Foster. High Country AOR
- $3,385,0005 bd6 ba3.7k sqft777 Green Hill Road, Blowing Rock, NC 28605For SaleMLS ID #263068, Mary Dulin. High Country AOR
- $2,600,0004 bd4 ba3.4k sqft1142 Vista Way, Linville, NC 28646For SaleMLS ID #261123, Natalie Earnhardt. High Country AOR
- $2,395,0004 bd6 ba6k sqft13 Grouse Moor Drive, Linville, NC 28646For SaleMLS ID #260919, Steve Lambert. High Country AOR
