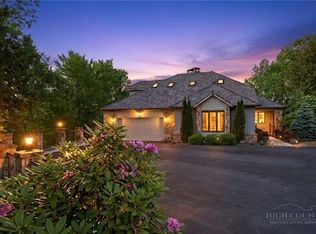
Where mountain elegance meets modern innovation, this exceptional Elk River Club residence offers refined living in one of the community's most sought-after locations. A 3 minute golf cart ride down to the clubhouse is perfectly positioned up past the tennis courts on Elk Knob Drive making dinner, golf, fitness, and social events easily accessible. A flat grassy lot next door and flat cul-de-sac yield a favorable space to walk your dog.
Thoughtfully designed for both everyday living and gracious entertaining, the home features four spacious bedroom suites, each with an en-suite bathroom at hand. The main-level primary suite serves as a peaceful retreat with his and hers closets, direct access to the refinished deck, inviting you to enjoy cool mountain mornings and tranquil evenings surrounded by nature.
The welcoming great room showcases soaring vaulted tongue-and-groove ceilings, a dramatic wall of windows, and refinished maple hardwood floors that fill the home with warmth and natural light while framing beautiful mountain views. The newly renovated chef's kitchen blends timeless design with exceptional functionality, highlighted by a stunning natural marble island with seating, a Viking Series 7 gas range, Sub-Zero refrigerator and freezer, wine cooler, and premium finishes throughout.
The home is tech-updated with 7 flat screen tv's, central climate controlled unit with built in dehumidifier, and hot water recirculation unit for immediate hot water.
Step outside to expansive Ipe Brazilian hardwood decking where northern mountain views create the perfect backdrop for entertaining or quiet relaxation. An outdoor grill makes alfresco dining effortless while enjoying the refreshing High Country climate.
The beautifully proportioned lower level is designed with comfort and entertaining in mind, it features a full-size wet bar with seating, an inviting sitting room, leather game table, handsome stone fireplace, and separate office.
Ownership at Elk River Club extends an unparalleled club lifestyle centered around the championship Jack Nicklaus Signature golf course, where pristine fairways are framed by the Blue Ridge Mountains. Members also enjoy a state-of-the-art 30-stall equestrian center, tennis and pickleball courts, a fully equipped fitness center, and some of the High Country's finest trout fishing. Whether your perfect day begins with an early tee time, a scenic horseback ride, an afternoon on the courts, or a quiet evening with friends at the clubhouse, this remarkable property offers an exceptional opportunity to experience mountain luxury at its finest.
For sale
Price cut: $50K (9/24)
$2,925,000
35 Crestview Lane, Banner Elk, NC 28604
4beds
4,801sqft
Single Family Residence
Built in 2005
1.09 Acres Lot
$2,712,200 Zestimate®
$609/sqft
$542/mo HOA
What's special
Northern mountain viewsBeautiful mountain viewsRefinished maple hardwood floorsPremium finishes throughoutNatural lightSoaring vaulted tongue-and-groove ceilingsSeparate office
- 90 days
- 380
- 14
Zillow last checked:
Listing updated:
Listed by:
Jeff Vermillion (828)898-3808,
Engel & Volkers Banner Elk
Source: High Country AOR,MLS#: 262802 Originating MLS: High Country Association of Realtors Inc.
Originating MLS: High Country Association of Realtors Inc.Facts & features
Interior
Bedrooms & bathrooms
- Bedrooms: 4
- Bathrooms: 5
- Full bathrooms: 4
- 1/2 bathrooms: 1
Heating
- Forced Air, Propane
Cooling
- Electric, 2 Units
Appliances
- Included: Built-In Oven, Dryer, Dishwasher, Exhaust Fan, Freezer, Gas Cooktop, Disposal, Gas Water Heater, Microwave, Refrigerator, Washer
- Laundry: Main Level
Features
- Wet Bar, Furnished, Vaulted Ceiling(s), Window Treatments
- Windows: Window Treatments
- Basement: Crawl Space
- Number of fireplaces: 2
- Fireplace features: Two, Gas, Stone, Vented, Wood Burning
- Furnished: Yes
Interior area
- Total structure area: 4,801
- Total interior livable area: 4,801 sqft
- Finished area above ground: 2,874
- Finished area below ground: 1,927
Property
Parking
- Total spaces: 2
- Parking features: Attached, Driveway, Garage, Two Car Garage
- Attached garage spaces: 2
- Has uncovered spaces: Yes
Features
- Levels: Two
- Stories: 2
- Exterior features: Fence
- Fencing: Partial
Lot
- Size: 1.09 Acres
Details
- Parcel number: 18480128629900000
Construction
Type & style
- Home type: SingleFamily
- Architectural style: Traditional
- Property subtype: Single Family Residence
Materials
- Stone, Wood Siding, Wood Frame
- Roof: Shake,Wood
Condition
- Year built: 2005
Utilities & green energy
- Sewer: Community/Coop Sewer
- Water: Community/Coop
- Utilities for property: High Speed Internet Available
Community & HOA
Community
- Features: Long Term Rental Allowed
- Subdivision: Elk River
HOA
- Has HOA: Yes
- HOA fee: $6,505 annually
Location
- Region: Banner Elk
Financial & listing details
- Price per square foot: $609/sqft
- Tax assessed value: $130,000
- Annual tax amount: $4,565
- Date on market: 7/10/2026
- Listing terms: Cash,Conventional,New Loan
- Road surface type: Paved
Estimated market value
$2,712,200
$2.58M - $2.85M
$5,691/mo
Price history
| Date | Event | Price |
|---|---|---|
| 9/24/2026 | Price change | $2,925,000-1.7%$609/sqft |
Source:  High Country AOR #262802 Report a problem High Country AOR #262802 Report a problem | ||
| 7/10/2026 | Listed for sale | $2,975,000+5850%$620/sqft |
Source: High Country AOR #262802 Report a problem | ||
| 2/4/2025 | Sold | $50,000-97.4%$10/sqft |
Source: Public Record Report a problem | ||
| 11/7/2024 | Sold | $1,950,000-10.3%$406/sqft |
Source: High Country AOR #246495 Report a problem | ||
| 9/19/2024 | Pending sale | $2,175,000$453/sqft |
Source: High Country AOR #246495 Report a problem | ||
| 6/18/2024 | Listed for sale | $2,175,000-4.4%$453/sqft |
Source: High Country AOR #246495 Report a problem | ||
| 10/24/2023 | Listed for sale | $2,275,000$474/sqft |
Source: High Country AOR #246495 Report a problem | ||
Public tax history
| Year | Property taxes | Tax assessment |
|---|---|---|
| 2025 | $520 | $130,000 |
| 2024 | $520 | $130,000 |
| 2023 | $520 | $130,000 |
| 2022 | $520 -5.5% | $130,000 +30% |
| 2021 | $550 | $100,000 |
| 2020 | $550 | $100,000 |
| 2019 | $550 | $100,000 |
| 2018 | $550 | $100,000 |
| 2017 | $550 +23% | $100,000 |
| 2016 | $447 | $100,000 |
| 2015 | $447 | $100,000 |
Find assessor info on the county website
Monthly payment
Est. payment
Payment breakdown
Explore the cost of this home by adjusting the details. Changes won't be saved.Climate risks
Neighborhood: 28604
Nearby schools
Schools provided by the listing agent
- Elementary: Banner Elk
- High: Avery County
Source: High Country AOR. This data may not be complete. We recommend contacting the local school district to confirm school assignments for this home.

Similar homes
- $2,925,0004 bd5 ba6.3k sqft232 The Glens Boulevard, Banner Elk, NC 28604For Sale
 MLS ID #264722, Harry Berry. High Country AOR
 - $3,495,0004 bd6 ba4.8k sqft35 Valley Vista Court, Banner Elk, NC 28604For Sale
 MLS ID #262877, Richard Foster. High Country AOR
 - $2,700,0004 bd5 ba3.5k sqft76 Valley Watch Court, Banner Elk, NC 28604For Sale
 MLS ID #262439, Kat Spradling. High Country AOR
 - $3,300,0004 bd5 ba4.2k sqft534 Farm Loop Road, Banner Elk, NC 28604For Sale
 MLS ID #263235, Linda Cramblit. High Country AOR
