Skip main navigation
Pending
  • $1,975,000

    62 Crestview Lane, Banner Elk, NC 28604

    3beds
    2,944sqft
    : 
    $11,236/mo
    Get pre-qualified
    Single Family Residence
    Built in 2000
    0.27 Acres Lot
    $1,873,200 Zestimate®
    $671/sqft
    $542/mo HOA

    What's special

    Double-vista propertyDramatic vaulted ceilingsCounter-height island seatingDedicated laundry roomRich engineered wood flooringPremium viking appliancesLuxurious primary suite
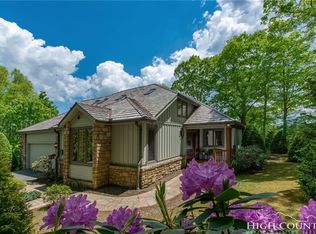
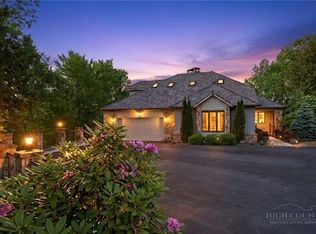
    Tucked inside a serene, wooded oasis within the premier Elk River Club, this exquisite Crestview residence offers the ultimate turnkey mountain lifestyle. Fully furnished and completely renovated in 2023, this breathtaking two-story sanctuary seamlessly blends classic mountain charm with high-end modern convenience. The highly desirable main-level layout features rich engineered wood flooring, dramatic vaulted ceilings, and expansive windows and skylights that flood the home with natural light. For effortless entertaining, the floor plan boasts an inviting indoor great room with a stone fireplace and an expansive, oversized outdoor screened deck with its own matching stone fireplace and durable Trex Decking. At the heart of the home is a fully remodeled eat-in chef’s kitchen adorned with counter-height island seating, premium Viking appliances, and a six-burner Bertazzoni gas range with a grill and double oven. The main floor provides ultimate convenience with a luxurious primary suite featuring two walk-in closets, a soaking tub, and access to an uncovered deck. A private guest bedroom ensuite, an enchanting powder room, a dedicated laundry room, and a two-car garage with direct interior access complete the level. Upstairs, a private upper level hosts an isolated second primary ensuite alongside a versatile bonus/bunk room ideal for guests. Built for ultimate peace of mind, the property features premium infrastructure upgrades, including an EV charger, a whole-home generator, a water pressure pump system, and a gas tankless water heater with a continuous hot water loop. Elegant plantation shutters and premium Hunter Douglas blinds add refined privacy throughout the home. Perfectly positioned within the gates, this double-vista property grants immediate access to standout neighborhood amenities, including a private airport with exclusive runway access, three pickleball courts, premier fly fishing, a dog park, and Robbins Park. For an elevated experience, an optional club membership is available by invitation, unlocking a fully renovated Jack Nicklaus Signature golf course, a state-of-the-art equestrian facility, and six Har-Tru tennis courts. Move right in and start enjoying the perfect balance of luxury and modern mountain living today.
    27 days
    |
    933
    |
    44
    |

    Likely to sell faster than

    Zillow last checked:

    Listing updated:

    Listed by:

    Robert Meador II (828)268-9901,

    Hyatt In The High Country, Inc.,

    Nate Wright 828-457-5104,

    Wright Brokers with Hyatt in the High Country

    Source: High Country AOR,MLS#: 263355MLS LogoOriginating MLS: High Country Association of Realtors Inc.

      Facts & features

      Interior

      Bedrooms & bathrooms
      • Bedrooms: 3
      • Bathrooms: 4
      • Full bathrooms: 3
      • 1/2 bathrooms: 1
      Heating
      • Forced Air, Fireplace(s), Propane
      Cooling
      • Central Air, Electric, 1 Unit
      Appliances
      • Included: Built-In Oven, Double Oven, Dryer, Dishwasher, Freezer, Gas Cooktop, Disposal, Gas Range, Gas Water Heater, Microwave, Refrigerator, Tankless Water Heater, Washer
      • Laundry: Washer Hookup, Dryer Hookup, Main Level
      Features
      • Cathedral Ceiling(s), Furnished, Skylights, Vaulted Ceiling(s), Window Treatments
      • Windows: Skylight(s), Window Treatments
      • Basement: Crawl Space
      • Number of fireplaces: 2
      • Fireplace features: Two, Gas, Stone, Vented, Wood Burning, Propane
      • Furnished: Yes
      Interior area
      • Total structure area: 2,371
      • Total interior livable area: 2,944 sqft
      • Finished area above ground: 2,944
      • Finished area below ground: 0

      Property

      Parking
      • Total spaces: 2
      • Parking features: Asphalt, Driveway, Garage, Two Car Garage
      • Garage spaces: 2
      • Has uncovered spaces: Yes
      Features
      • Levels: Two
      • Stories: 2
      • Patio & porch: Composite, Covered, Open
      • Pool features: Community
      • Fencing: Back Yard
      • Has view: Yes
      • View description: Mountain(s), Seasonal View
      Lot
      • Size: 0.27 Acres
      Details
      • Parcel number: 18480128817800000

      Construction

      Type & style
      • Home type: SingleFamily
      • Architectural style: Traditional
      • Property subtype: Single Family Residence
      Materials
      • Wood Siding, Wood Frame
      • Roof: Shake,Wood
      Condition
      • Year built: 2000

      Utilities & green energy

      • Electric: Generator
      • Sewer: Community/Coop Sewer
      • Water: Community/Coop
      • Utilities for property: Cable Available

      Community & HOA

      Community
      • Features: Dog Park, Equestrian Community, Fitness Center, Golf, Gated, Pickleball, Pool, River, Airport/Runway, Tennis Court(s), Trails/Paths
      • Security: 24 Hour Security
      • Subdivision: Elk River
      HOA
      • Has HOA: Yes
      • HOA fee: $6,505 annually
      Location
      • Region: Banner Elk

      Financial & listing details

      • Price per square foot: $671/sqft
      • Tax assessed value: $838,900
      • Annual tax amount: $3,465
      • Date on market: 7/20/2026
      • Listing terms: Cash,Conventional,New Loan
      • Road surface type: Paved

        Estimated market value

        $1,873,200

        $1.78M - $1.97M

        $3,681/mo

        Price history

        DateEventPrice
        8/16/2026Pending sale$1,975,000$671/sqft
        Source: High Country AOR #263355 Report a problem
        7/24/2026Listed for sale$1,975,000+125.7%$671/sqft
        Source: High Country AOR #263355 Report a problem
        5/20/2022Sold$875,000-2.7%$297/sqft
        Source: High Country AOR #236081 Report a problem
        4/26/2022Contingent$899,500$306/sqft
        Source: High Country AOR #236081 Report a problem
        4/15/2022Price change$899,500+12.5%$306/sqft
        Source: High Country AOR #236081 Report a problem
        3/29/2022Pending sale$799,500$272/sqft
        Source: High Country AOR #236081 Report a problem
        3/21/2022Listed for sale$799,500$272/sqft
        Source: High Country AOR #236081 Report a problem
        3/5/2022Listing removed--
        Source: High Country AOR #234838 Report a problem
        12/13/2021Listed for sale$799,500+14.4%$272/sqft
        Source: High Country AOR #234838 Report a problem
        4/22/2021Listing removed--
        Source: High Country AOR #212857 Report a problem
        3/5/2019Listed for sale$699,000-0.1%$237/sqft
        Source: Elk River Realty #212857 Report a problem
        6/15/2006Sold$700,000$238/sqft
        Source: Public Record Report a problem

        Public tax history

        YearProperty taxesTax assessment
        2025$3,356 $838,900
        2024$3,356 $838,900
        2023$3,356 +20.5%$838,900 +20.5%
        2022$2,784 +2.1%$695,900 +40.4%
        2021$2,725 $495,500
        2020$2,725 $495,500
        2019$2,725 $495,500
        2018$2,725 -4.8%$495,500 +2.8%
        2017$2,864 +26.9%$481,900
        2016$2,258 $481,900
        2015$2,258 $481,900
        Find assessor info on the county website

        Monthly payment

        Est. payment

        Payment breakdown

        Explore the cost of this home by adjusting the details. Changes won't be saved.
        All calculations are estimates and provided by Zillow, Inc. for informational purposes only. Actual amounts may vary.
        HOA fees may include property taxes on listings classified as Co-Ops. Contact the listing agent and/or owner for fee details.
        See how much you could borrow to make a competitive offer.

        Climate risks

        Neighborhood: 28604

        Getting around

        2 / 100
        Car-Dependent

        Nearby schools

        GreatSchools rating
        Schools provided by the listing agent
        • Elementary: Banner Elk
        • High: Avery County

        Source: High Country AOR. This data may not be complete. We recommend contacting the local school district to confirm school assignments for this home.

        A local agent can set up tours, give advice and negotiate with sellers.

        Browse local experts

        Similar homes