Skip main navigation
Under contract
  • $2,200,000

    30 Crestview Lane, Banner Elk, NC 28604

    3beds
    3,370sqft
    : 
    Loading
    Get pre-qualified
    Single Family Residence
    Built in 2003
    0.45 Acres Lot
    $2,045,200 Zestimate®
    $653/sqft
    $542/mo HOA

    What's special

    Versatile loftBeautifully landscaped homesiteWalk-in closetSerene primary suiteLuxurious bathNewly constructed bonus sunroom
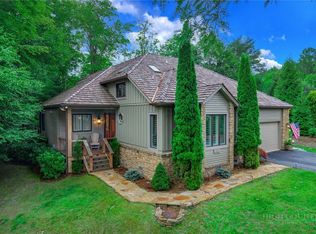
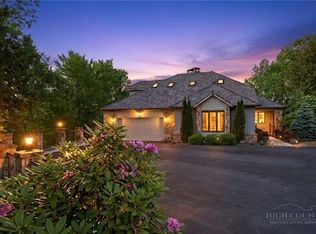
    Experience the pinnacle of sophisticated mountain living at The Crestview, an impeccably and completely renovated two-story cottage. This exquisite residence, boasting 3 bedrooms and 3.5 baths, offers an unparalleled blend of timeless elegance and modern indulgence. Step inside; a magnificent hand-cut, native stone fireplace ascends to soaring ceilings in the grand great room, creating immediate awe. The heart of this home is truly the chef's dream open kitchen, a culinary sanctuary designed for gourmet creations and effortless entertaining. The main level also hosts the serene primary suite, a private haven with a luxurious bath, walk-in closet, and direct access to an uncovered deck perfect for quiet relaxation. A thoughtfully appointed guest room with bath, a chic powder room, and a convenient laundry room complete this level. Outdoors, a beautifully landscaped homesite seamlessly extends your living and entertaining space. Adding to the allure is the newly constructed bonus sunroom, an idyllic retreat for year-round enjoyment. This radiant space features temperature control for ultimate comfort and a wood-burning fireplace, perfect for cozy evenings. Upstairs, the private upper level offers an exclusive escape for guests, featuring a comfortable bedroom, a full bath, and a versatile loft. The Crestview is more than just a home; it's a sanctuary crafted for those who desire carefree, opulent mountain living at its finest.
    67 days
    |
    186
    |
    10
    |

    Zillow last checked:

    Listing updated:

    Listed by:

    Richard Foster 828-898-9777,

    Elk River Realty,

    Kylie Clark 828-387-0222,

    Elk River Realty

    Source: High Country AOR,MLS#: 261630MLS LogoOriginating MLS: High Country Association of Realtors Inc.

      Facts & features

      Interior

      Bedrooms & bathrooms
      • Bedrooms: 3
      • Bathrooms: 4
      • Full bathrooms: 3
      • 1/2 bathrooms: 1
      Heating
      • Ductless, Electric, Fireplace(s), Gas, Heat Pump, Wood
      Cooling
      • Central Air, Ductless, Heat Pump, 2 Units
      Appliances
      • Included: Dryer, Dishwasher, Gas Range, Gas Water Heater, Microwave, Refrigerator, Tankless Water Heater, Washer
      • Laundry: Main Level
      Features
      • Attic, Tray Ceiling(s), Furnished, Pull Down Attic Stairs, Skylights, Vaulted Ceiling(s)
      • Windows: Skylight(s)
      • Basement: Crawl Space
      • Attic: Pull Down Stairs
      • Number of fireplaces: 2
      • Fireplace features: Two, Gas, Vented, Propane, Wood Burning
      • Furnished: Yes
      Interior area
      • Total structure area: 3,370
      • Total interior livable area: 3,370 sqft
      • Finished area above ground: 3,370
      • Finished area below ground: 0
      Video & virtual tour

      Property

      Parking
      • Parking features: Attached, Driveway, Garage, Paved, Private
      • Has attached garage: Yes
      • Has uncovered spaces: Yes
      Features
      • Levels: Two
      • Stories: 2
      • Patio & porch: Covered, Multiple, Open, Patio, Stone
      • Exterior features: Paved Driveway
      • Pool features: Community
      • Has view: Yes
      • View description: Mountain(s), Residential
      Lot
      • Size: 0.45 Acres
      Details
      • Parcel number: 18480128712700000

      Construction

      Type & style
      • Home type: SingleFamily
      • Architectural style: Traditional
      • Property subtype: Single Family Residence
      Materials
      • Stone, Wood Siding, Wood Frame
      • Roof: Shake,Wood
      Condition
      • Year built: 2003

      Utilities & green energy

      • Electric: Generator
      • Sewer: Community/Coop Sewer
      • Water: Community/Coop
      • Utilities for property: Cable Available, High Speed Internet Available

      Community & HOA

      Community
      • Features: Clubhouse, Dog Park, Equestrian Community, Fitness Center, Fishing, Golf, Gated, Pickleball, Pool, River, Airport/Runway, Tennis Court(s), Trails/Paths
      • Security: 24 Hour Security
      • Subdivision: Elk River
      HOA
      • Has HOA: Yes
      • HOA fee: $6,505 annually
      Location
      • Region: Banner Elk

      Financial & listing details

      • Price per square foot: $653/sqft
      • Tax assessed value: $814,500
      • Annual tax amount: $3,258
      • Date on market: 5/1/2026
      • Listing terms: Cash,Conventional,New Loan
      • Road surface type: Paved

        Estimated market value

        $2,045,200

        $1.94M - $2.15M

        $4,230/mo

        Price history

        DateEventPrice
        6/26/2026Contingent$2,200,000$653/sqft
        Source: High Country AOR #261630 Report a problem
        5/1/2026Listed for sale$2,200,000+239%$653/sqft
        Source: High Country AOR #261630 Report a problem
        5/3/2019Sold$649,000-15.6%$193/sqft
        Source: High Country AOR #211928 Report a problem
        3/20/2019Pending sale$769,000$228/sqft
        Source: Elk River Realty #211928 Report a problem
        1/3/2019Listed for sale$769,000+29.2%$228/sqft
        Source: Southern Highlands Real Estate Group #211928 Report a problem
        10/22/2015Sold$595,000$177/sqft
        Source: Public Record Report a problem

        Public tax history

        YearProperty taxesTax assessment
        2025$3,258 $814,500
        2024$3,258 $814,500
        2023$3,258 $814,500
        2022$3,258 -24.3%$814,500 +4.1%
        2021$4,302 +30.8%$782,200 +30.8%
        2020$3,288 $597,900
        2019$3,288 $597,900
        2018$3,288 $597,900 +21%
        2017$3,288 +48.8%$494,300
        2016$2,211 $494,300
        2015$2,211 $494,300

        Find assessor info on the county website

        Monthly payment

        Est. payment

        Payment breakdown

        Explore the cost of this home by adjusting the details. Changes won't be saved.
        All calculations are estimates and provided by Zillow, Inc. for informational purposes only. Actual amounts may vary.
        HOA fees may include property taxes on listings classified as Co-Ops. Contact the listing agent and/or owner for fee details.
        Mortgage interest rates are dependent on a number of factors, including credit score, down payment, and repayment length. Interest rate data provided by Zillow Group Marketplace, Inc. as of 1/1/1970 from various mortgage lenders with which we have lead or other similar arrangements; the Estimated Payment is an average of those rates.
        See how much you could borrow to make a competitive offer.

        Climate risks

        Neighborhood: 28604

        Getting around

        1 / 100
        Car-Dependent

        Nearby schools

        GreatSchools rating
        Schools provided by the listing agent
        • Elementary: Banner Elk
        • High: Avery County

        Source: High Country AOR. This data may not be complete. We recommend contacting the local school district to confirm school assignments for this home.

        A local agent can set up tours, give advice and negotiate with sellers.

        Browse local experts

        Similar homes

        Skip to the end of the carouselSkip to the beginning of the carousel