Experience mountain luxury at its finest in this exceptional custom home located within the gated community of Hound Ears Club. "Bella Tramonto" - meaning beautiful sunset, was thoughtfully designed to capture breathtaking long-range mountain views, this stunning residence offers two levels of beautifully appointed living space with expansive upper and lower decks that invite you to enjoy the beauty of the High Country year-round. Featuring four spacious bedrooms, four-and-a-half baths, and an impressive collection of lifestyle amenities, this home truly has it all. The open-concept kitchen, dining, and great room create an inviting atmosphere for both everyday living and entertaining. Soaring cathedral ceilings, a magnificent Watauga River stone fireplace, and walls of windows showcase the surrounding mountain vistas while filling the home with natural light. Designed with comfort and entertainment in mind, the home includes a private office/den, large family room, wine and tasting rooms, home theater, exercise room, custom bar, and three fireplaces throughout. Every detail reflects exceptional craftsmanship and pride of ownership, with quality finishes and custom features found in every room. An oversized two-car garage provides ample space for vehicles and mountain gear. Offered furnished with only a few exceptions, this turnkey mountain retreat is ready to be enjoyed from day one. As a homeowner in Hound Ears Club, you'll have access to an outstanding array of amenities, including an 18-hole golf course, clubhouse dining, swimming pool pavilion, fitness center, tennis courts, hiking trails, private fishing streams, dog park, community garden, and picnic areas. A vibrant calendar of social events and activities throughout the year fosters the warm sense of community that makes Hound Ears one of the High Country's most sought-after destinations for both full-time residents and seasonal homeowners. This is a rare opportunity to own a fully furnished mountain estate that perfectly blends luxury, comfort, recreation, and spectacular views in one of North Carolina's premier private communities.
For sale
$2,695,000
177 Mulberry, Boone, NC 28607
4beds
5,152sqft
Single Family Residence
Built in 2006
0.71 Acres Lot
$-- Zestimate®
$523/sqft
$465/mo HOA
What's special
Breathtaking long-range mountain viewsFour-and-a-half bathsThree fireplaces throughoutSoaring cathedral ceilingsWine and tasting roomsOversized two-car garageFour spacious bedrooms
- 65 days
- 563
- 12
Zillow last checked:
Listing updated:
Listed by:
Rob Garrett (828)963-7600,
Foscoe Realty & Development,
Trey Boggs 336-580-4220,
Foscoe Realty & Development
Source: High Country AOR,MLS#: 262814 Originating MLS: High Country Association of Realtors Inc.
Originating MLS: High Country Association of Realtors Inc.Facts & features
Interior
Bedrooms & bathrooms
- Bedrooms: 4
- Bathrooms: 5
- Full bathrooms: 4
- 1/2 bathrooms: 1
Heating
- Electric, Forced Air, Heat Pump, Propane
Cooling
- Central Air, 2 Units
Appliances
- Included: Double Oven, Dryer, Exhaust Fan, Electric Water Heater, Disposal, Gas Range, Microwave, Refrigerator, Washer
- Laundry: Washer Hookup, Dryer Hookup, Main Level
Features
- Attic, Vaulted Ceiling(s)
- Windows: Double Pane Windows
- Basement: Finished
- Number of fireplaces: 3
- Fireplace features: Three, Gas, Stone, Vented
Interior area
- Total structure area: 0
- Total interior livable area: 5,152 sqft
- Finished area above ground: 2,272
- Finished area below ground: 2,880
Property
Parking
- Total spaces: 2
- Parking features: Driveway, Garage, Two Car Garage, Paved, Private
- Garage spaces: 2
- Has uncovered spaces: Yes
Features
- Levels: Two
- Stories: 2
- Patio & porch: Covered, Multiple, Other, See Remarks
- Exterior features: Paved Driveway
- Pool features: Community
- Has view: Yes
- View description: Long Range, Mountain(s)
- Waterfront features: River Access
Lot
- Size: 0.71 Acres
Details
- Parcel number: 1899461338000
- Zoning description: Residential
Construction
Type & style
- Home type: SingleFamily
- Architectural style: Mountain
- Property subtype: Single Family Residence
Materials
- Wood Siding, Wood Frame
- Foundation: Basement
- Roof: Shake,Wood
Condition
- Year built: 2006
Utilities & green energy
- Sewer: Private Sewer, Septic Permit Unavailable
- Water: Community/Coop
- Utilities for property: High Speed Internet Available
Community & HOA
Community
- Features: Club Membership Available, Clubhouse, Fitness Center, Golf, Gated, Pickleball, Pool, Tennis Court(s), Trails/Paths, Long Term Rental Allowed
- Security: 24 Hour Security
- Subdivision: Hound Ears
HOA
- Has HOA: Yes
- HOA fee: $5,580 annually
Location
- Region: Boone
Financial & listing details
- Price per square foot: $523/sqft
- Tax assessed value: $1,118,400
- Annual tax amount: $3,557
- Date on market: 7/23/2026
- Listing terms: Cash,Conventional,New Loan
- Road surface type: Paved
Estimated market value
Not available
Estimated sales range
Not available
Not available
Price history
| Date | Event | Price |
|---|---|---|
| 7/23/2026 | Listed for sale | $2,695,000+199.4%$523/sqft |
Source:  High Country AOR #262814 Report a problem High Country AOR #262814 Report a problem | ||
| 12/19/2018 | Sold | $900,000-30.5%$175/sqft |
Source: High Country AOR #211007 Report a problem | ||
| 10/24/2018 | Pending sale | $1,295,000$251/sqft |
Source: Blowing Rock Investment Properties #211007 Report a problem | ||
| 10/15/2018 | Listed for sale | $1,295,000+166.2%$251/sqft |
Source: Blowing Rock Investment Properties #211007 Report a problem | ||
| 10/30/2013 | Sold | $486,524-0.1%$94/sqft |
Source: High Country AOR #164958 Report a problem | ||
| 8/7/2013 | Sold | $487,000-65.2%$95/sqft |
Source: Agent Provided Report a problem | ||
| 12/22/2006 | Sold | $1,400,000$272/sqft |
Source: Public Record Report a problem | ||
Public tax history
| Year | Property taxes | Tax assessment |
|---|---|---|
| 2025 | -- | $1,118,400 |
| 2024 | $4,219 | $1,118,400 |
| 2023 | $4,219 +0.5% | $1,118,400 |
| 2022 | $4,196 +1.6% | $1,118,400 +25.1% |
| 2021 | $4,129 | $893,900 |
| 2020 | $4,129 | $893,900 |
| 2019 | -- | $893,900 |
| 2018 | -- | $893,900 |
| 2017 | $3,682 +10.8% | $893,900 +413.9% |
| 2013 | $3,325 | $173,959 |
| 2012 | -- | $173,959 -86.9% |
| 2011 | -- | $1,328,200 |
| 2010 | -- | $1,328,200 |
Find assessor info on the county website
Monthly payment
Est. payment
Payment breakdown
Explore the cost of this home by adjusting the details. Changes won't be saved.Climate risks
Neighborhood: 28607
Nearby schools
Schools provided by the listing agent
- Elementary: Valle Crucis
- High: Watauga
Source: High Country AOR. This data may not be complete. We recommend contacting the local school district to confirm school assignments for this home.

Similar homes

- $2,495,0004 bd6 ba5k sqft119 Blackberry Lane, Boone, NC 28607For Sale
 MLS ID #260984, Cindy Kovalcin. High Country AOR
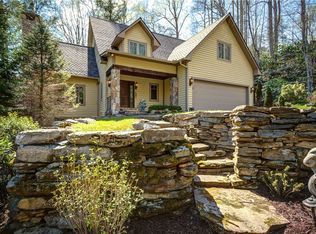
 - $1,550,0004 bd6 ba5.4k sqft187 Hialeah Lane, Boone, NC 28607For Sale
 MLS ID #263004, Burr Collier. High Country AOR
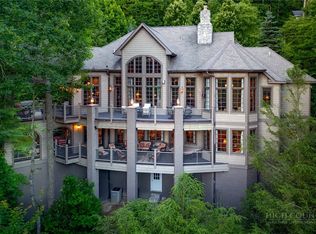
 - $2,150,0004 bd6 ba6.7k sqft285 Wetherley, Boone, NC 28607For Sale
 MLS ID #263084, Susan Repko. High Country AOR
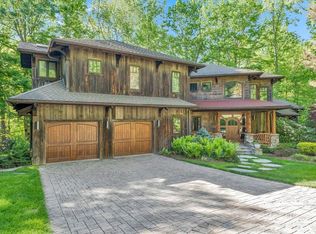
 - $1,999,0003 bd4 ba4.7k sqft355 Oakley Green, Boone, NC 28607For Sale
 MLS ID #261959, Chad Vincent. High Country AOR
