Discover an extraordinary mountain retreat at 159 Adirondack Drive, where Adirondack-inspired architecture, artisan craftsmanship, and timeless luxury converge. Perched at approximately 4,100 feet on a picturesque 2.5-acre setting in Timber Ridge at the Coves, this distinctive estate offers over 6,500 square feet of living space, sweeping long-range mountain views, and an exceptional backdrop for gathering, entertaining, and unwinding. Inside, dramatic vaulted ceilings, exposed timber beams, rich hardwood floors, and soaring stone fireplaces create an atmosphere of warmth and architectural grandeur. The impressive great room opens to expansive mountain views, while a beautifully appointed gourmet kitchen features Viking appliances, custom cabinetry, and a generous island, complemented by a formal dining room. The main-level primary suite provides a serene retreat with a fireplace, spa-inspired bath, and secluded balcony. Thoughtfully designed for entertaining on every level, the home offers multiple gathering spaces, wet bars, an expansive game and recreation room, and inviting areas to relax and reconnect. Upstairs, additional guest accommodations, an open loft, and versatile bonus spaces provide remarkable flexibility for hosting extended family and friends, including potential bunkroom-style arrangements. The property is served by a four-bedroom septic system. Outdoor living is equally impressive, with expansive decks, open-air lounging areas, and a covered entertaining terrace featuring a stone fireplace, built-in grill, and dining space, all surrounded by the natural beauty of the High Country. Located in the distinctive Timber Ridge at the Coves community, this remarkable mountain residence offers convenient access to Boone, Blowing Rock, and Banner Elk, with exceptional dining, shopping, skiing, hiking, and year-round recreation just beyond your doorstep.
Active
$2,499,000
159 Adirondack Dr #38, Boone, NC 28607
4beds
6,561sqft
Single Family Residence
Built in 2007
2.52 Acres Lot
$-- Zestimate®
$381/sqft
$58/mo HOA
What's special
Sweeping long-range mountain viewsOpen loftExposed timber beamsExpansive decksDramatic vaulted ceilingsRich hardwood floorsBeautifully appointed gourmet kitchen
- 2 days
- 225
- 19
Zillow last checked:
Listing updated:
Listed by:
Melissa Hilton 980-875-0033,
Ivester Jackson Christie's,
Jonathan Koshy,
Ivester Jackson Christie's
Source: Canopy MLS as distributed by MLS GRID,MLS#: 4441582
Facts & features
Interior
Bedrooms & bathrooms
- Bedrooms: 4
- Bathrooms: 5
- Full bathrooms: 4
- 1/2 bathrooms: 1
- Main level bedrooms: 1
Primary bedroom
- Features: See Remarks
- Level: Main
Primary bedroom
- Level: Basement
Bedroom s
- Level: Upper
Bedroom s
- Level: Basement
Bathroom half
- Level: Main
Bathroom full
- Features: Garden Tub, See Remarks
- Level: Main
Bathroom full
- Level: Upper
Bathroom full
- Level: Basement
Bathroom full
- Level: Basement
Other
- Level: Upper
Flex space
- Level: Upper
Flex space
- Level: Basement
Other
- Features: Wet Bar, See Remarks
- Level: Main
Kitchen
- Features: Kitchen Island
- Level: Main
Laundry
- Features: Built-in Features
- Level: Main
Living room
- Features: Built-in Features, Wet Bar, See Remarks
- Level: Basement
Loft
- Level: Upper
Office
- Level: Main
Heating
- Electric, Forced Air, Heat Pump
Cooling
- Central Air, Multi Units
Appliances
- Included: Bar Fridge, Dishwasher, Dryer, Exhaust Hood, Gas Cooktop, Ice Maker, Microwave, Oven, Propane Water Heater, Refrigerator, Wall Oven, Washer, Wine Refrigerator
- Laundry: Mud Room, Main Level
Features
- Flooring: Carpet, Tile, Wood
- Basement: Basement Garage Door,Exterior Entry,Full,Interior Entry,Storage Space,Walk-Out Access
- Fireplace features: Bonus Room, Gas Log, Gas Vented, Great Room, Living Room, Outside, Primary Bedroom
Interior area
- Total structure area: 4,326
- Total interior livable area: 6,561 sqft
- Finished area above ground: 4,326
- Finished area below ground: 2,235
Property
Parking
- Total spaces: 6
- Parking features: Basement, Driveway, Attached Garage, Garage Faces Front, Parking Space(s), Other - See Remarks, Garage on Main Level
- Attached garage spaces: 2
- Uncovered spaces: 4
- Details: 2- car attached, oversized garage with driveway parking. Basement garage is 682 square feet with gravel drive access from side of home
Features
- Levels: One and One Half
- Stories: 1.5
- Patio & porch: Covered, Deck
- Has view: Yes
- View description: Long Range, Mountain(s)
Lot
- Size: 2.52 Acres
Details
- Parcel number: 2901373769000
- Zoning: R-1
- Special conditions: Standard
Construction
Type & style
- Home type: SingleFamily
- Architectural style: Contemporary,Other
- Property subtype: Single Family Residence
Materials
- Wood, Cedar Shake, Stone
- Foundation: Crawl Space, Pillar/Post/Pier, Other - See Remarks
Condition
- New construction: No
- Year built: 2007
Utilities & green energy
- Sewer: Septic Installed, Other - See Remarks
- Water: Well
- Utilities for property: Cable Available, Underground Utilities
Community & HOA
Community
- Features: Gated
- Subdivision: Timber Ridge at the Coves
HOA
- Has HOA: Yes
- HOA fee: $700 annually
- HOA name: Timber Ridge at the Coves POA
Location
- Region: Boone
Financial & listing details
- Price per square foot: $381/sqft
- Tax assessed value: $2,004,800
- Date on market: 11/7/2026
- Cumulative days on market: 2 days
- Road surface type: Brick, Paved
Estimated market value
Not available
Estimated sales range
Not available
Not available
Price history
| Date | Event | Price |
|---|---|---|
| 11/7/2026 | Listed for sale | $2,499,000$381/sqft |
Source:  Canopy MLS as distributed by MLS GRID #4441582 Report a problem | ||
Public tax history
Tax history is unavailable.
Monthly payment
Est. payment
Payment breakdown
Explore the cost of this home by adjusting the details. Changes won't be saved.Climate risks
Neighborhood: 28607
Nearby schools
Schools provided by the listing agent
- Elementary: Green Valley
- Middle: Watauga
- High: Watauga
Source: Canopy MLS as distributed by MLS GRID. This data may not be complete. We recommend contacting the local school district to confirm school assignments for this home.
Similar homes
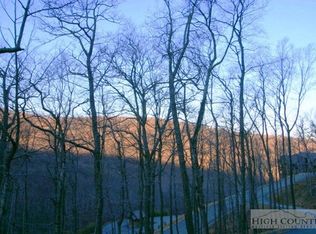
- $2,499,0004 bd5 ba6.5k sqft159 Adirondack Drive, Boone, NC 28607For Sale
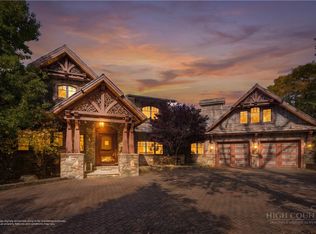 MLS ID #265290, Melissa Hilton. High Country AOR
- $2,499,0003 bd4 ba4.3k sqft459 Boone Ridge Lane, Boone, NC 28607For Sale
 MLS ID #264302, Jes Horner. High Country AOR
- $2,495,0004 bd6 ba5k sqft119 Blackberry Lane, Boone, NC 28607For Sale
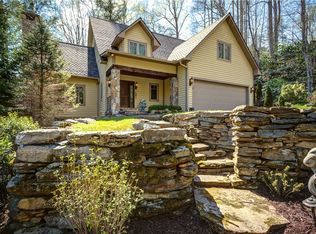 MLS ID #260984, Cindy Kovalcin. High Country AOR
- $2,150,0004 bd6 ba6.7k sqft285 Wetherley, Boone, NC 28607For Sale
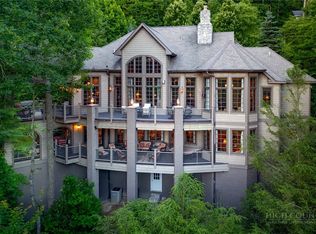 MLS ID #263084, Susan Repko. High Country AOR
