MOTIVATED SELLER...Set apart, high above the heart of Boone, this distinctive mountain estate commands sweeping, multi-range Appalachian views overlooking the town and Appalachian State University below — with the rare assurance of adjoining land permanently protected by Blue Ridge Conservancy, preserving both privacy and view corridors for generations to come. Approached by a private drive, the home immediately establishes a sense of arrival. A covered front porch offers a quiet place to take in the elevation and setting, while the rear of the home opens to a large stone patio designed for entertaining, dining, and soaking in the expansive mountain and town views beyond. Inside, the home is rich with character and craftsmanship. Wide-planked hardwood floors, framed beams, and vaulted ceilings create warmth and scale throughout. The expansive living area is anchored by a massive stone fireplace, serving as both a focal point and gathering space, with French doors that open directly to the stone patio and views beyond. A chef’s kitchen flows seamlessly into the main living spaces, ideal for both everyday living and hosting. A formal dining area, also featuring French doors, connects indoor gatherings to the outdoor terrace, reinforcing the home’s emphasis on lifestyle and connection to its setting.
Next, a stunning primary suite with a dramatic stone feature wall, private sitting nook with French doors to the patio, dual walk-in closets, and a spa-level bath featuring a large stone shower, his-and-hers vanities, and exceptional storage.
Upstairs, a light-filled loft with arched windows overlooks both the living area and the surrounding mountain views, creating an ideal reading space, studio, or secondary lounge. Also on the upper level are two additional primary-style ensuites, each exceptionally well-appointed with private full baths, dedicated office or sitting areas, and four closets per suite. This rare configuration makes the home equally suited for hosting family, extended stays, or multi-generational use — without sacrificing privacy. There is no HOA, therefore no architectural restrictions, and no monthly dues, offering a level of autonomy that is increasingly difficult to find in the High Country. A detached garage or motor court can be accommodated along the private drive, providing future flexibility while preserving the home’s setting and views. The true value of this property lies in what cannot be replicated: permanently protected neighboring land, unobstructed long-range views, and a vantage point above one of North Carolina’s most vibrant mountain towns. This is a home for those who understand Boone — and who seek not just a residence, but a legacy mountain estate defined by permanence, privacy, and character. This home truly provides the best views in town.
For sale
$2,750,000
530 Howards Knob Road, Boone, NC 28607
3beds
4,220sqft
:
Get pre-qualified$15,920/mo
Single Family Residence
Built in 1999
7.36 Acres Lot
$2,456,300 Zestimate®
$652/sqft
$-- HOA
What's special
Covered front porchPrivate driveVaulted ceilingsWide-planked hardwood floorsDual walk-in closetsFramed beamsSweeping multi-range appalachian views
- 182 days |
- 1,226 |
- 45 |
Zillow last checked:
Listing updated:
Listed by:
Brandi Hurley 336-246-2307,
Regency Properties
Source: High Country AOR,MLS#: 259656 Originating MLS: High Country Association of Realtors Inc.
Originating MLS: High Country Association of Realtors Inc.Facts & features
Interior
Bedrooms & bathrooms
- Bedrooms: 3
- Bathrooms: 4
- Full bathrooms: 3
- 1/2 bathrooms: 1
Heating
- Electric, Forced Air, Fireplace(s), Hot Water, Propane
Cooling
- 2 Units
Appliances
- Included: Dryer, Dishwasher, Disposal, Gas Range, Refrigerator, Washer
- Laundry: Dryer Hookup, Main Level
Features
- Tray Ceiling(s), Vaulted Ceiling(s), Window Treatments
- Windows: Double Pane Windows, Window Treatments
- Basement: Unfinished,Walk-Out Access
- Has fireplace: Yes
- Fireplace features: Gas, Stone, Vented, Propane
Interior area
- Total structure area: 4,983
- Total interior livable area: 4,220 sqft
- Finished area above ground: 4,220
- Finished area below ground: 0
Video & virtual tour
Property
Parking
- Parking features: Driveway, Paved, Private
- Has uncovered spaces: Yes
Features
- Levels: Three Or More
- Stories: 3
- Patio & porch: Covered, Multiple, Open
- Exterior features: Paved Driveway
- Has view: Yes
- View description: Long Range, Mountain(s)
Lot
- Size: 7.36 Acres
Details
- Parcel number: 2911043131000
Construction
Type & style
- Home type: SingleFamily
- Architectural style: Craftsman,Mountain,Traditional
- Property subtype: Single Family Residence
Materials
- Stone, Wood Siding, Wood Frame
- Foundation: Basement
- Roof: Architectural,Shingle
Condition
- Year built: 1999
Utilities & green energy
- Sewer: Private Sewer, Septic Tank
- Water: Private, Well
- Utilities for property: Septic Available
Community & HOA
Community
- Features: Near State Park, Long Term Rental Allowed, Short Term Rental Allowed
- Subdivision: None
HOA
- Has HOA: No
Location
- Region: Boone
Financial & listing details
- Price per square foot: $652/sqft
- Tax assessed value: $1,298,000
- Annual tax amount: $5,990
- Date on market: 1/27/2026
- Listing terms: Cash,Conventional,New Loan,Owner May Carry
- Road surface type: Paved
Estimated market value
$2,456,300
$2.33M - $2.58M
$3,634/mo
Price history
| Date | Event | Price |
|---|---|---|
| 3/25/2026 | Price change | $2,750,000-8.3%$652/sqft |
Source:  High Country AOR #259656 Report a problem High Country AOR #259656 Report a problem | ||
| 1/27/2026 | Listed for sale | $2,999,0000%$711/sqft |
Source: High Country AOR #259656 Report a problem | ||
| 12/17/2025 | Listing removed | $3,000,000$711/sqft |
Source: High Country AOR #252305 Report a problem | ||
| 10/21/2024 | Listed for sale | $3,000,000-7.7%$711/sqft |
Source: High Country AOR #252305 Report a problem | ||
| 10/15/2024 | Listing removed | $3,250,000$770/sqft |
Source: High Country AOR #247408 Report a problem | ||
| 1/12/2024 | Listed for sale | $3,250,000+30%$770/sqft |
Source: High Country AOR #247408 Report a problem | ||
| 11/1/2022 | Listing removed | -- |
Source: High Country AOR #234032 Report a problem | ||
| 10/22/2021 | Listed for sale | $2,500,000$592/sqft |
Source: High Country AOR #234032 Report a problem | ||
| 7/2/2021 | Listing removed | -- |
Source: High Country AOR #226282 Report a problem | ||
| 9/25/2019 | Listed for sale | $2,500,000$592/sqft |
Source: Blue Ridge Realty & Inv. Boone 2271 #217955 Report a problem | ||
| 1/1/2019 | Listing removed | $2,500,000$592/sqft |
Source: Blue Ridge Realty & Inv. Boone #209736 Report a problem | ||
| 8/13/2018 | Listed for sale | $2,500,000-37.3%$592/sqft |
Source: Blue Ridge Realty & Inv. Boone #209736 Report a problem | ||
| 7/12/2018 | Listing removed | $3,990,000$945/sqft |
Source: Blowing Rock Properties #39203729 Report a problem | ||
| 9/5/2017 | Price change | $3,990,000+100.5%$945/sqft |
Source: Blowing Rock Properties #39203729 Report a problem | ||
| 1/2/2017 | Price change | $1,990,000-49%$472/sqft |
Source: Blowing Rock Properties #39203729 Report a problem | ||
| 10/10/2016 | Price change | $3,900,000+96%$924/sqft |
Source: Blowing Rock Realty #187437 Report a problem | ||
| 7/27/2016 | Price change | $1,990,000-49%$472/sqft |
Source: Blowing Rock Realty #187437 Report a problem | ||
| 3/25/2016 | Listed for sale | $3,900,000+1850%$924/sqft |
Source: Blowing Rock Realty #187437 Report a problem | ||
| 5/26/1993 | Sold | $200,000$47/sqft |
Source: Agent Provided Report a problem | ||
Public tax history
| Year | Property taxes | Tax assessment |
|---|---|---|
| 2025 | -- | $1,298,000 |
| 2024 | $5,009 | $1,298,000 |
| 2023 | $5,009 +0.5% | $1,298,000 |
| 2022 | $4,986 +22.2% | $1,298,000 +50.2% |
| 2021 | $4,081 | $864,200 |
| 2020 | $4,081 | $864,200 |
| 2019 | $4,081 | $864,200 |
| 2018 | $4,081 +11.8% | $864,200 |
| 2017 | $3,649 +10.5% | $864,200 +1.5% |
| 2013 | $3,303 | $851,700 |
| 2012 | -- | $851,700 |
| 2011 | -- | $851,700 |
| 2010 | -- | $851,700 |
Find assessor info on the county website
Monthly payment
Est. payment
Payment breakdown
Explore the cost of this home by adjusting the details. Changes won't be saved.Climate risks
Neighborhood: 28607
Nearby schools
GreatSchools rating
- 8/10Hardin Park ElementaryGrades: PK-8Distance: 1 mi
- 8/10Watauga HighGrades: 9-12Distance: 1.8 mi
Schools provided by the listing agent
- Elementary: Hardin Park
- High: Watauga
Source: High Country AOR. This data may not be complete. We recommend contacting the local school district to confirm school assignments for this home.
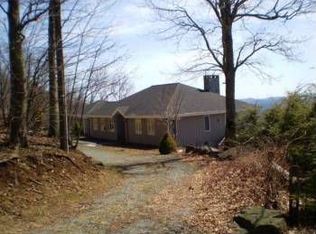
- $750,0003 bd3 ba2.3k sqft490 Howards Knob Rd, Boone, NC 28607Sold
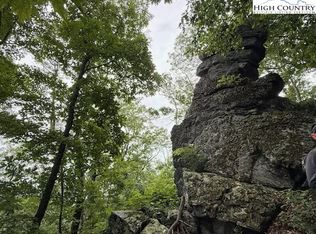
- $1,575,00073.74 AcresHowards Knob Rd, Boone, NC 28607Sold
- $723,3002 bd2 ba1.9k sqft448 Howards Knob Rd, Boone, NC 28607Off Market
- $999,9992 bd3 ba2.3k sqft448 Howards Knob Rd, Boone, NC 28607For Sale

- $273,900-- bd-- ba-- sqft1070 Junaluska Rd, Boone, NC 28607Off Market
- $175,0001.5 Acres65 Fire Pink Rd, Boone, NC 28607Sold
- $944,8003 bd2 ba2.7k sqft422 Howards Knob Rd, Boone, NC 28607Off Market
- $612,4002.74 Acres760 Fire Pink Rd, Boone, NC 28607Off Market
A local agent can set up tours, give advice and negotiate with sellers.
A local lender can help you make sure your offer is ready when you are.
Similar homes
- $2,695,0004 bd5 ba5.1k sqft177 Mulberry, Boone, NC 28607For Sale
 MLS ID #262814, Robert Garrett. High Country AOR
 - $2,950,0003 bd4 ba3.6k sqft1180 Pinnacle Drive, Boone, NC 28607For Sale
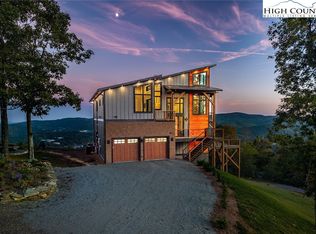 MLS ID #258309, Jill Hoekstra. High Country AOR
 - $2,150,0003 bd4 ba4.2k sqft391 Oak Ridge Drive, Boone, NC 28607For Sale
 MLS ID #261126, Anna Prewitt. High Country AOR
 - $2,495,0004 bd6 ba5k sqft119 Blackberry Lane, Boone, NC 28607For Sale
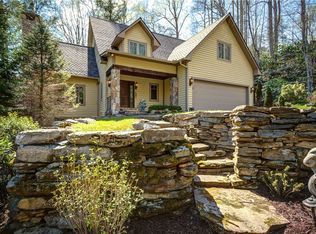 MLS ID #260984, Cindy Kovalcin. High Country AOR
 - $2,650,0004 bd6 ba3.7k sqft369 Ninebark Road, Boone, NC 28607For SaleMLS ID #261536, Scott MacIntosh. High Country AOR
- $2,100,0003 bd4 ba4.7k sqft355 Oakley Green, Boone, NC 28607For SaleMLS ID #261959, Chad Vincent. High Country AOR
- $1,800,0003 bd4 ba2.9k sqft1690 Evergreen, Boone, NC 28607For SaleMLS ID #260473, Jonathan Lehman. High Country AOR
- $3,189,0004 bd5 ba5.1k sqft228 Goldenrod Road, Boone, NC 28607For SaleMLS ID #260921, Ean Faison. High Country AOR
- $3,000,0004 bd4 ba3k sqft217 Sunrise Vista Lane, Banner Elk, NC 28604For SaleMLS ID #260133, Julie Breedlove. High Country AOR
- $1,550,0004 bd6 ba5.4k sqft187 Hialeah Lane, Boone, NC 28607For SaleMLS ID #263004, Burr Collier. High Country AOR
- $2,775,0004 bd6 ba5.5k sqft190 New River Lake Drive, Blowing Rock, NC 28605For SaleMLS ID #262209, Virginia Powell. High Country AOR
- $2,450,0003 bd3 ba3.4k sqft933 Thunder Ridge Lane, Lenoir, NC 28645For SaleMLS ID #260637, Maurice Williams. High Country AOR
- $1,524,0003 bd4 ba2.7k sqft204 Huckleberry Trail, Blowing Rock, NC 28605For SaleMLS ID #261031, Don Blair. High Country AOR
- $3,499,0005 bd7 ba5.2k sqft137 Burningbush Trail, Boone, NC 28607For SaleMLS ID #260676, Scott MacIntosh. High Country AOR
- $2,589,0005 bd5 ba4.3k sqft2274 Reynolds Parkway, Boone, NC 28607For SaleMLS ID #262777, Ean Faison. High Country AOR
- $1,750,0004 bd7 ba5k sqft306 Old Megs Lane, Boone, NC 28607For SaleMLS ID #262084, Amy LaBarre. High Country AOR
- $2,800,0004 bd5 ba3.5k sqft76 Valley Watch Court, Banner Elk, NC 28604For SaleMLS ID #262439, Kat Spradling. High Country AOR
- $2,595,0003 bd4 ba3.2k sqft403 Laurel Park Road, Blowing Rock, NC 28605For SaleMLS ID #262797, Robert Garrett. High Country AOR
- $1,795,0006 bd8 ba4.9k sqft315 Lazy Bear Trail, Vilas, NC 28692For SaleMLS ID #260566, Christy Lombardozzi. High Country AOR
- $2,600,0004 bd4 ba3.4k sqft1142 Vista Way, Linville, NC 28646For SaleMLS ID #261123, Natalie Earnhardt. High Country AOR
