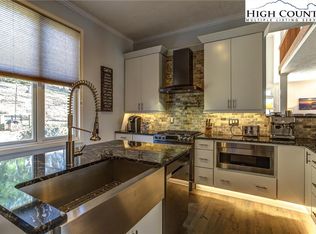
LOCATION, LOCATION, LOCATION!! Welcome to 110 Westbrook Drive in beautiful Boone! This inviting mountain home offers a unique blend of comfort, convenience, and charm. Located just minutes from downtown Boone, Appalachian State University, shopping, dining, and area attractions, this property provides easy access while maintaining a peaceful residential setting. Beautifully updated, the home features an exceptional layout designed for both everyday living and entertaining. The main level showcases an open-concept kitchen with top-of-the-line appliances, custom cabinetry, and stunning granite countertops, seamlessly flowing into the dining and family rooms. Gorgeous white oak flooring runs throughout the main living areas, creating a warm and cohesive feel. The spacious primary suite is conveniently located on the main level and includes a luxurious ensuite bath with a soaking tub, walk-in closet and your own covered deck. Two additional guest bedrooms share a beautifully renovated Jack-and-Jill bath with upscale finishes, along with the convenience of a main-level laundry room. Upstairs, you’ll find a guest suite complete with its own ensuite bath, offering a comfortable and secluded retreat for family or visitors. The fully finished lower level provides outstanding flexibility with a theater room/den, game room with mini kitchenette, an additional full bath, and a bedroom with direct access to the driveway. Enjoy the beauty of the High Country from multiple outdoor living spaces, including two open decks, a saltwater hot tub, a gas grill hookup, and a cozy fire pit area for relaxing or entertaining. The yard offers space for a little gardening, pets, or outdoor activities, while the established neighborhood provides a highly desirable Boone location. Plentiful parking and an oversized two-car garage complete this exceptional property. Whether you're looking for a full-time residence, mountain retreat, or investment opportunity, this home offers versatility to suit a variety of lifestyles. Don’t miss the opportunity to own in one of Boone’s most convenient locations—schedule your showing today!
For sale
$1,449,900
110 Westbrook Drive, Boone, NC 28607
5beds
4,909sqft
Single Family Residence
Built in 1997
0.57 Acres Lot
$1,361,600 Zestimate®
$295/sqft
$-- HOA
What's special
Fully finished lower levelBeautifully updatedSaltwater hot tubTop-of-the-line appliancesGorgeous white oak flooringOversized two-car garageOpen-concept kitchen
- 62 days
- 594
- 40
Zillow last checked:
Listing updated:
Listed by:
Sue Eggers (828)963-7600,
Foscoe Realty & Development
Source: High Country AOR,MLS#: 263448 Originating MLS: High Country Association of Realtors Inc.
Originating MLS: High Country Association of Realtors Inc.Facts & features
Interior
Bedrooms & bathrooms
- Bedrooms: 5
- Bathrooms: 5
- Full bathrooms: 4
- 1/2 bathrooms: 1
Heating
- Forced Air, Gas
Cooling
- Central Air
Appliances
- Included: Dryer, Dishwasher, Gas Range, Gas Water Heater, Microwave, Refrigerator, Tankless Water Heater, Washer
- Laundry: Washer Hookup, Dryer Hookup, Main Level
Features
- Hot Tub/Spa, Window Treatments
- Windows: Window Treatments
- Basement: Finished
- Has fireplace: No
- Fireplace features: None
Interior area
- Total structure area: 4,909
- Total interior livable area: 4,909 sqft
- Finished area above ground: 3,399
- Finished area below ground: 1,510
Property
Parking
- Total spaces: 2
- Parking features: Asphalt, Basement, Driveway, Garage, Two Car Garage, Oversized
- Garage spaces: 2
- Has uncovered spaces: Yes
Features
- Levels: Three Or More
- Stories: 3
- Patio & porch: Covered, Multiple, Open
- Exterior features: Hot Tub/Spa
- Has spa: Yes
- Spa features: Hot Tub
Lot
- Size: 0.57 Acres
Details
- Parcel number: 2910091536000
- Zoning description: R1
Construction
Type & style
- Home type: SingleFamily
- Architectural style: Traditional
- Property subtype: Single Family Residence
Materials
- Wood Siding, Wood Frame
- Foundation: Basement, Slab
- Roof: Architectural,Shingle
Condition
- Year built: 1997
Utilities & green energy
- Sewer: Public Sewer
- Water: Public
- Utilities for property: Cable Available, High Speed Internet Available
Community & HOA
Community
- Subdivision: Cherry Park
HOA
- Has HOA: No
Location
- Region: Boone
Financial & listing details
- Price per square foot: $295/sqft
- Tax assessed value: $700,500
- Annual tax amount: $5,145
- Date on market: 7/31/2026
- Listing terms: Cash,Conventional,New Loan
- Road surface type: Paved
Estimated market value
$1,361,600
$1.29M - $1.43M
$5,072/mo
Price history
| Date | Event | Price |
|---|---|---|
| 7/31/2026 | Listed for sale | $1,449,900+16%$295/sqft |
Source:  High Country AOR #263448 Report a problem High Country AOR #263448 Report a problem | ||
| 11/1/2022 | Sold | $1,250,000-10.7%$255/sqft |
Source: High Country AOR #237137 Report a problem | ||
| 9/8/2022 | Pending sale | $1,399,000$285/sqft |
Source:  RE/MAX International #237137 Report a problem RE/MAX International #237137 Report a problem | ||
| 9/8/2022 | Contingent | $1,399,000$285/sqft |
Source: High Country AOR #237137 Report a problem | ||
| 5/2/2022 | Listed for sale | $1,399,000+229.2%$285/sqft |
Source: High Country AOR #237137 Report a problem | ||
| 10/30/2020 | Sold | $425,000-5.6%$87/sqft |
Source: High Country AOR #226647 Report a problem | ||
| 10/28/2020 | Pending sale | $450,000$92/sqft |
Source: RE/MAX Realty Group #226647 Report a problem | ||
| 10/28/2020 | Listed for sale | $450,000$92/sqft |
Source: RE/MAX Realty Group #226647 Report a problem | ||
Public tax history
| Year | Property taxes | Tax assessment |
|---|---|---|
| 2025 | -- | $700,500 |
| 2024 | $5,062 +2.1% | $700,500 |
| 2023 | $4,957 +2.6% | $700,500 |
| 2022 | $4,829 +11.3% | $700,500 +38.7% |
| 2021 | $4,338 +3.6% | $505,100 |
| 2020 | $4,186 | $505,100 |
| 2019 | -- | $505,100 |
| 2018 | -- | $505,100 |
| 2017 | $3,934 +5.4% | $505,100 +5.9% |
| 2013 | $3,732 | $476,900 |
| 2012 | -- | $476,900 |
| 2011 | -- | $476,900 |
| 2010 | -- | $476,900 |
Find assessor info on the county website
Monthly payment
Est. payment
Payment breakdown
Explore the cost of this home by adjusting the details. Changes won't be saved.Climate risks
Neighborhood: 28607
Nearby schools
Schools provided by the listing agent
- Elementary: Hardin Park
- High: Watauga
Source: High Country AOR. This data may not be complete. We recommend contacting the local school district to confirm school assignments for this home.
Similar homes
- $1,365,0004 bd5 ba4.6k sqft145 Eastridge Acres Court, Boone, NC 28607For Sale
 MLS ID #263582, Mary Adams. High Country AOR
 - $1,395,0006 bd6 ba4.7k sqft118 Piney Branch Court, Boone, NC 28607For Sale
 MLS ID #264198, Tom Abernethy. High Country AOR
 - $1,275,0003 bd4 ba4.3k sqft372 Broken Arrow Trail, Boone, NC 28607For Sale
 MLS ID #264133, Leslie Eason. High Country AOR
 - $1,550,0004 bd6 ba5.4k sqft187 Hialeah Lane, Boone, NC 28607For Sale
 MLS ID #263004, Burr Collier. High Country AOR
