LOCATION, Panoramic VIEWS, and PRIVACY even with proximity- EVERYTHING you want in a mountain retreat! This 4 bedroom home offers all of that, plus more. Inside, you will find a well-designed floorplan with spacious rooms allowing this home to cater to a single family year round or multi-family vacationers throughout the year. All bedrooms have an attached bathroom: 3 en suites and 2 bedrooms that share a jack and jill bathroom. There are also 3 additional flex spaces that can be utilized as desired: entertaining space, office, bunk rooms,etc. The finished basement with just over 1550 sq. feet of open space is provides ample space for entertaining and is currently outfitted with a pool table, living room furniture, and table seating, plus a full bathroom. Outside, there is wide open green space in the front, back and side yard. The back patio has a gas supplied firepit with seating and an additional patio just steps away, has more outdoor seating and a hot tub that overlooks the mountain view. As an added bonus, there is a detached 2 car garage with potential for additional living space. It has a full bathroom, large loft upstairs, and already set up to add a heating and cooling system if desired. This home is near restaurants and shopping on US 421 and US 321, approximately 10 minutes from downtown Boone and the ASU campus, 25 minutes to Blowing Rock, 40 minutes to Sugar mountain, 1 hour to Beech mountain, and 2 hours from Charlotte city center.
For sale
$2,000,000
127 Alan, Boone, NC 28607
4beds
6,690sqft
Single Family Residence
Built in 1996
6.33 Acres Lot
$1,954,400 Zestimate®
$299/sqft
$100/mo HOA
What's special
Spacious roomsPanoramic viewsWell-designed floorplanJack and jill bathroomAmple space for entertaining
- 7 days
- 410
- 30
Zillow last checked:
Listing updated:
Listed by:
Mary Lovekamp (704)540-7500,
RE/MAX Executive
Source: High Country AOR,MLS#: 264384 Originating MLS: High Country Association of Realtors Inc.
Facts & features
Interior
Bedrooms & bathrooms
- Bedrooms: 4
- Bathrooms: 7
- Full bathrooms: 5
- 1/2 bathrooms: 2
Heating
- Forced Air, Propane, Zoned
Cooling
- Electric, 2 Units
Appliances
- Included: Built-In Oven, Dryer, Dishwasher, Electric Cooktop, Disposal, Microwave, Refrigerator, Washer
- Laundry: Main Level
Features
- Basement: Crawl Space,Finished,Walk-Out Access
- Has fireplace: Yes
- Fireplace features: Gas
Interior area
- Total structure area: 6,881
- Total interior livable area: 6,690 sqft
- Finished area above ground: 5,138
- Finished area below ground: 1,552
Property
Parking
- Parking features: Attached, Concrete, Driveway, Garage
- Has attached garage: Yes
- Has uncovered spaces: Yes
Features
- Stories: 4
- Exterior features: Fire Pit, Out Building(s), Storage
Lot
- Size: 6.33 Acres
Details
- Additional structures: Outbuilding
- Parcel number: 2912506054000
- Zoning description: R1
Construction
Type & style
- Home type: SingleFamily
- Architectural style: Traditional
- Property subtype: Single Family Residence
Materials
- Hardboard, Stone, Wood Frame
- Foundation: Basement
- Roof: Asphalt,Shingle
Condition
- Year built: 1996
Utilities & green energy
- Sewer: Septic Tank
- Water: Well
- Utilities for property: High Speed Internet Available, Septic Available
Community & HOA
Community
- Features: Long Term Rental Allowed, Short Term Rental Allowed
- Security: Security System
- Subdivision: Glenwood Springs
HOA
- Has HOA: Yes
- HOA fee: $1,200 annually
Location
- Region: Boone
Financial & listing details
- Price per square foot: $299/sqft
- Tax assessed value: $1,872,900
- Annual tax amount: $7,007
- Date on market: 10/22/2026
- Listing terms: Cash,Conventional,FHA,New Loan,VA Loan
- Road surface type: Paved
Estimated market value
$1,954,400
$1.86M - $2.05M
Not available
Price history
| Date | Event | Price |
|---|---|---|
| 11/10/2026 | Listed for sale | $2,000,000+61.6%$299/sqft |
Source:  Canopy MLS as distributed by MLS GRID #4425975 Report a problem | ||
| 12/13/2021 | Sold | $1,237,500+17.8%$185/sqft |
Source: Canopy MLS as distributed by MLS GRID #3785004 Report a problem | ||
| 10/19/2021 | Pending sale | $1,050,500$157/sqft |
Source: Canopy MLS as distributed by MLS GRID #3785004 Report a problem | ||
| 10/12/2021 | Price change | $1,050,500+5.5%$157/sqft |
Source: Canopy MLS as distributed by MLS GRID #3785004 Report a problem | ||
| 10/11/2021 | Price change | $995,500+5.8%$149/sqft |
Source: Canopy MLS as distributed by MLS GRID #3785004 Report a problem | ||
| 10/8/2021 | Price change | $940,500+2.4%$141/sqft |
Source: Canopy MLS as distributed by MLS GRID #3785004 Report a problem | ||
| 10/3/2021 | Price change | $918,500+14.4%$137/sqft |
Source: Canopy MLS as distributed by MLS GRID #3785004 Report a problem | ||
| 9/30/2021 | Price change | $803,000+5.8%$120/sqft |
Source: Canopy MLS as distributed by MLS GRID #3785004 Report a problem | ||
| 9/28/2021 | Price change | $759,000+3%$113/sqft |
Source: Canopy MLS as distributed by MLS GRID #3785004 Report a problem | ||
| 9/24/2021 | Price change | $737,000+91.4%$110/sqft |
Source: Canopy MLS as distributed by MLS GRID #3785004 Report a problem | ||
| 9/22/2021 | Listed for sale | $385,000-74.3%$58/sqft |
Source: Canopy MLS as distributed by MLS GRID #3785004 Report a problem | ||
| 3/9/2021 | Listing removed | -- |
Source: Owner Report a problem | ||
| 12/10/2020 | Price change | $1,499,000+7.1%$224/sqft |
Source: Owner Report a problem | ||
| 9/22/2020 | Listed for sale | $1,400,000$209/sqft |
Source: Owner Report a problem | ||
Public tax history
| Year | Property taxes | Tax assessment |
|---|---|---|
| 2025 | $7,007 +0.2% | $1,872,900 |
| 2024 | $6,995 +15.5% | $1,872,900 +15.8% |
| 2023 | $6,054 +0.4% | $1,617,200 |
| 2022 | $6,031 +6.7% | $1,617,200 +31.5% |
| 2021 | $5,651 | $1,229,800 |
| 2020 | $5,651 | $1,229,800 |
| 2019 | $5,651 | $1,229,800 |
| 2018 | $5,651 +12.2% | $1,229,800 |
| 2017 | $5,036 +10.8% | $1,229,800 +530.6% |
| 2013 | $4,544 | $195,032 |
| 2012 | -- | $195,032 -85.9% |
| 2011 | -- | $1,386,200 +12.8% |
| 2010 | -- | $1,229,100 |
Find assessor info on the county website
Monthly payment
Est. payment
Payment breakdown
Explore the cost of this home by adjusting the details. Changes won't be saved.Climate risks
Neighborhood: 28607
Nearby schools
Schools provided by the listing agent
- Elementary: Green Valley
- High: Watauga
Source: High Country AOR. This data may not be complete. We recommend contacting the local school district to confirm school assignments for this home.


Similar homes
- $1,995,0006 bd5 ba6.6k sqft140 Wilson Ridge Road, Boone, NC 28607For Sale
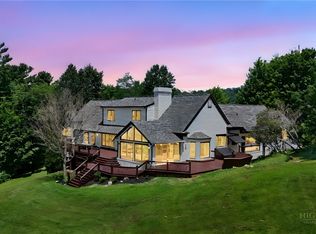 MLS ID #261262, Margaret Holder. High Country AOR
- $2,499,0004 bd5 ba6.5k sqft159 Adirondack Drive, Boone, NC 28607For Sale
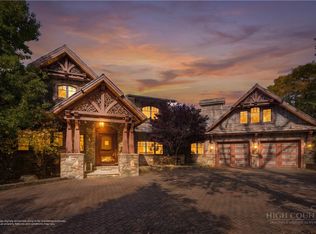 MLS ID #265290, Melissa Hilton. High Country AOR
- $2,499,0004 bd5 ba6.5k sqft159 Adirondack Dr #38, Boone, NC 28607For Sale

 MLS ID #4441582, Melissa Hilton, Ivester Jackson Christie's. Canopy MLS as distributed by MLS GRID
- $2,150,0004 bd6 ba6.7k sqft285 Wetherley, Boone, NC 28607For Sale
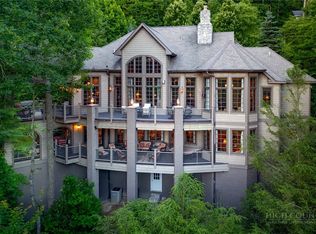 MLS ID #263084, Susan Repko. High Country AOR
