
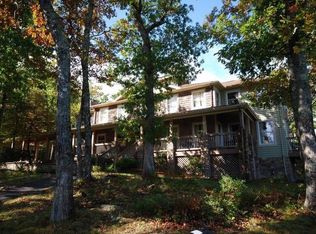
Spacious mountain living with beautiful views and approximately 4,800 square feet of thoughtfully designed living space. This impressive Boone home offers 5 bedrooms and 3.5 baths, plus an attached 1-bedroom, 1-bath basement apartment/mother-in-law suite, providing exceptional flexibility for family and guests.
Designed with entertaining in mind, the home features expansive gathering spaces, a massive chef’s kitchen, a game room, and two propane fireplaces that add warmth and mountain ambiance. Whether you're hosting a large gathering or enjoying a quiet evening at home, there is plenty of room for everyone to relax and enjoy.
Covered porches extend the living space outdoors and provide the perfect setting for taking in the wonderful Mountain air. The attached basement apartment offers additional private living space ideal for extended family, guests, or a separate retreat.
Conveniently located a short distance from downtown Boone, Appalachian State University, shopping, dining, and area attractions, this exceptional property combines generous living and entertaining spaces, mountain views, versatility, and a desirable Boone location. An ideal full-time residence, mountain getaway, or multi-generational home.
For sale
$1,395,000
118 Piney Branch Court, Boone, NC 28607
6beds
4,799sqft
Single Family Residence
Built in 1996
1.01 Acres Lot
$-- Zestimate®
$291/sqft
$-- HOA
What's special
Mountain viewsGame roomBeautiful viewsExpansive gathering spaces
- 2 days
- 315
- 3
Zillow last checked:
Listing updated:
Listed by:
Tom Abernethy (828)262-1990,
RE/MAX Realty Group
Source: High Country AOR,MLS#: 264198
Originating MLS: High Country Association of Realtors Inc.
Facts & features
Interior
Bedrooms & bathrooms
- Bedrooms: 6
- Bathrooms: 6
- Full bathrooms: 5
- 1/2 bathrooms: 1
Heating
- Forced Air, Fireplace(s), Propane
Cooling
- Central Air, 2 Units
Appliances
- Included: Double Oven, Dryer, Dishwasher, Electric Water Heater, Gas Cooktop, Disposal, Microwave Hood Fan, Microwave, Refrigerator, Washer
Features
- Furnished, Window Treatments
- Windows: Window Treatments
- Basement: Crawl Space
- Number of fireplaces: 2
- Fireplace features: Two, Gas, Propane
- Furnished: Yes
Interior area
- Total structure area: 4,436
- Total interior livable area: 4,799 sqft
- Finished area above ground: 4,436
- Finished area below ground: 363
Video & virtual tour
Property
Parking
- Parking features: No Garage
Features
- Levels: Two
- Stories: 2
Lot
- Size: 1.01 Acres
Details
- Additional structures: Guest House, Living Quarters
- Parcel number: 2839633299000
- Zoning description: Residential
Construction
Type & style
- Home type: SingleFamily
- Architectural style: Mountain
- Property subtype: Single Family Residence
Materials
- Wood Siding, Wood Frame
- Roof: Asphalt,Shingle
Condition
- Year built: 1996
Utilities & green energy
- Sewer: Private Sewer, Septic Permit 5 or More Bedroom
- Water: Private
- Utilities for property: High Speed Internet Available
Community & HOA
Community
- Features: Long Term Rental Allowed, Short Term Rental Allowed
- Subdivision: Heavenly Mountain
HOA
- Has HOA: No
Location
- Region: Boone
Financial & listing details
- Price per square foot: $291/sqft
- Tax assessed value: $572,300
- Annual tax amount: $2,278
- Date on market: 9/8/2026
- Listing terms: Cash,Conventional,New Loan
- Road surface type: Paved
Estimated market value
Not available
Estimated sales range
Not available
Not available
Price history
| Date | Event | Price |
|---|---|---|
| 9/8/2026 | Listed for sale | $1,395,000-4.4%$291/sqft |
Source: | ||
| 5/1/2026 | Listing removed | $1,459,000$304/sqft |
Source: eXp Realty #260177 Report a problem | ||
| 3/4/2026 | Price change | $1,459,000-2.7%$304/sqft |
Source: | ||
| 11/7/2025 | Listed for sale | $1,499,000+127.1%$312/sqft |
Source: | ||
| 10/24/2014 | Listing removed | $660,000$138/sqft |
Source: Coldwell Banker Blair & Associates #181949 Report a problem | ||
| 6/27/2014 | Listed for sale | $660,000$138/sqft |
Source: Coldwell Banker Blair & Associates #181949 Report a problem | ||
Public tax history
| Year | Property taxes | Tax assessment |
|---|---|---|
| 2025 | -- | $572,300 |
| 2024 | $2,266 | $572,300 |
| 2023 | $2,266 +1% | $572,300 |
| 2022 | $2,243 +4.8% | $572,300 +28.6% |
| 2021 | $2,140 | $444,900 |
| 2020 | $2,140 | $444,900 |
| 2019 | $2,140 | $444,900 |
| 2018 | $2,140 +11.6% | $444,900 |
| 2017 | $1,917 +10.2% | $444,900 +69% |
| 2013 | $1,739 | $263,200 |
| 2010 | -- | $263,200 |
Find assessor info on the county website
Monthly payment
Est. payment
Payment breakdown
Explore the cost of this home by adjusting the details. Changes won't be saved.Climate risks
Neighborhood: 28607
Nearby schools
Schools provided by the listing agent
- Elementary: Parkway
- High: Watauga
Source: High Country AOR. This data may not be complete. We recommend contacting the local school district to confirm school assignments for this home.