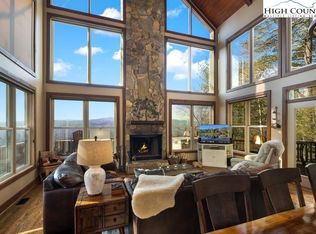
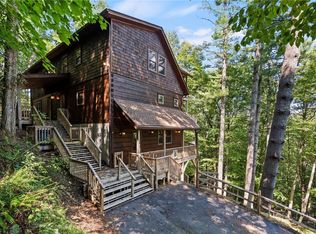
Magnificent multi-generational or investment property nestled on 1.36+ manicured acres between Boone and Wilkesboro, near the Blue Ridge Parkway! Built with 2x6 walls, stone masonry, and R19 insulation, this energy-efficient home features a 4BD/2BA main residence on the upper level and a separate, fully equipped 2BD/1BA lower-level apartment. The primary upper level offers hardwood floors, a light-filled family room with a stone wood-burning fireplace, an expansive kitchen, and a primary suite with a 9'x12' spa-like bath. Step through French doors to an unbelievable 2,589 sq. ft. wrap-around deck with a covered rear entertaining area. The lower apartment features LVP flooring, a propane fireplace, a large kitchen, a Jack-and-Jill bath, a laundry room, and a stone-pillared covered terrace. Additional features include an interior workshop, 2-car garage, carport, separate electric/internet meters, two underground 500-gal propane tanks, and a 6-bedroom septic permit (Lots 7 & 9 combined as 9R).
For sale
$875,000
167 Wagon Wheel Lane, Deep Gap, NC 28618
6beds
3,604sqft
Single Family Residence
Built in 2003
1.36 Acres Lot
$816,200 Zestimate®
$243/sqft
$-- HOA
What's special
Manicured acresInterior workshopPropane fireplaceExpansive kitchenHardwood floorsJack-and-jill bathLarge kitchen
- 11 hours
- 43
- 3
Zillow last checked:
Listing updated:
Listed by:
Kate Wurtzel (214)282-5316,
Keller Williams High Country
Source: High Country AOR,MLS#: 264573 Originating MLS: High Country Association of Realtors Inc.
Originating MLS: High Country Association of Realtors Inc.Facts & features
Interior
Bedrooms & bathrooms
- Bedrooms: 6
- Bathrooms: 3
- Full bathrooms: 3
Heating
- Forced Air, Fireplace(s), Gas, Propane, Wood
Cooling
- Central Air
Appliances
- Included: Dishwasher, Electric Water Heater, Disposal, Gas Range, Microwave, Refrigerator
- Laundry: Washer Hookup, Dryer Hookup, Main Level, Upper Level
Features
- Windows: Double Hung, Double Pane Windows, Screens, Vinyl
- Has fireplace: Yes
- Fireplace features: Stone, Wood Burning
Interior area
- Total structure area: 3,604
- Total interior livable area: 3,604 sqft
- Finished area above ground: 3,604
- Finished area below ground: 0
Property
Parking
- Total spaces: 2
- Parking features: Garage, Two Car Garage, Gravel, Shared Driveway
- Garage spaces: 2
- Has uncovered spaces: Yes
Features
- Levels: Two
- Stories: 2
- Patio & porch: Covered, Wrap Around
- Has view: Yes
- View description: Trees/Woods
Lot
- Size: 1.36 Acres
Details
- Additional structures: Living Quarters
- Parcel number: 2869676760000
- Zoning description: R2
Construction
Type & style
- Home type: SingleFamily
- Architectural style: Contemporary,Modular/Prefab
- Property subtype: Single Family Residence
Materials
- Modular/Prefab, Stone, Wood Siding
- Foundation: Slab
- Roof: Metal
Condition
- Year built: 2003
Utilities & green energy
- Sewer: Septic Permit 5 or More Bedroom
- Water: Private, Well
- Utilities for property: High Speed Internet Available
Community & HOA
Community
- Subdivision: Country Estates
HOA
- Has HOA: No
Location
- Region: Deep Gap
Financial & listing details
- Price per square foot: $243/sqft
- Tax assessed value: $643,500
- Annual tax amount: $2,046
- Date on market: 9/28/2026
- Listing terms: Cash,Conventional,New Loan
- Road surface type: Gravel
Estimated market value
$816,200
$775,000 - $857,000
$3,332/mo
Price history
| Date | Event | Price |
|---|---|---|
| 9/28/2026 | Listed for sale | $875,000$243/sqft |
Source:  High Country AOR #264573 Report a problem High Country AOR #264573 Report a problem | ||
| 9/24/2026 | Listing removed | $875,000$243/sqft |
Source: High Country AOR #260294 Report a problem | ||
| 9/16/2026 | Price change | $1,600-5.9% |
Source: Zillow Rentals Report a problem | ||
| 5/12/2026 | Price change | $1,700-6.1% |
Source: Zillow Rentals Report a problem | ||
| 4/9/2026 | Listed for rent | $1,810+12.4%$1/sqft |
Source: Zillow Rentals Report a problem | ||
| 3/6/2026 | Listed for sale | $875,000$243/sqft |
Source: High Country AOR #260228 Report a problem | ||
| 2/1/2026 | Listing removed | $875,000$243/sqft |
Source: High Country AOR #258253 Report a problem | ||
| 12/10/2025 | Price change | $875,000-5.4%$243/sqft |
Source: High Country AOR #258253 Report a problem | ||
| 9/22/2025 | Listed for sale | $925,000+3675.5%$257/sqft |
Source: High Country AOR #258025 Report a problem | ||
| 3/6/2024 | Listing removed | -- |
Source: Zillow Rentals Report a problem | ||
| 12/30/2023 | Listed for rent | $1,610 |
Source: Zillow Rentals Report a problem | ||
| 9/16/2003 | Sold | $24,500$7/sqft |
Source: Agent Provided Report a problem | ||
Public tax history
| Year | Property taxes | Tax assessment |
|---|---|---|
| 2025 | -- | -- |
| 2024 | $2,574 +2.9% | $643,500 +3.1% |
| 2023 | $2,502 +1.9% | $623,900 |
| 2022 | $2,456 +52.8% | $623,900 +95.2% |
| 2021 | $1,608 | $319,600 |
| 2020 | $1,608 +31.1% | $319,600 +26.3% |
| 2019 | $1,226 | $253,000 |
| 2018 | $1,226 +11.5% | $253,000 |
| 2017 | $1,100 +10.1% | $253,000 +19.1% |
| 2013 | $998 | $212,400 |
| 2012 | -- | $212,400 |
| 2011 | -- | $212,400 |
| 2010 | -- | $212,400 |
Find assessor info on the county website
Monthly payment
Est. payment
Payment breakdown
Explore the cost of this home by adjusting the details. Changes won't be saved.Climate risks
Neighborhood: 28618
Nearby schools
Schools provided by the listing agent
- Elementary: Parkway
- High: Watauga
Source: High Country AOR. This data may not be complete. We recommend contacting the local school district to confirm school assignments for this home.
Similar homes
- $847,5003 bd3 ba2.3k sqft276 Storie Road, Boone, NC 28607For Sale
 MLS ID #263911, Jaco Gerbrands. High Country AOR
 - $895,0003 bd3 ba2.5k sqft1155 Elk Ridge Road, Ferguson, NC 28624For Sale
 MLS ID #259966, Trevor Whitson. High Country AOR
 - $995,0004 bd5 ba3.3k sqft386 Little River Road, Sugar Grove, NC 28679For Sale
 MLS ID #264470, Matt Lambert. High Country AOR
 - $825,0005 bd4 ba3.8k sqft340 Blairmont Drive, Boone, NC 28607For Sale
 MLS ID #263812, Drew Taylor. High Country AOR
